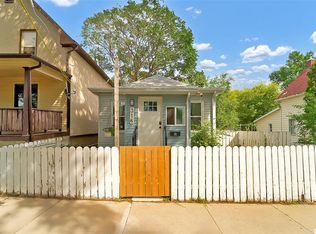
720 3rd Avenue North. LAND VALUE or large reno needed. Lot is 33ft x 127ft. 1040sqft bungalow with 140 sqft addition at the back of the home. Full basement under the original home. Roof slightly leaks in the kitchen. Inquire for more information.
Active
C$189,900
720 3rd AVENUE N, Saskatoon, SK S7K 2K1
3beds
2baths
1,180sqft
Single Family Residence
Built in 1947
-- sqft lot
$-- Zestimate®
C$161/sqft
C$-- HOA
What's special
- 2 days |
- 65 |
- 2 |
Zillow last checked:
Listing updated:
Listed by:
Brodie Zuk,
Realty Executives Saskatoon,
Mike Gingerich,
Realty Executives Saskatoon
Source: Saskatchewan REALTORS® Association,MLS®#: SK046088Originating MLS®#: Saskatchewan REALTORS® Association
Facts & features
Interior
Bedrooms & bathrooms
- Bedrooms: 3
- Bathrooms: 2
Bedroom
- Features: Room Floor: Hardwood
- Level: Main
- Area: 116.17 Square Feet
- Dimensions: 11'04x10'3
Bedroom
- Features: Room Floor: Hardwood
- Level: Main
- Area: 189.75 Square Feet
- Dimensions: 11'x17'03
Bedroom
- Features: Room Floor: Vinyl Plank
- Level: Basement
- Area: 198.33 Square Feet
- Dimensions: 17'x11'8
Other
- Features: Room Floor: Linoleum
- Level: Main
- Area: 56 Square Feet
- Dimensions: 8x7
Kitchen
- Features: Room Floor: Linoleum
- Level: Main
- Area: 291.5 Square Feet
- Dimensions: 13'03x22
Other
- Features: Room Floor: Other
- Level: Basement
- Area: 56 Square Feet
- Dimensions: 8x7
Living room
- Features: Room Floor: Hardwood
- Level: Main
- Area: 353.33 Square Feet
- Dimensions: 13'04x26'6
Storage
- Features: Room Floor: Vinyl Plank
- Level: Basement
- Area: 532 Square Feet
- Dimensions: 14x38
Heating
- Forced Air, Natural Gas
Appliances
- Included: Water Heater, Gas Water Heater, Dryer, Stove, Washer
Features
- Basement: Full,Other,Concrete
- Has fireplace: No
Interior area
- Total structure area: 1,180
- Total interior livable area: 1,180 sqft
Property
Parking
- Total spaces: 4
- Parking features: Parking Spaces
Features
- Frontage length: 33.00
Lot
- Dimensions: 127
- Features: Rectangular Lot
Construction
Type & style
- Home type: SingleFamily
- Architectural style: Bungalow
- Property subtype: Single Family Residence
Materials
- Stucco
- Roof: Asphalt
Condition
- Year built: 1947
Community & HOA
Community
- Subdivision: City Park
Location
- Region: Saskatoon
Financial & listing details
- Price per square foot: C$161/sqft
- Annual tax amount: C$2,329
- Date on market: 8/19/2026
- Exclusions: Water Softener
- Ownership: Freehold
Price history
| Date | Event | Price |
|---|---|---|
| 8/19/2026 | Listed for sale | C$189,900C$161/sqft |
Source: Saskatchewan REALTORS® Association #SK046088 Report a problem | ||
Public tax history
Tax history is unavailable.
Climate risks
Neighborhood: City Park
Nearby schools
GreatSchools rating
No schools nearby
We couldn't find any schools near this home.
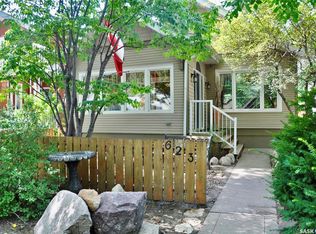
- C$389,9002 bd1 ba996 sqft623 4th Ave N, Saskatoon, SK S7K2M8For Sale
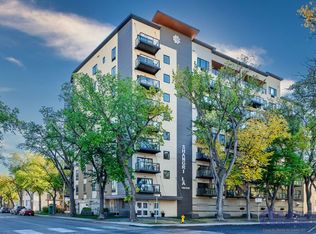
- C$--1 bd1 ba602 sqft805 4th Ave N #550, Saskatoon, SK S7K2N3Off Market

- C$--2 bd1 ba896 sqft628 4th Ave N, Saskatoon, SK S7K2M9Off Market
- C$1,3502 bd1 ba-- sqft727 5th Ave N #6, Saskatoon, SK S7K2R6For Rent

- C$--2 bd1 ba-- sqft727 5th Ave N #1, Saskatoon, SK S7K2R6Off Market
- C$--2 bd1 ba-- sqft727 5th Ave N #3, Saskatoon, SK S7K2R6Off Market
- C$--2 bd1 ba-- sqft727 5th Ave N #1383882, Saskatoon, SK S7K2R6Off Market
- C$--2 bd1 ba-- sqft727 5th Ave N #15, Saskatoon, SK S7K2R6Off Market
Similar homes
- C$189,9004 bd2 ba825 sqft212 T AVENUE N, Saskatoon, SK S7L 3B2For Sale
 MLS ID #SK046195, Lynn Harmon, Century 21 Fusion. Saskatchewan REALTORS® Association
 - C$199,0002 bd2 ba651 sqft450 Y AVENUE S, Saskatoon, SK S7M 3J9For Sale
 MLS ID #SK045860, Alyson Anderson, Century 21 Fusion. Saskatchewan REALTORS® Association
 - C$199,9001 bd1 ba893 sqftEmerald Court, Saskatoon, SK S7K 2R1For Sale
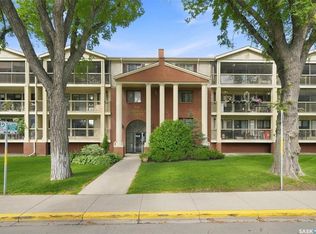 MLS ID #SK045985, Ryan Mollberg, M Realty. Saskatchewan REALTORS® Association
 - C$199,9002 bd1 ba730 sqft316 J AVENUE N, Saskatoon, SK S7L 2K2For Sale
 MLS ID #SK045703, Warren Ens, TRCG The Realty Consultants Group. Saskatchewan REALTORS® Association
 - C$209,9003 bd2 ba914 sqft1125 Idylwyld DRIVE N, Saskatoon, SK S7L 0Z8For SaleMLS ID #SK044422, Shoshannah Andrews, eXp Realty. Saskatchewan REALTORS® Association
- C$199,9004 bd2 ba720 sqft804 F AVENUE N, Saskatoon, SK S7L 1W5For SaleMLS ID #SK039658, Helmut Hamp Fri Cmr, RE/MAX Saskatoon. Saskatchewan REALTORS® Association
- C$239,9002 bd1 ba948 sqftUNIT 902-320 5th AVENUE N, Saskatoon, SK S7K 2P5For SaleMLS ID #SK046230, Jessica Hamel, RE/MAX Saskatoon. Saskatchewan REALTORS® Association
- C$210,0003 bd2 ba1.1k sqft611 J AVENUE S, Saskatoon, SK S7M 2A9For SaleMLS ID #SK044600, Bryanne Miller, Realty Executives Saskatoon. Saskatchewan REALTORS® Association
- C$279,9002 bd2 ba866 sqft318 27th STREET W, Saskatoon, SK S7L 0J6For SaleMLS ID #SK046272, Mitchel Walter, TRCG The Realty Consultants Group. Saskatchewan REALTORS® Association
- C$179,9002 bd1 ba850 sqftUNIT 26-2 Summers PLACE, Saskatoon, SK S7H 3W4For SaleMLS ID #SK046248, Gary Gai Realty P.C. Ltd., Royal LePage Varsity. Saskatchewan REALTORS® Association
- C$189,9002 bd1 ba900 sqftBuena Vista, Saskatoon, SK S7M 5L5For SaleMLS ID #SK045852, Gord Brown Real Estate P.C. Ltd., Boyes Group Realty Inc.. Saskatchewan REALTORS® Association
- C$187,9003 bd1 ba630 sqft416 I AVENUE S, Saskatoon, SK S7M 1Y4For SaleMLS ID #SK041613, Yana Adamovics, Century 21 Fusion. Saskatchewan REALTORS® Association
- C$219,9002 bd1 ba650 sqft201 R AVENUE N, Saskatoon, SK S7L 2Y6For SaleMLS ID #SK044500, Sadia Hameed, Realty ONE Group Dynamic. Saskatchewan REALTORS® Association
- C$279,9003 bd1 ba950 sqft229, Saskatoon, SK S7L 3C4For SaleMLS ID #SK046009, Sean Wilson, RE/MAX Saskatoon. Saskatchewan REALTORS® Association
- C$249,9002 bd1 ba900 sqftThe View, Saskatoon, SK S7K 2D5For SaleMLS ID #SK046270, Ryan Gay, Boyes Group Realty Inc.. Saskatchewan REALTORS® Association
- C$184,5002 bd1 ba904 sqftTudor Place, Saskatoon, SK S7K 2M7For SaleMLS ID #SK042311, David Toth, Boyes Group Realty Inc.. Saskatchewan REALTORS® Association
- C$190,0002 bd1 ba936 sqftPark Avenue, Saskatoon, SK S7K 6Z2For SaleMLS ID #SK043962, Shalini Shukla, RE/MAX Saskatoon. Saskatchewan REALTORS® Association
- C$199,9003 bd1 ba929 sqft710 M AVENUE S, Saskatoon, SK S7M 2L3For SaleMLS ID #SK041282, Scott Ziegler, Boyes Group Realty Inc.. Saskatchewan REALTORS® Association
- C$199,9002 bd1 ba810 sqft431 G AVENUE S, Saskatoon, SK S7M 1V5For SaleMLS ID #SK044183, Mitchell Stretch, Derrick Stretch Realty Inc.. Saskatchewan REALTORS® Association
- C$279,9002 bd1 ba610 sqft702 29th STREET W, Saskatoon, SK S7L 0N1For SaleMLS ID #SK046123, Connie McKee Realty Prof Corp, Realty ONE Group Dynamic. Saskatchewan REALTORS® Association
