Welcome to this charming character 1922 built bungalow in City Park close to downtown and to river valley and all that the area has to offer This cute two bedroom bungalow features hardwood floors, 9' ceilings with crown moulding, beautiful sunroom with tile floors to enjoy the sun filled mornings. As you enter thru the double doors the large living and dining room awaits you and is ideal for entertaining or just pure relaxation.. The primary bedroom has double sliding glass doors opening to the main area, wall air conditioner, large closet and hardwood flooring. Down the hallway you will find a second bedroom with hardwood flooring and large four pc bath with step up soaker tub and tile flooring. The functional kitchen is bright and offers maple cabinetry, with arborite countertops, fridge stove and vented hood to cook up your favourite dishes. The lower level has additional den or hobby room and large laundry area both with wood flooring, The balance of the basement offers plenty of storage space with all with good height. Out back you will find a covered rear deck and a great yard to relax in from the open stone patio to the cozy fire pit area at the rear of the yard with vines and garden lights. The 14x20 detached garage has an automatic overhead door and other notable features include hot boiler heat, upgraded shingles and triple pane PVC windows, and electrical, washer and dryer and sump pump. This well maintained home has so much to offer.......call your Realtor today to view all that this home has to offer!
Conditional sale
C$389,900
623 4th AVENUE N, Saskatoon, SK S7K 2M8
2beds
1baths
996sqft
Single Family Residence
Built in 1922
4,242 Square Feet Lot
$-- Zestimate®
C$391/sqft
C$-- HOA
What's special
Hardwood floorsLarge closetCovered rear deckHot boiler heatUpgraded shinglesTriple pane pvc windows
- 17 days
- 156
- 7
Zillow last checked:
Listing updated:
Listed by:
Darrell W Bartko,
Realty Executives Saskatoon
Source: Saskatchewan REALTORS® Association,MLS®#: SK045567Originating MLS®#: Saskatchewan REALTORS® Association
Facts & features
Interior
Bedrooms & bathrooms
- Bedrooms: 2
- Bathrooms: 1
Primary bedroom
- Features: Room Floor: Hardwood
- Level: Main
- Area: 155.83 Square Feet
- Dimensions: 14'2x11
Bedroom
- Features: Room Floor: Hardwood
- Level: Main
- Area: 155.83 Square Feet
- Dimensions: 14'2x11
Other
- Features: Room Floor: Tile
- Level: Main
Den
- Features: Room Floor: Wood
- Level: Basement
- Area: 146.51 Square Feet
- Dimensions: 12'10x11'5
Dining room
- Features: Room Floor: Hardwood
- Level: Main
- Area: 150 Square Feet
- Dimensions: 15x10
Kitchen
- Level: Main
- Area: 98.09 Square Feet
- Dimensions: 10'5x9'5
Laundry
- Features: Room Floor: Wood
- Level: Basement
- Area: 89.83 Square Feet
- Dimensions: 12'10x7
Living room
- Features: Room Floor: Hardwood
- Level: Main
- Area: 173.19 Square Feet
- Dimensions: 13'7x12'9
Porch
- Features: Room Floor: Tile
- Level: Main
- Area: 128.25 Square Feet
- Dimensions: 13'6x9'6
Storage
- Features: Room Floor: Concrete
- Level: Basement
- Area: 47.5 Square Feet
- Dimensions: 5x9'6
Other
- Features: Room Floor: Concrete
- Level: Basement
- Area: 460 Square Feet
- Dimensions: 20x23
Heating
- Hot Water, Natural Gas
Cooling
- Wall Unit(s), Air Conditioner(S) Window/Portable
Appliances
- Included: Water Heater, Gas Water Heater, Dryer, Refrigerator, Exhaust Fan, Stove, Washer
Features
- T.V. Mounts
- Windows: Window Treatments
- Basement: Full,Concrete
- Has fireplace: No
Interior area
- Total structure area: 996
- Total interior livable area: 996 sqft
Property
Parking
- Total spaces: 1
- Parking features: 1 Car Detached, Garage Door Opnr/Control(S)
- Garage spaces: 1
- Details: Parking Size: 20.0x14.0
Features
- Patio & porch: Deck
- Fencing: Fenced
- Frontage length: 33.00
Lot
- Size: 4,242 Square Feet
- Dimensions: 127
- Features: Trees/Shrubs
Construction
Type & style
- Home type: SingleFamily
- Architectural style: Bungalow
- Property subtype: Single Family Residence
Materials
- Wood Siding
- Roof: Asphalt
Condition
- Year built: 1922
Community & HOA
Community
- Subdivision: City Park
Location
- Region: Saskatoon
Financial & listing details
- Price per square foot: C$391/sqft
- Annual tax amount: C$3,103
- Date on market: 8/14/2026
- Exclusions: Water Softener
- Ownership: Freehold
Price history
| Date | Event | Price |
|---|---|---|
| 8/14/2026 | Listed for sale | C$389,900C$391/sqft |
Source: Saskatchewan REALTORS® Association #SK045567 Report a problem | ||
Public tax history
Tax history is unavailable.
Climate risks
Neighborhood: City Park
Nearby schools
GreatSchools rating
No schools nearby
We couldn't find any schools near this home.


Similar homes
- C$389,9003 bd1 ba1.1k sqft42 Spinks DRIVE, Saskatoon, SK S7H 4B8For Sale
 MLS ID #SK047021, Mercina Kokkas, Century 21 Fusion. Saskatchewan REALTORS® Association
 - C$409,9005 bd2 ba1.3k sqft1502 Lorne AVENUE, Saskatoon, SK S7H 1Y1For Sale
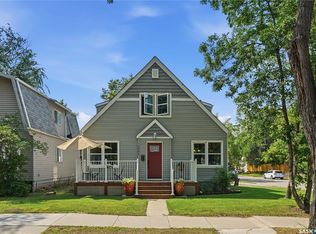 MLS ID #SK047043, Jonathan Katsiris, The Agency Saskatoon. Saskatchewan REALTORS® Association
 - C$389,9004 bd2 ba1k sqft445 WINNIPEG AVENUE S, Saskatoon, SK S7M 3M6For Sale
 MLS ID #SK046793, Don Remizowski, Boyes Group Realty Inc.. Saskatchewan REALTORS® Association
 - C$409,9003 bd2 ba912 sqft816 4th STREET E, Saskatoon, SK S7H 1K4For Sale
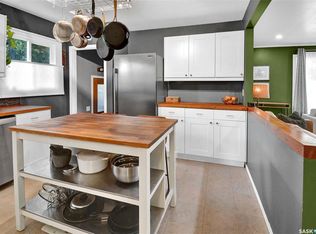 MLS ID #SK046706, Linda Pittner, Royal LePage Saskatoon Real Estate. Saskatchewan REALTORS® Association
