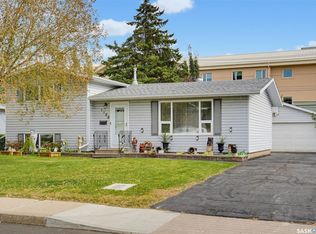
A compelling opportunity for investors, renovators, and buyers looking for long-term potential in Saskatoon’s Mayfair neighbourhood. Situated on a prominent corner lot with R2 zoning, this property offers excellent site flexibility, convenient access from both the front and rear, and room for future improvements, subject to City requirements. The property also features four surface parking stalls, a large shed, and a covered rear patio.
For buyers looking for a place to call home, this 880 sq. ft. bungalow offers 3+1 bedrooms and functional living space across two levels. The main floor features laminate flooring in the living room and front entrance, while the basement includes a family room, additional bedroom, laundry area and kitchenette.
The home has benefited from updates over the years, including a high-efficiency furnace installed in 2007, central air conditioning added in 2009, backyard fencing completed in 2010, basement carpeting updated in 2014, and water heater replaced in 2024.
Whether viewed as an investment opportunity, future improvement project, or a place to call home, the combination of R2 zoning, corner-lot positioning, generous yard space and established Mayfair location makes this property well worth exploring.
Buyers and their representatives are encouraged to verify any future development, secondary-suite, garage, or redevelopment possibilities with the City of Saskatoon.
Active
C$349,900
1438 D Avenue N, Saskatoon, SK S7L 1P4
4beds
1baths
880sqft
Single Family Residence
Built in 1944
6,198 Square Feet Lot
$-- Zestimate®
C$398/sqft
C$-- HOA
What's special
Prominent corner lotFour surface parking stallsLarge shedCovered rear patioHigh-efficiency furnaceCentral air conditioningBackyard fencing
- 39 days
- 60
- 5
Zillow last checked:
Listing updated:
Listed by:
Gagan Sidhu,
Boyes Group Realty Inc.,
Harsimranpal Singh,
Boyes Group Realty Inc.
Source: Saskatchewan REALTORS® Association,MLS®#: SK047917Originating MLS®#: Saskatchewan REALTORS Association
Facts & features
Interior
Bedrooms & bathrooms
- Bedrooms: 4
- Bathrooms: 1
Bedroom
- Description: Flooring: Carpet
- Level: Main
- Dimensions: 10.11 x 8.10
Bedroom
- Description: Flooring: Carpet
- Level: Main
- Dimensions: 8.11 x 7.11
Bedroom
- Description: Flooring: Carpet
- Level: Main
- Dimensions: 9.40 x 8.00
Bedroom
- Description: Flooring: Carpet
- Level: Basement
- Dimensions: 10.00 x 8.11
Bathroom
- Description: Flooring: Linoleum
- Features: Four Piece Bathroom
- Level: Main
Family room
- Description: Flooring: Carpet
- Level: Basement
- Dimensions: 10.10 x 10.10
Kitchen
- Description: Flooring: Linoleum
- Level: Main
- Dimensions: 18.00 x 9.60
Kitchen
- Description: Flooring: Laminate
- Level: Basement
- Dimensions: 10.10 x 5.00
Laundry
- Description: Flooring: Carpet
- Level: Basement
Living room
- Description: Flooring: Laminate
- Level: Main
- Dimensions: 17.00 x 11.50
Utility room
- Description: Flooring: Concrete
- Level: Basement
Heating
- Forced Air, Natural Gas
Cooling
- Central Air
Appliances
- Included: Gas Water Heater, Dryer, Refrigerator, Stove, Washer
Features
- Basement: Block,Full,Finished
Interior area
- Total interior livable area: 880 sqft
Property
Parking
- Total spaces: 4
- Parking features: Driveway, Gravel, No Garage, Parking Space(s)
- Has uncovered spaces: Yes
- Details: Gravel Drive,
Features
- Patio & porch: Patio
- Fencing: Fenced
Lot
- Size: 6,198 Square Feet
- Dimensions: 50.00 x 124
- Features: Corner Lot, Rectangular, Rectangular Lot, Back Yard, Front Yard, Trees
Details
- Additional structures: Shed(s)
Construction
Type & style
- Home type: SingleFamily
- Architectural style: Bungalow
- Property subtype: Single Family Residence
Materials
- Vinyl Siding, Wood Frame
- Foundation: Concrete Perimeter
- Roof: Asphalt,Shingle
Condition
- Year built: 1944
Community & HOA
Community
- Subdivision: Mayfair
Location
- Region: Saskatoon
Financial & listing details
- Price per square foot: C$398/sqft
- Annual tax amount: C$2,030
- Date on market: 9/8/2026
- Ownership: Freehold
Price history
| Date | Event | Price |
|---|---|---|
| 9/9/2026 | Listed for sale | C$349,900C$398/sqft |
Source: Saskatchewan REALTORS® Association #SK047917 Report a problem | ||
Public tax history
Tax history is unavailable.
Climate risks
Neighborhood: Mayfair
Nearby schools
GreatSchools rating
No schools nearby
We couldn't find any schools near this home.

Similar homes
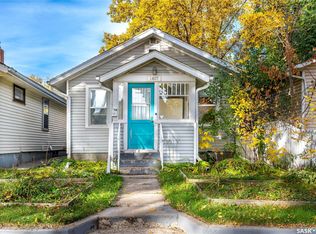
- C$314,9004 bd2 ba1.1k sqft1701 C Avenue N, Saskatoon, SK S7L 1L6For Sale
 MLS ID #SK050059, Joshua Epp, Realty Executives Saskatoon. Saskatchewan REALTORS® Association
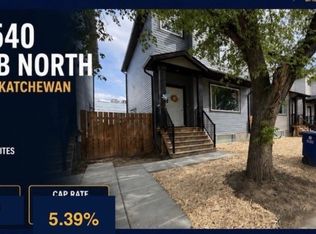
 - C$329,9006 bd2 ba1k sqft410 P Avenue N, Saskatoon, SK S7L 2V9For Sale
 MLS ID #SK051378, Harsimranpal Singh, Boyes Group Realty Inc.. Saskatchewan REALTORS® Association
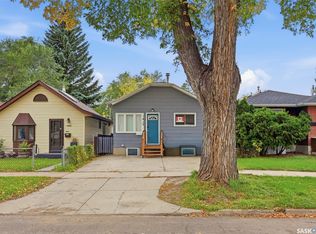
 - C$374,5004 bd2 ba1k sqft2145 37th Street W, Saskatoon, SK S7L 4E6For Sale
 MLS ID #SK050777, Reagan Hnatiuk, Royal LePage Varsity. Saskatchewan REALTORS® Association
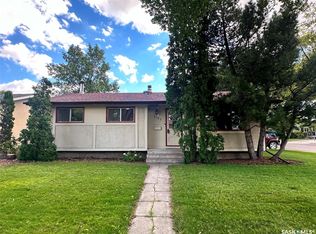
 - C$400,0004 bd2 ba1k sqft1108 Tiffin Crescent, Saskatoon, SK S7L 3R3For Sale
 MLS ID #SK050970, Tanya LaRose, Royal LePage Varsity. Saskatchewan REALTORS® Association
