Fantastic opportunity with this Gem in Kelsey Woodlawn. This freshly renovated home is sure to catch your eye. Located on a huge pie shaped lot. New kitchen cabinets, granite countertops, backsplash, flooring, doors, trim and lighting. Main floor has large living room, bright kitchen along with main floor primary bedroom. Inviting foyer with vaulted ceiling and shiplap walls. Charming bathroom with freestanding tub. Spacious rear mudroom/laundry perfect for convenience when coming in from detached garage. Second level has 2 more bedrooms with continued brand new vinyl plank and fresh paint. Windows replaced approx 15years ago. Now to the pie shaped lot. Excellent and easy access to the garage off of 36th St. Enjoy green space with Szumigalski Park directly across the street from back of property. Idylwyld Drive right there with access to all amenities, downtown, the river and circle drive. Close to Saskatchewan Polytechnic School.
Active
C$239,900
8 Connaught Place, Saskatoon, SK S7L 1C7
3beds
1baths
1,082sqft
Single Family Residence
Built in 1948
8,359 Square Feet Lot
$-- Zestimate®
C$222/sqft
C$-- HOA
What's special
Freshly renovated homeHuge pie shaped lotNew kitchen cabinetsGranite countertopsBright kitchenMain floor primary bedroomShiplap walls
- 20 hours
- 35
- 0
Zillow last checked:
Listing updated:
Listed by:
Jessica Betteridge,
Coldwell Banker Signature
Source: Saskatchewan REALTORS® Association,MLS®#: SK050709Originating MLS®#: Saskatchewan REALTORS Association
Facts & features
Interior
Bedrooms & bathrooms
- Bedrooms: 3
- Bathrooms: 1
Primary bedroom
- Description: Flooring: Plank,Vinyl
- Level: Main
Bedroom
- Description: Flooring: Plank,Vinyl
- Level: Second
- Dimensions: x 12.00
Bedroom
- Description: Flooring: Plank,Vinyl
- Level: Second
Bathroom
- Description: Flooring: Ceramic Tile
- Features: Four Piece Bathroom
- Level: Main
Dining room
- Description: Flooring: Plank,Vinyl
- Level: Main
Foyer
- Description: Flooring: Plank,Vinyl
- Level: Main
Kitchen
- Description: Flooring: Plank,Vinyl
- Level: Main
Laundry
- Description: Flooring: Linoleum
- Level: Main
Heating
- Forced Air
Appliances
- Included: Gas Water Heater, Dryer, Dishwasher, Refrigerator, Stove, Washer
Features
- Basement: Block,Partial,Unfinished
Interior area
- Total interior livable area: 1,082 sqft
Property
Parking
- Total spaces: 4
- Parking features: Detached, One Car Garage
- Garage spaces: 1
- Details: ,
Lot
- Size: 8,359 Square Feet
- Features: Irregular Lot, Back Yard, Front Yard, Trees
Construction
Type & style
- Home type: SingleFamily
- Architectural style: One and One Half Story
- Property subtype: Single Family Residence
Materials
- Vinyl Siding, Wood Frame
- Roof: Asphalt,Shingle
Condition
- Year built: 1948
Community & HOA
Community
- Subdivision: Kelsey/Woodlawn
Location
- Region: Saskatoon
Financial & listing details
- Price per square foot: C$222/sqft
- Annual tax amount: C$2,141
- Date on market: 10/9/2026
- Ownership: Freehold
Price history
| Date | Event | Price |
|---|---|---|
| 10/10/2026 | Listed for sale | C$239,900C$222/sqft |
Source: Saskatchewan REALTORS® Association #SK050709 Report a problem | ||
Public tax history
Tax history is unavailable.
Climate risks
Neighborhood: Kelsey
Nearby schools
GreatSchools rating
No schools nearby
We couldn't find any schools near this home.

Similar homes
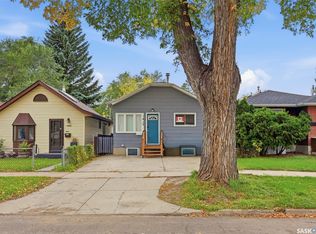
- C$249,9003 bd2 ba806 sqft1417 G Avenue N, Saskatoon, SK S7L 2A8For Sale
 MLS ID #SK050634, Austin J Reimer-McDowell, RE/MAX Saskatoon. Saskatchewan REALTORS® Association
 - C$240,0004 bd1 ba1k sqft420 J Avenue N, Saskatoon, SK S7L 2K3For Sale
 MLS ID #SK050780, Derek Morgan, Realty Executives Saskatoon. Saskatchewan REALTORS® Association
 - C$289,9003 bd1 ba1.2k sqft1315 2nd Avenue N, Saskatoon, SK S7K 3E6For Sale
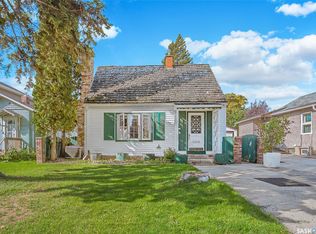 MLS ID #SK050372, Edward B Wojcichowsky, Royal LePage Saskatoon Real Estate. Saskatchewan REALTORS® Association
 - C$244,9002 bd1 ba605 sqft1116 B Avenue N, Saskatoon, SK S7L 1G1For Sale
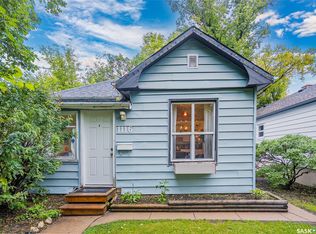 MLS ID #SK049825, Candace Epp Realty Prof. Corp., Boyes Group Realty Inc.. Saskatchewan REALTORS® Association
