Welcome to 1216 Ave K South - a delightful 2 bed, 1 bath bungalow. Discover the potential of this charming home situated on an oversized lot in a quiet, well-established neighbourhood! Newer shingles and new interior doors throughout. Home has been repainted and has new sidng and all new appliances. Huge oversized lot. The spacious yard offers endless possibilities, whether you enjoy outdoor entertaining, watching the kids play, gardening, or providing plenty of room for your pets to roam. Within walking distance to the river and it's many trails. Surrounded by mature trees, this property offers a peaceful setting while remaining conveniently located close to bus routes, Holiday Park, Cairns Field, and a wide variety of everyday amenities. Whether you're a first-time homebuyer looking to enter the market, an investor seeking a rental opportunity, or someone looking for a property with room to make it your own, this home offers excellent potential in a convenient location!
Active
C$204,000
1216 K Avenue S, Saskatoon, SK S7M 2G7
2beds
1baths
996sqft
Single Family Residence
Built in 1945
5,201 Square Feet Lot
$-- Zestimate®
C$205/sqft
C$-- HOA
What's special
Oversized lotNewer shinglesNew interior doors throughoutAll new appliancesSpacious yardSurrounded by mature trees
- 9 hours
- 16
- 0
Zillow last checked:
Listing updated:
Listed by:
Larry Stewart,
RE/MAX Saskatoon
Source: Saskatchewan REALTORS® Association,MLS®#: SK050765Originating MLS®#: Saskatchewan REALTORS Association
Facts & features
Interior
Bedrooms & bathrooms
- Bedrooms: 2
- Bathrooms: 1
Primary bedroom
- Description: Flooring: Hardwood
- Level: Main
- Dimensions: 11.10 x 10.00
Bedroom
- Description: Flooring: Hardwood
- Level: Main
- Dimensions: 9.10 x 7.10
Bathroom
- Description: Flooring: Laminate
- Features: Four Piece Bathroom
- Level: Main
- Dimensions: 7.40 x 5.20
Bonus room
- Description: Flooring: Laminate
- Level: Main
- Dimensions: 14.00 x 12.00
Dining room
- Description: Flooring: Hardwood
- Level: Main
- Dimensions: 11.30 x 9.00
Kitchen
- Description: Flooring: Hardwood
- Level: Main
- Dimensions: 16.00 x 8.00
Living room
- Description: Flooring: Laminate
- Level: Main
- Dimensions: 12.00 x 10.80
Heating
- Forced Air, Natural Gas
Cooling
- Central Air
Appliances
- Included: Gas Water Heater, Dryer, Refrigerator, Stove, Washer
Features
- Kitchen Exhaust Fan
- Basement: Crawl Space,Other
Interior area
- Total interior livable area: 996 sqft
Property
Parking
- Total spaces: 2
- Parking features: Driveway, Gravel, No Garage
- Has uncovered spaces: Yes
- Details: Gravel Drive,
Features
- Fencing: Fenced
Lot
- Size: 5,201 Square Feet
- Dimensions: 40.00 x 130.0
- Features: Rectangular, Rectangular Lot, Back Yard, Front Yard
Details
- Additional structures: Shed(s)
Construction
Type & style
- Home type: SingleFamily
- Architectural style: Bungalow
- Property subtype: Single Family Residence
Materials
- Wood Frame
- Roof: Asphalt,Shingle
Condition
- Year built: 1945
Community & HOA
Community
- Subdivision: Holiday Park
Location
- Region: Saskatoon
Financial & listing details
- Price per square foot: C$205/sqft
- Annual tax amount: C$2,271
- Date on market: 10/9/2026
- Ownership: Freehold
Price history
| Date | Event | Price |
|---|---|---|
| 10/9/2026 | Listed for sale | C$204,000C$205/sqft |
Source: Saskatchewan REALTORS® Association #SK050765 Report a problem | ||
Public tax history
Tax history is unavailable.
Climate risks
Neighborhood: Holiday Park
Nearby schools
GreatSchools rating
No schools nearby
We couldn't find any schools near this home.
- C$--2 bd1 ba859 sqft3134 11th St W #2B-1BA-859SQFT, Saskatoon, SK S7M1H1Off Market
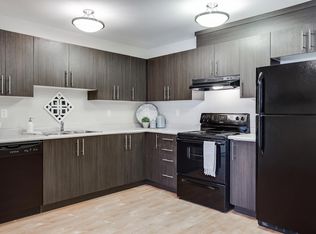
- C$--1 bd1 ba616 sqft3134 11th St W #1B-1BA-616SQFT, Saskatoon, SK S7M1H1Off Market
- C$--3 bd1 ba971 sqft3134 11th St W #8024491AC, Saskatoon, SK S7M1H1Off Market
- C$--2 bd1 ba859 sqft3134 11th St W #464221, Saskatoon, SK S7M1H1Off Market

Similar homes
- C$189,9002 bd1 ba888 sqft428 I Avenue S, Saskatoon, SK S7M 1Y4For Sale
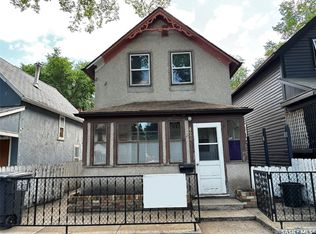 MLS ID #SK050691, Kevin Goyer, Boyes Group Realty Inc.. Saskatchewan REALTORS® Association
 - C$239,9003 bd1 ba1k sqft8 Connaught Place, Saskatoon, SK S7L 1C7For Sale
 MLS ID #SK050709, Jessica Betteridge, Coldwell Banker Signature. Saskatchewan REALTORS® Association
 - C$199,9002 bd1 ba600 sqft433 I Avenue S, Saskatoon, SK S7M 1Y3For Sale
 MLS ID #SK049501, Reagan Hnatiuk, Royal LePage Varsity. Saskatchewan REALTORS® Association
 - C$240,0004 bd1 ba1k sqft420 J Avenue N, Saskatoon, SK S7L 2K3For Sale
 MLS ID #SK050780, Derek Morgan, Realty Executives Saskatoon. Saskatchewan REALTORS® Association
