EXTENSIVELY RENOVATED & MOVE-IN READY! Welcome to 1626 19th Street West, an excellent opportunity for first-time home buyers, investors, or anyone looking for an affordable, updated home with future potential. This 3-bedroom, 1-bathroom home has undergone extensive renovations and offers a fresh, functional interior ready for its next owner. Upgrades include a beautiful new kitchen, updated flooring throughout the kitchen, dining area, NEW bathroom and bedrooms, serviced furnace, updated heavy duty water heater, updated electrical panel, and plumbing. The kitchen has also been expanded, with the roofline raised to create a more spacious and comfortable layout. A major highlight is the covered walkout basement with a separate exterior entrance, offering excellent potential for additional living space or future suite development, subject to City of Saskatoon requirements and approvals. The basement already features wood-framed walls that are drywalled, and the previous seller indicated that a portion of the basement floor had been opened with the intention of accommodating a future 3-piece bathroom. Additional features include NEW windows, a good size yard, and all NEW shingles. The previous seller also stated that the sewer line from the street to the house was replaced in recent years. Located in Saskatoon’s Pleasant Hill neighbourhood, this property combines affordability, substantial improvements, and future potential. Whether you are looking for a comfortable place to call home or an investment property with room to add value, 1626 19th Street West deserves a closer look. Extensively renovated, affordably priced, and full of potential — book your showing today! Land area is estimated based on information provided by the City of Saskatoon. Buyers and buyers’ representatives are encouraged to verify measurements, renovation details, permits, and future suite development requirements to their satisfaction.
Active
C$199,900
1626 19th Street W, Saskatoon, SK S7M 1C6
3beds
1baths
810sqft
Single Family Residence
Built in 1914
2,622 Square Feet Lot
$-- Zestimate®
C$247/sqft
C$-- HOA
What's special
Extensively renovatedMove-in readyBeautiful new kitchenServiced furnaceUpdated electrical panelNew windowsGood size yard
- 27 days
- 81
- 1
Zillow last checked:
Listing updated:
Listed by:
Kumar Amit,
RE/MAX Saskatoon
Source: Saskatchewan REALTORS® Association,MLS®#: SK047932Originating MLS®#: Saskatchewan REALTORS Association
Facts & features
Interior
Bedrooms & bathrooms
- Bedrooms: 3
- Bathrooms: 1
Bedroom
- Description: Flooring: Carpet
- Level: Second
- Dimensions: 12.00 x 8.50
Bedroom
- Description: Flooring: Carpet
- Level: Second
- Dimensions: 7.00 x 10.50
Bedroom
- Description: Flooring: Carpet
- Level: Second
- Dimensions: 8.00 x 8.00
Bathroom
- Description: Flooring: Tile
- Features: Four Piece Bathroom
- Level: Main
Dining room
- Description: Flooring: Tile
- Level: Main
- Dimensions: 9.50 x 9.50
Kitchen
- Description: Flooring: Tile
- Level: Main
- Dimensions: 8.00 x 15.00
Living room
- Description: Flooring: Plank,Vinyl
- Level: Main
- Dimensions: 10.00 x 15.00
Porch
- Description: Flooring: Tile
- Level: Main
- Dimensions: 4.00 x 5.00
Other
- Description: Flooring: Concrete
- Level: Basement
Heating
- Forced Air, Natural Gas
Appliances
- Included: Gas Water Heater, Dryer, Refrigerator, Stove, Washer
Features
- Kitchen Exhaust Fan
- Basement: Full,Unfinished
Interior area
- Total interior livable area: 810 sqft
Property
Parking
- Total spaces: 1
- Parking features: No Garage
- Details: ,
Features
- Fencing: Partial
Lot
- Size: 2,622 Square Feet
- Dimensions: 25.00
- Features: Back Yard, Front Yard, Trees
Construction
Type & style
- Home type: SingleFamily
- Property subtype: Single Family Residence
Materials
- Concrete, Wood Frame, Brick
- Foundation: Concrete Perimeter
- Roof: Asphalt,Shingle
Condition
- Year built: 1914
Community & HOA
Community
- Subdivision: Pleasant Hill
Location
- Region: Saskatoon
Financial & listing details
- Price per square foot: C$247/sqft
- Annual tax amount: C$1,480
- Date on market: 9/9/2026
- Ownership: Freehold
Price history
| Date | Event | Price |
|---|---|---|
| 9/9/2026 | Listed for sale | C$199,900C$247/sqft |
Source: Saskatchewan REALTORS® Association #SK047932 Report a problem | ||
Public tax history
Tax history is unavailable.
Climate risks
Neighborhood: Pleasant Hill
Nearby schools
GreatSchools rating
No schools nearby
We couldn't find any schools near this home.
Similar homes
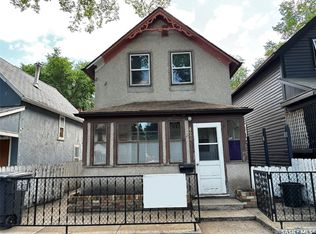
- C$179,9002 bd1 ba770 sqft434 G Avenue S, Saskatoon, SK S7M 1V7For Sale
 MLS ID #SK050234, Troy Burke, Coldwell Banker Signature. Saskatchewan REALTORS® Association
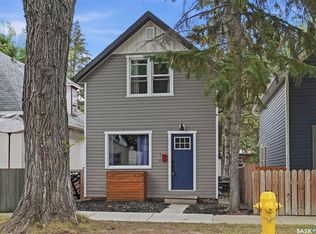
 - C$190,0002 bd1 ba888 sqft428 I Avenue S, Saskatoon, SK S7M 1Y4For Sale
 MLS ID #SK041810, Kevin Goyer, Boyes Group Realty Inc.. Saskatchewan REALTORS® Association
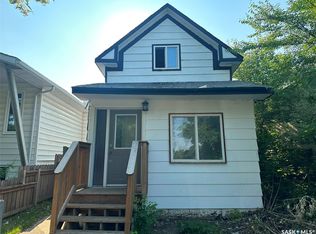
 - C$299,0003 bd2 ba844 sqft420 I Avenue S, Saskatoon, SK S7M 1Y4For Sale
 MLS ID #SK049833, Jon Aschenbrener, Realty Executives Saskatoon. Saskatchewan REALTORS® Association
 - C$174,9002 bd1 ba722 sqft619 L Avenue S, Saskatoon, SK S7M 2H6For Sale
 MLS ID #SK043671, Krishna Ambilwade, Boyes Group Realty Inc.. Saskatchewan REALTORS® Association
