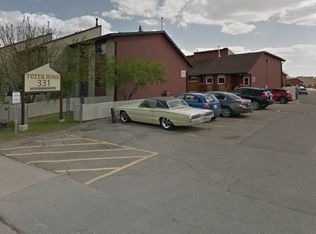
Great opportunity here to get into the much sought after Terra Rosa Townhouse Complex. This great townhouse offer private fenced yard overlooking the Park and Ball diamonds, a family room in the basement along with great storage space, 1140 square feet over 2 levels, 3 bedrooms and 1 1/2 baths. This particular unit offers the following upgrades: Newer Garden Doors, Newer Laminate Flooring, Newer Windows, Newer Fence, rebuilt balcony, recently stained deck, Newer Hot water Heater, Newer Bathroom Vanity, Newer Stove and Dishwasher. A fresh coat of paint and you will be ready to move in and enjoy. Comes with 1 electrified parking spot with others available on a first come first serve basis. Pets are allowed with Board approval. Bus stop right at the complex.
Active
C$214,900
331 Pendygrasse Road #44, Saskatoon, SK S7M 4R3
3beds
2baths
1,140sqft
Townhouse, Condominium, Single Family Residence
Built in 1979
-- sqft lot
$-- Zestimate®
C$189/sqft
C$512/mo HOA
What's special
Great storage spaceNewer garden doorsNewer laminate flooringNewer windowsNewer fenceRebuilt balconyRecently stained deck
- 25 days
- 71
- 4
Zillow last checked:
Listing updated:
Listed by:
Earl Cooper,
RE/MAX Bridge City Realty
Source: Saskatchewan REALTORS® Association,MLS®#: SK048924Originating MLS®#: Saskatchewan REALTORS Association
Facts & features
Interior
Bedrooms & bathrooms
- Bedrooms: 3
- Bathrooms: 2
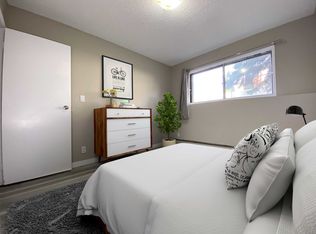
Bedroom
- Description: Flooring: Laminate
- Level: Main
- Dimensions: 8.00 x 10.00
Bedroom
- Description: Flooring: Laminate
- Level: Second
- Dimensions: 16.00 x 10.00
Bedroom
- Description: Flooring: Laminate
- Level: Second
- Dimensions: 11.00 x 10.00
Bathroom
- Description: Flooring: Linoleum
- Features: Two Piece Bathroom
- Level: Main
Bathroom
- Description: Flooring: Linoleum
- Features: Four Piece Bathroom
- Level: Second
Dining room
- Description: Flooring: Laminate
- Level: Main
- Dimensions: 8.70 x 8.40
Family room
- Description: Flooring: Carpet
- Level: Basement
- Dimensions: 14.60 x 12.00
Kitchen
- Description: Flooring: Laminate
- Level: Main
- Dimensions: 10.80 x 7.20
Living room
- Description: Flooring: Laminate
- Level: Main
- Dimensions: 15.00 x 16.00
Utility room
- Description: Flooring: Ceramic Tile
- Level: Basement
- Dimensions: 23.50 x 9.11
Heating
- Forced Air, Natural Gas
Cooling
- Central Air
Appliances
- Included: Gas Water Heater, Dryer, Dishwasher, Refrigerator, Stove, Washer
- Laundry: In Unit
Features
- Window Treatments
- Windows: Window Treatments
- Basement: Partial,Partially Finished
- Has fireplace: No
Interior area
- Total interior livable area: 1,140 sqft
Property
Parking
- Total spaces: 1
- Parking features: Asphalt, No Garage, Parking Space(s), Guest
- Details: Asphalt,
Features
- Patio & porch: Balcony, Deck
- Exterior features: Irrigation Sprinklers
Lot
- Features: Backs to Greenbelt/Park, Back Yard, Front Yard, Sprinklers In Ground, Trees
Construction
Type & style
- Home type: Townhouse
- Architectural style: Multi-Level,Row House
- Property subtype: Townhouse, Condominium, Single Family Residence
- Attached to another structure: Yes
Materials
- Cedar, Stucco, Wood Frame
- Foundation: Concrete Perimeter
- Roof: Asphalt,Shingle
Condition
- Year built: 1979
Community & HOA
Community
- Features: Playground
- Subdivision: Fairhaven
HOA
- Has HOA: Yes
- Services included: Common Area Maintenance, Insurance, Maintenance Grounds, Reserve Fund, Sewer, Snow Removal, Trash
- HOA fee: C$512 monthly
- HOA name: ICR
- HOA phone: 306-934-6118
Location
- Region: Saskatoon
Financial & listing details
- Price per square foot: C$189/sqft
- Annual tax amount: C$2,066
- Date on market: 9/19/2026
- Ownership: Condominium
Price history
| Date | Event | Price |
|---|---|---|
| 9/29/2026 | Price change | C$214,900-6.5%C$189/sqft |
Source: Saskatchewan REALTORS® Association #SK048924 Report a problem | ||
| 9/19/2026 | Listed for sale | C$229,900C$202/sqft |
Source: Saskatchewan REALTORS® Association #SK048924 Report a problem | ||
Public tax history
Tax history is unavailable.
Climate risks
Neighborhood: Fairhaven
Nearby schools
GreatSchools rating
No schools nearby
We couldn't find any schools near this home.
- C$--3 bd2 ba1.5k sqft331 Pendygrasse Rd #14, Saskatoon, SK S7M4R3Off Market
- C$--2 bd1 ba750 sqft365 Pendygrasse Rd #2-BEDROOM, Saskatoon, SK S7M4S2Off Market
- C$--3 bd1 ba900 sqft365 Pendygrasse Rd #3-BEDROOM, Saskatoon, SK S7M4S2Off Market
- C$--1 bd1 ba585 sqft365 Pendygrasse Rd #1-BEDROOM, Saskatoon, SK S7M4S2Off Market
Similar homes
- C$199,9003 bd2 ba1k sqft210 Camponi Place #22, Saskatoon, SK S7M 1J7For Sale
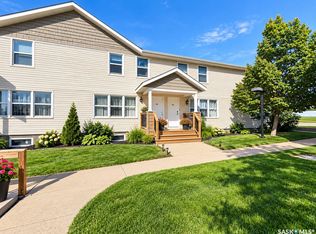 MLS ID #SK048416, Susan Toledo, RE/MAX Saskatoon. Saskatchewan REALTORS® Association
 - C$184,9003 bd1 ba1.2k sqftPrairie Ridge, Saskatoon, SK S7M 5C1For Sale
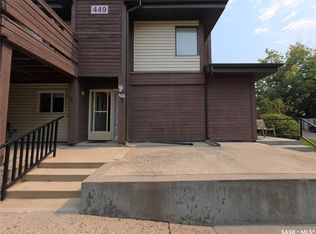 MLS ID #SK046592, Nancy Barr, Universal Realty Ltd.. Saskatchewan REALTORS® Association
 - C$240,0003 bd1 ba1k sqft701 Y Avenue N, Saskatoon, SK S7L 3L3For Sale
 MLS ID #SK050936, Cam E Bird, RE/MAX Saskatoon. Saskatchewan REALTORS® Association
 - C$219,9004 bd2 ba960 sqft222 V Avenue S, Saskatoon, SK S7M 3B3For Sale
 MLS ID #SK043287, Joshua Epp, Realty Executives Saskatoon. Saskatchewan REALTORS® Association
