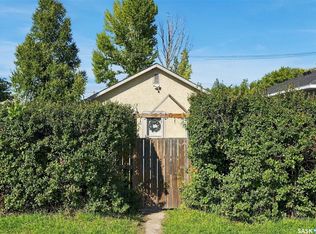
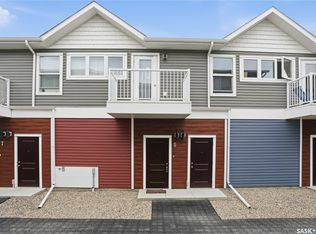
Affordability and Modern construction! This is 222 Ave V South. Whether you are looking for a place to all home or an investment in your future this 2009 built bi-level home delivers. The layout opens to a split design with the main floor welcoming you up to a hallway with storage, access to two bedrooms, and a 4 piece bathroom. The kitchen, dining, and living room are connected in an open concept design that is full of natural light. From here you have access to the covered rear deck and direct view of the private backyard. Step down to the basement and you will find a large family room, 2 bedrooms, a 4 piece bathroom, dedicated laundry room, and utility space. High efficient mechanical (Furnace, Water Heater, and HRV), low maintenance siding, and a location that is walking distance to amenities. Don’t miss out on this fantastic opportunity, Call Today!
Active
C$219,900
222 V Avenue S, Saskatoon, SK S7M 3B3
4beds
2baths
960sqft
Townhouse, Duplex, Multi Family
Built in 2009
-- sqft lot
$-- Zestimate®
C$229/sqft
C$-- HOA
What's special
- 78 days
- 40
- 4
Zillow last checked:
Listing updated:
Listed by:
Joshua Epp,
Realty Executives Saskatoon
Source: Saskatchewan REALTORS® Association,MLS®#: SK043287Originating MLS®#: Saskatchewan REALTORS Association
Facts & features
Interior
Bedrooms & bathrooms
- Bedrooms: 4
- Bathrooms: 2
Bedroom
- Description: Flooring: Laminate
- Level: Main
- Dimensions: 9.80 x 9.80
Bedroom
- Description: Flooring: Laminate
- Level: Main
- Dimensions: 9.90 x 9.40
Bedroom
- Description: Flooring: Laminate
- Level: Basement
- Dimensions: 9.90 x 9.40
Bedroom
- Description: Flooring: Laminate
- Level: Basement
- Dimensions: 9.80 x 9.20
Bathroom
- Description: Flooring: Linoleum
- Features: Four Piece Bathroom
- Level: Main
Bathroom
- Description: Flooring: Linoleum
- Features: Four Piece Bathroom
- Level: Basement
Dining room
- Description: Flooring: Laminate
- Level: Main
- Dimensions: 9.80 x 8.80
Family room
- Description: Flooring: Concrete
- Level: Basement
- Dimensions: 12.00 x 17.90
Kitchen
- Description: Flooring: Laminate
- Level: Main
- Dimensions: 10.70 x 10.40
Laundry
- Description: Flooring: Concrete
- Level: Basement
Living room
- Description: Flooring: Laminate
- Level: Main
- Dimensions: 14.20 x 8.50
Utility room
- Description: Flooring: Concrete
- Level: Basement
Heating
- Forced Air, Natural Gas
Appliances
- Included: Gas Water Heater, Dryer, Dishwasher, Microwave Hood Fan, Refrigerator, Washer
Features
- Kitchen Exhaust Fan
- Basement: Full,Partially Finished,Sump Pump
Interior area
- Total interior livable area: 960 sqft
Video & virtual tour
Property
Parking
- Parking features: No Garage
- Details: ,
Features
- Patio & porch: Deck
- Fencing: Fenced
Lot
- Features: Rectangular, Rectangular Lot
Construction
Type & style
- Home type: Townhouse
- Architectural style: Bi-Level
- Property subtype: Townhouse, Duplex, Multi Family
- Attached to another structure: Yes
Materials
- Wood Frame
- Foundation: Concrete Perimeter
- Roof: Asphalt,Shingle
Condition
- Year built: 2009
Community & HOA
Community
- Subdivision: Pleasant Hill
Location
- Region: Saskatoon
Financial & listing details
- Price per square foot: C$229/sqft
- Annual tax amount: C$2,492
- Date on market: 7/21/2026
- Ownership: Freehold
Price history
| Date | Event | Price |
|---|---|---|
| 7/21/2026 | Listed for sale | C$219,900C$229/sqft |
Source: Saskatchewan REALTORS® Association #SK043287 Report a problem | ||
Public tax history
Tax history is unavailable.
Climate risks
Neighborhood: Pleasant Hill
Nearby schools
GreatSchools rating
No schools nearby
We couldn't find any schools near this home.
Similar homes
- C$234,9002 bd1 ba968 sqft2315 McClocklin Road #416, Saskatoon, SK S7R 0K9For SaleMLS ID #SK050602, Don Jagoe, Realty Executives Saskatoon. Saskatchewan REALTORS® Association
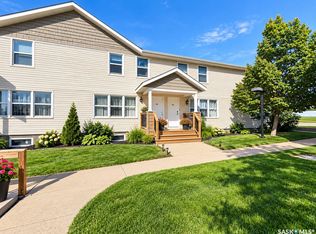
- C$199,9003 bd2 ba1k sqft210 Camponi Place #22, Saskatoon, SK S7M 1J7For Sale
 MLS ID #SK048416, Susan Toledo, RE/MAX Saskatoon. Saskatchewan REALTORS® Association
 - C$265,9003 bd2 ba1.1k sqft103 Klassen Crescent #403, Saskatoon, SK S7R 0G1For Sale
 MLS ID #SK048468, Warren Ens, TRCG The Realty Consultants Group. Saskatchewan REALTORS® Association
 - C$194,5002 bd1 ba664 sqft401 L Avenue S #5, Saskatoon, SK S7M 5Y6For Sale
 MLS ID #SK038512, Karen Clouthier, TRCG The Realty Consultants Group. Saskatchewan REALTORS® Association
