Long time owners since 2004. Well maintained, super cute 2 bedroom, 2 bathroom home with porch/den/storage area and oversize 24x20 DIRECT ENTRY garage. PARK LIKE YARD AND ACROSS FROM THE PARK!! Lots of new windows and doors in Aug/Sept 2025. Brand new flooring in kitchen and living room. House shingles 2025. Garage shingles about 8 years. New garage door opener. Downstairs was renovated in 2008 with new toilets, sink, shower, basement insulation and drywall. Upstairs tub was removed but there is room to put it back. There is a sink that can be included for that as well. Super efficient boiler heat means low monthly bills.. INVESTOR ALERT!! This great corner lot is 44 x 183 square feet, fenced with mature trees, shed, firepit area. Plum tree produces fragrant flowers and fruit.
Active
C$259,900
201 P Avenue N, Saskatoon, SK S7L 2V6
2beds
2baths
720sqft
Single Family Residence
Built in 1943
8,049 Square Feet Lot
$-- Zestimate®
C$361/sqft
C$-- HOA
What's special
Park like yardAcross from the parkGarage door openerGreat corner lotFenced with mature treesFirepit area
- 38 days
- 81
- 1
Zillow last checked:
Listing updated:
Listed by:
Jan Conrad,
Realty Executives Saskatoon
Source: Saskatchewan REALTORS® Association,MLS®#: SK047534Originating MLS®#: Saskatchewan REALTORS Association
Facts & features
Interior
Bedrooms & bathrooms
- Bedrooms: 2
- Bathrooms: 2
Bedroom
- Description: Flooring: Carpet
- Level: Main
- Dimensions: 8.30 x 8.00
Bedroom
- Description: Flooring: Carpet
- Level: Main
- Dimensions: 8.00 x 9.20
Bathroom
- Description: Flooring: Linoleum
- Features: Two Piece Bathroom
- Level: Main
Bathroom
- Description: Flooring: Linoleum
- Features: Three Piece Bathroom
- Level: Basement
- Dimensions: 18.70 x 5.00
Family room
- Description: Flooring: Carpet
- Level: Basement
- Dimensions: 14.11 x 26.00
Kitchen
- Description: Flooring: Linoleum
- Features: Kitchen/Dining Combo
- Level: Main
- Dimensions: 8.10 x 9.90
Kitchen
- Description: Flooring: Linoleum
- Level: Main
- Dimensions: 4.00 x 6.50
Living room
- Description: Flooring: Carpet
- Level: Main
- Dimensions: 10.10 x 16.10
Porch
- Description: Flooring: Linoleum
- Level: Main
- Dimensions: 13.00 x 7.00
Heating
- Hot Water
Appliances
- Included: Water Heater, Dryer, Refrigerator, Stove, Washer
Features
- Basement: Full,Finished
Interior area
- Total interior livable area: 720 sqft
Property
Parking
- Total spaces: 4
- Parking features: Attached, Driveway, Two Car Garage
- Attached garage spaces: 2
- Has uncovered spaces: Yes
- Details: Rubber Pavement, Garage Door Remote Num:0
Features
- Patio & porch: Patio
- Exterior features: Fire Pit
- Fencing: Fenced
Lot
- Size: 8,049 Square Feet
- Dimensions: 44.00 x 183
- Features: Corner Lot, Rectangular, Rectangular Lot, Back Yard, Front Yard, Trees
Construction
Type & style
- Home type: SingleFamily
- Architectural style: Bungalow
- Property subtype: Single Family Residence
Materials
- Wood Frame
- Foundation: Concrete Perimeter
- Roof: Asphalt,Shingle
Condition
- Year built: 1943
Community & HOA
Community
- Security: Security System Owned
- Subdivision: Mount Royal SA
Location
- Region: Saskatoon
Financial & listing details
- Price per square foot: C$361/sqft
- Annual tax amount: C$2,379
- Date on market: 9/4/2026
- Ownership: Freehold
Price history
| Date | Event | Price |
|---|---|---|
| 9/29/2026 | Price change | C$259,900-3.7%C$361/sqft |
Source: Saskatchewan REALTORS® Association #SK047534 Report a problem | ||
| 9/4/2026 | Listed for sale | C$269,900C$375/sqft |
Source: Saskatchewan REALTORS® Association #SK047534 Report a problem | ||
Public tax history
Tax history is unavailable.
Climate risks
Neighborhood: Mount Royal
Nearby schools
GreatSchools rating
No schools nearby
We couldn't find any schools near this home.
- C$--2 bd1 ba800 sqft1622 22nd St W #1-BEDROOM, Saskatoon, SK S7M0T3Off Market

- C$--2 bd1 ba800 sqft1622 22nd St W #2-BEDROOM, Saskatoon, SK S7M0T3Off Market
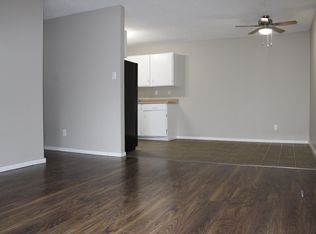
- C$--1 bd1 ba600 sqft1622 22nd St W #506406, Saskatoon, SK S7M0T3Off Market

- C$--2 bd1 ba800 sqft1622 22nd St W #506407, Saskatoon, SK S7M0T3Off Market
Similar homes
- C$268,9002 bd1 ba1k sqft310 J Avenue N, Saskatoon, SK S7L 2K2For Sale
 MLS ID #SK048865, Linda Pittner, Royal LePage Saskatoon Real Estate. Saskatchewan REALTORS® Association
 - C$240,0004 bd1 ba1k sqft420 J Avenue N, Saskatoon, SK S7L 2K3For Sale
 MLS ID #SK050780, Derek Morgan, Realty Executives Saskatoon. Saskatchewan REALTORS® Association
 - C$254,9001 bd2 ba640 sqft810 O Avenue S, Saskatoon, SK S7M 2S7For Sale
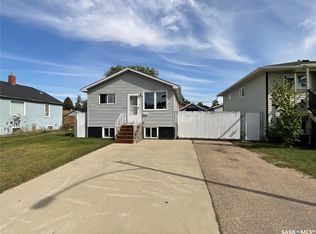 MLS ID #SK047519, Richard Orenchuk, eXp Realty. Saskatchewan REALTORS® Association
 - C$269,9002 bd1 ba684 sqft526 7th Street E, Saskatoon, SK S7H 0X7For Sale
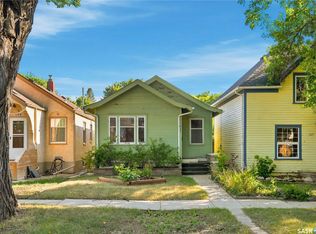 MLS ID #SK047356, Rajandip Singh, Century 21 Fusion. Saskatchewan REALTORS® Association
