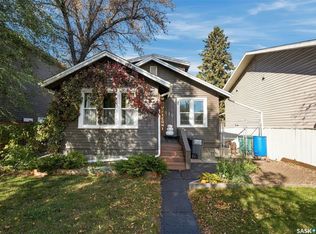
This cute starter home has been recently updated and is ready to move into. It features an updated kitchen and appliances in 2022, three new PVC windows, exterior doors and eavestroughs/downspouts in 2022 as well as some electrical upgrades. The basement had a substantial renovation in 2026 with new insulation and drywall. The home is a solid 1953 home with classic coved ceiling in the living room, and rich oak hardwoods in the living room, hallway and two bedrooms. There is a single detached garage, and it is located on a large 50 x 139' partially fenced lot zoned R2 for future development potential. The side entrance leads to the basement or main floor, making it ideal for a possible basement suite. The private yard features mature landscaping including a large producing crab apple tree, and a garden area. This home is ideally located on a prime city transit line with easy access to the University of Saskatchewan and Circle Drive with all points of the city. Vibrant Central Avenue is a half block away with numerous shops, cafes, retail and convenience. Several elementary schools are in close proximity. Call today to see this affordable starter home with suite potential.
Active
C$324,900
109 108th Street W, Saskatoon, SK S7N 1P3
2beds
1baths
822sqft
Single Family Residence
Built in 1953
7,557 Square Feet Lot
$-- Zestimate®
C$395/sqft
C$-- HOA
What's special
- 10 days
- 65
- 6
Zillow last checked:
Listing updated:
Listed by:
Gerry Lagimodiere,
Boyes Group Realty Inc.
Source: Saskatchewan REALTORS® Association,MLS®#: SK050837Originating MLS®#: Saskatchewan REALTORS Association
Facts & features
Interior
Bedrooms & bathrooms
- Bedrooms: 2
- Bathrooms: 1
Bedroom
- Description: Flooring: Hardwood
- Level: Main
Bedroom
- Description: Flooring: Hardwood
- Level: Main
- Dimensions: x 9.00
Bathroom
- Description: Flooring: Laminate
- Features: Four Piece Bathroom
- Level: Main
Den
- Description: Flooring: Plank,Vinyl
- Level: Basement
- Dimensions: 12.00 x 9.00
Family room
- Description: Flooring: Plank,Vinyl
- Level: Basement
Kitchen
- Description: Flooring: Laminate
- Features: Kitchen/Dining Combo
- Level: Main
Living room
- Description: Flooring: Hardwood
- Level: Main
- Dimensions: 17.00 x 11.00
Storage room
- Description: Flooring: Plank,Vinyl
- Level: Basement
- Dimensions: 11.00 x
Utility room
- Description: Flooring: Concrete
- Level: Basement
Workshop
- Description: Flooring: Plank,Vinyl
- Level: Basement
Heating
- Forced Air, Natural Gas
Appliances
- Included: Gas Water Heater, Dryer, Refrigerator, Stove, Washer
Features
- Basement: Full,Partially Finished,Sump Pump
Interior area
- Total interior livable area: 822 sqft
Property
Parking
- Total spaces: 2
- Parking features: Concrete, Driveway, Detached, One Car Garage, Gravel
- Garage spaces: 1
- Has uncovered spaces: Yes
- Details: Concrete Drive, Gravel Drive, Single Drive, Garage Door Remote Num:0
Features
- Fencing: Partial
Lot
- Size: 7,557 Square Feet
- Dimensions: 54.00 x 140
- Features: Rectangular, Rectangular Lot, Back Yard, Front Yard, Garden, Trees
Construction
Type & style
- Home type: SingleFamily
- Architectural style: Bungalow Raised
- Property subtype: Single Family Residence
Materials
- Stucco, Wood Frame
- Foundation: Concrete Perimeter
- Roof: Asphalt,Shingle
Condition
- Year built: 1953
Community & HOA
Community
- Subdivision: Sutherland
Location
- Region: Saskatoon
Financial & listing details
- Price per square foot: C$395/sqft
- Annual tax amount: C$2,663
- Date on market: 10/9/2026
- Ownership: Freehold
Price history
| Date | Event | Price |
|---|---|---|
| 10/9/2026 | Listed for sale | C$324,900C$395/sqft |
Source: Saskatchewan REALTORS® Association #SK050837 Report a problem | ||
Public tax history
Tax history is unavailable.
Climate risks
Neighborhood: Sutherland
Nearby schools
GreatSchools rating
No schools nearby
We couldn't find any schools near this home.

Similar homes
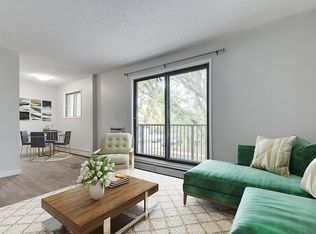
- C$304,9002 bd1 ba812 sqft720 Walmer Road, Saskatoon, SK S7L 0E4For Sale
 MLS ID #SK051444, Mike Gingerich, Realty Executives Saskatoon. Saskatchewan REALTORS® Association
 - C$269,0003 bd1 ba1.1k sqft113 109th Street W, Saskatoon, SK S7N 1R3For Sale
 MLS ID #SK050225, Pu Bo, Royal LePage Varsity. Saskatchewan REALTORS® Association
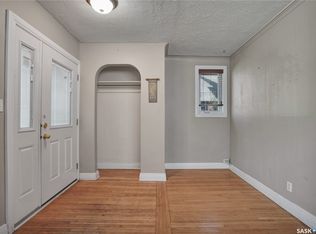
 - C$319,9003 bd2 ba830 sqft1209 Broadway Avenue, Saskatoon, SK S7H 2A4For Sale
 MLS ID #SK050413, Ross Tait, Realty Executives Saskatoon. Saskatchewan REALTORS® Association
 - C$399,9003 bd2 ba837 sqft313 Birch Crescent, Saskatoon, SK S7N 2M6For Sale
 MLS ID #SK051271, Kevin Goyer, Boyes Group Realty Inc.. Saskatchewan REALTORS® Association
