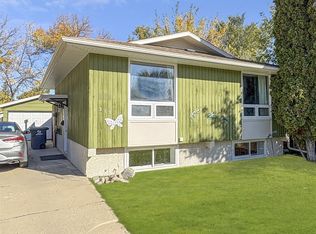
Welcome to 110 109th Street W in Sutherland! This unique 1½-storey home offers a functional layout, thoughtful updates, and extremely well utilized space.
The main floor features an open-concept design with newer flooring, updated kitchen cabinets and countertops, creating a fresh and inviting space for everyday living. A spacious mudroom provides excellent flexibility for additional storage, a hobby area, or a functional workspace, while a bedroom with Jack and Jill access to the 4-piece bathroom complete the main level.
Upstairs is where this home gets unique. The entire second level is utilized as one large bedroom, giving you plenty of space and a little separation from the rest of the home.
The basement adds even more versatility with two additional bedrooms, a bonus room, a 3-piece bathroom, and a dedicated laundry and utility room.
Outside, enjoy the fully fenced backyard featuring a deck, lawn space, garden, and storage shed. The 22’ x 26’ heated garage is a standout feature, complete with drive-through access and 220V power, making it ideal for parking, projects, or additional workspace.
Conveniently located close to the University of Saskatchewan with easy access to Circle Drive, this home offers a great combination of space, functionality, and location in the established community of Sutherland.
Active under contract
C$349,900
110 109th Street W, Saskatoon, SK S7N 1R2
4beds
2baths
815sqft
Single Family Residence
Built in 1920
5,800 Square Feet Lot
$-- Zestimate®
C$429/sqft
C$-- HOA
What's special
Functional layoutThoughtful updatesExtremely well utilized spaceOpen-concept designNewer flooringSpacious mudroomFully fenced backyard
- 11 days
- 40
- 1
Zillow last checked:
Listing updated:
Listed by:
Levi Dziadyk,
TRCG The Realty Consultants Group
Source: Saskatchewan REALTORS® Association,MLS®#: SK050741Originating MLS®#: Saskatchewan REALTORS Association
Facts & features
Interior
Bedrooms & bathrooms
- Bedrooms: 4
- Bathrooms: 2
Bedroom
- Description: Flooring: Laminate
- Level: Main
- Dimensions: 9.40 x 10.60
Bedroom
- Description: Flooring: Hardwood
- Level: Second
- Dimensions: 8.00 x 13.00
Bedroom
- Description: Flooring: Vinyl
- Level: Basement
- Dimensions: 9.90 x 11.00
Bedroom
- Description: Flooring: Vinyl
- Level: Basement
- Dimensions: 7.60 x 8.60
Bathroom
- Description: Flooring: Tile
- Features: Four Piece Bathroom
- Level: Main
Bathroom
- Description: Flooring: Vinyl
- Features: Three Piece Bathroom
- Level: Basement
Kitchen
- Description: Flooring: Plank,Vinyl
- Level: Main
- Dimensions: 15.10 x 11.20
Living room
- Description: Flooring: Plank,Vinyl
- Level: Main
- Dimensions: 14.40 x 11.20
Living room
- Description: Flooring: Laminate
- Level: Basement
- Dimensions: 9.90 x 10.20
Mud room
- Description: Flooring: Plank,Vinyl
- Level: Main
- Dimensions: 9.10 x 10.20
Utility room
- Description: Flooring: Laminate
- Level: Basement
- Dimensions: 9.10 x 10.00
Heating
- Forced Air, Natural Gas
Appliances
- Included: Water Heater, Dryer, Dishwasher, Microwave Hood Fan, Refrigerator, Stove, Washer
Features
- Window Treatments
- Windows: Window Treatments
- Basement: Full,Finished
Interior area
- Total interior livable area: 815 sqft
Property
Parking
- Total spaces: 3
- Parking features: Concrete, Driveway, Detached, Two Car Garage, Heated Garage, Parking Space(s), Garage Door Opener
- Garage spaces: 2
- Has uncovered spaces: Yes
- Details: Concrete Drive,
Features
- Patio & porch: Deck, Patio
- Fencing: Fenced
Lot
- Size: 5,800 Square Feet
- Dimensions: 40.00 x 145
- Features: Rectangular, Rectangular Lot, Back Yard, Front Yard, Garden, Trees
Details
- Additional structures: Shed(s)
Construction
Type & style
- Home type: SingleFamily
- Architectural style: One and One Half Story
- Property subtype: Single Family Residence
Materials
- Wood Siding, Wood Frame
- Foundation: Concrete Perimeter
- Roof: Asphalt,Shingle
Condition
- Year built: 1920
Utilities & green energy
- Electric: 220 Volts
Community & HOA
Community
- Subdivision: Sutherland
Location
- Region: Saskatoon
Financial & listing details
- Price per square foot: C$429/sqft
- Annual tax amount: C$2,688
- Date on market: 10/9/2026
- Ownership: Freehold
Price history
| Date | Event | Price |
|---|---|---|
| 10/10/2026 | Contingent | C$349,900C$429/sqft |
Source: Saskatchewan REALTORS® Association #SK050741 Report a problem | ||
| 10/9/2026 | Listed for sale | C$349,900C$429/sqft |
Source: Saskatchewan REALTORS® Association #SK050741 Report a problem | ||
Public tax history
Tax history is unavailable.
Climate risks
Neighborhood: Sutherland
Nearby schools
GreatSchools rating
No schools nearby
We couldn't find any schools near this home.

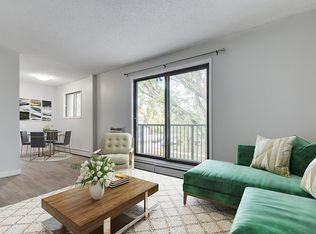

Similar homes
- C$334,9002 bd1 ba784 sqft127 107th Street W, Saskatoon, SK S7N 1P2For Sale
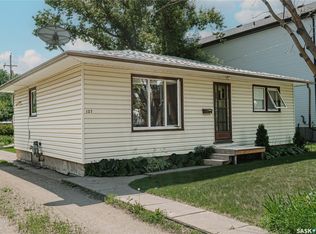 MLS ID #SK050974, Dan Gaudet, Barry Chilliak Realty Inc.. Saskatchewan REALTORS® Association
- C$324,9002 bd1 ba822 sqft109 108th Street W, Saskatoon, SK S7N 1P3For Sale
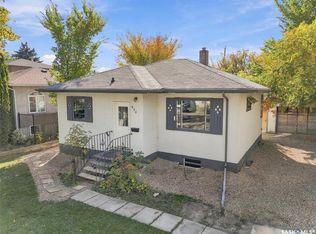 MLS ID #SK050837, Gerry Lagimodiere, Boyes Group Realty Inc.. Saskatchewan REALTORS® Association
- C$359,9004 bd2 ba912 sqft98 Ramsay Court, Saskatoon, SK S7H 4H2For Sale
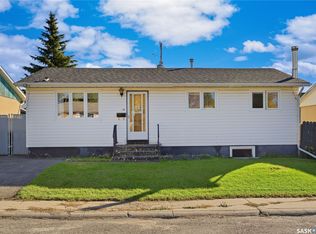 MLS ID #SK050414, Kevin Appl, Boyes Group Realty Inc.. Saskatchewan REALTORS® Association
- C$399,9003 bd2 ba837 sqft313 Birch Crescent, Saskatoon, SK S7N 2M6For Sale
 MLS ID #SK051271, Kevin Goyer, Boyes Group Realty Inc.. Saskatchewan REALTORS® Association
