Welcome to 22 Ramsay Court! This fully renovated 4-bedroom, 2-bathroom bi-level with a detached single garage features major upgrades, including new shingles on both the house and garage, plus new electrical panel with upgraded 200-amp electrical service for the home, offering move-in-ready living in West College Park. Ideally located with quick access to 8th Street, the home is close to The Centre, College Park Mall, restaurants, grocery stores and a wide range of everyday services. Families will appreciate the proximity to École College Park School, École Cardinal Leger School and Evan Hardy Collegiate, while nearby parks and Lakewood Civic Centre offer excellent recreational options. Easy access to College Drive and Circle Drive also makes commuting to the University of Saskatchewan and other parts of the city convenient. Inside, the bright main floor features a spacious living room filled with natural light and an open-concept kitchen and dining area. The brand-new kitchen is beautifully finished with quartz countertops, new cabinetry and new appliances. Two generously sized bedrooms and a fully renovated bathroom complete the main level. The fully developed lower level offers an exceptionally spacious family room with large windows and abundant natural light, providing plenty of room for relaxing and entertaining, with the flexibility to create a future wet bar or refreshment area. Two additional bright, generously sized bedrooms and a second fully renovated bathroom complete the lower level. Additional updates include new flooring and light fixtures throughout, a brand-new washer and dryer, and renovated bathrooms with new fixtures, shower tile and floor tile. The furnace has been professionally maintained and serviced annually. Outside, enjoy a spacious backyard and the convenience of a detached single garage offering additional parking and storage. Fully renovated, move-in ready and ideally located in West College Park, this home is ready for its next owner.
Active
C$439,000
22 Ramsay COURT, Saskatoon, SK S7H 4H1
4beds
2baths
816sqft
Single Family Residence
Built in 1972
3,889 Square Feet Lot
$-- Zestimate®
C$538/sqft
C$-- HOA
What's special
Detached single garageBright main floorNew cabinetryNew appliancesBrand-new washer and dryerSpacious backyard
- 1 day
- 26
- 0
Zillow last checked:
Listing updated:
Listed by:
Haoyu Lin,
eXp Realty
Source: Saskatchewan REALTORS® Association,MLS®#: SK048690Originating MLS®#: Saskatchewan REALTORS® Association
Facts & features
Interior
Bedrooms & bathrooms
- Bedrooms: 4
- Bathrooms: 2
Bedroom
- Features: Room Floor: Vinyl
- Level: Main
- Area: 116.17 Square Feet
- Dimensions: 10.3x11.4
Bedroom
- Features: Room Floor: Vinyl
- Level: Main
- Area: 91.5 Square Feet
- Dimensions: 9x10.2
Bedroom
- Features: Room Floor: Vinyl
- Level: Basement
- Area: 94.24 Square Feet
- Dimensions: 9.7x9.10
Bedroom
- Features: Room Floor: Vinyl
- Level: Basement
- Area: 89.44 Square Feet
- Dimensions: 9.4x9.7
Other
- Features: Room Floor: Tile
- Level: Main
Other
- Features: Room Floor: Tile
- Level: Basement
Family room
- Features: Room Floor: Vinyl
- Level: Basement
- Area: 401.81 Square Feet
- Dimensions: 18.4x21.11
Other
- Features: Room Floor: Linoleum
- Level: Main
- Area: 175.96 Square Feet
- Dimensions: 17.2x10.3
Other
- Features: Room Floor: Concrete
- Level: Basement
Living room
- Features: Room Floor: Vinyl
- Level: Main
- Area: 182 Square Feet
- Dimensions: 15.2x12
Heating
- Forced Air, Natural Gas
Cooling
- Central Air
Appliances
- Included: Dishwasher Built In, Dryer, Refrigerator, Microwave Hood Fan, Stove, Washer
Features
- Basement: Full,Finished,Concrete
- Has fireplace: No
Interior area
- Total structure area: 816
- Total interior livable area: 816 sqft
Property
Parking
- Total spaces: 2
- Parking features: 1 Car Detached, Parking Spaces, Gravel
- Garage spaces: 1
- Has uncovered spaces: Yes
- Details: Parking Size: 24.0x18.0
Features
- Levels: Bi-Level
- Patio & porch: Deck
- Exterior features: Lawn Front
- Fencing: Fenced
- Frontage length: 42.97
Lot
- Size: 3,889 Square Feet
- Dimensions: 90.35
- Features: Rectangular Lot, Trees/Shrubs
Construction
Type & style
- Home type: SingleFamily
- Property subtype: Single Family Residence
Materials
- Stucco, Wood Siding
- Roof: Asphalt
Condition
- Year built: 1972
Community & HOA
Community
- Subdivision: West College Park
Location
- Region: Saskatoon
Financial & listing details
- Price per square foot: C$538/sqft
- Annual tax amount: C$3,613
- Date on market: 9/17/2026
- Ownership: Freehold
Price history
| Date | Event | Price |
|---|---|---|
| 9/17/2026 | Listed for sale | C$439,000C$538/sqft |
Source: Saskatchewan REALTORS® Association #SK048690 Report a problem | ||
Public tax history
Tax history is unavailable.
Climate risks
Neighborhood: College Park
Nearby schools
GreatSchools rating
No schools nearby
We couldn't find any schools near this home.

Similar homes
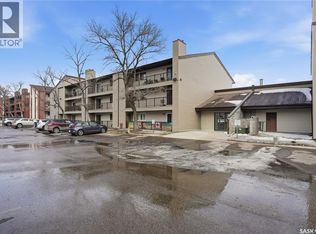
- C$459,9004 bd2 ba969 sqft19 O'NEIL CRESCENT, Saskatoon, SK S7N 1W7For Sale
 MLS ID #SK048610, Mohammed Yasin, eXp Realty. Saskatchewan REALTORS® Association
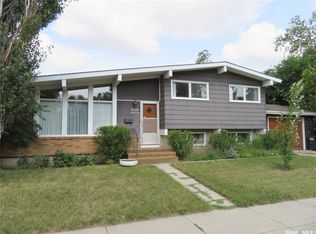
 - C$449,0005 bd3 ba972 sqft1535 Laura AVENUE, Saskatoon, SK S7N 2R8For Sale
 MLS ID #SK048722, Bradley Dao, Boyes Group Realty Inc.. Saskatchewan REALTORS® Association
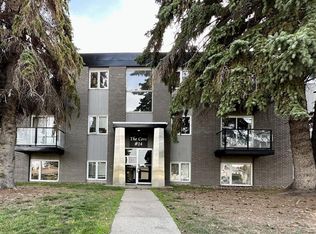
 - C$469,9004 bd2 ba1k sqft517 O AVENUE N, Saskatoon, SK S7L 2V4For Sale
 MLS ID #SK048625, Dominic Montpetit, RE/MAX Saskatoon. Saskatchewan REALTORS® Association
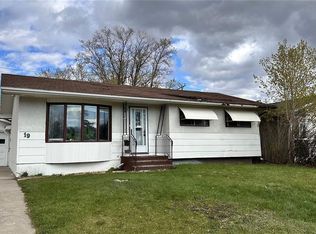
 - C$439,9004 bd2 ba1k sqft43 Columbia DRIVE, Saskatoon, SK S7K 1E6For Sale
 MLS ID #SK048761, Mary Ann Walker, Century 21 Fusion. Saskatchewan REALTORS® Association
