Welcome to 62 Ramsay! This bungalow offers a functional layout in a convenient West College Park location. The main floor features three bedrooms and one full bathroom. A separate entrance leads to the lower level, which includes a 3-piece bathroom and ample space to develop two to three additional rooms, a family area, home office, or other living space. Back lane access provides added convenience and the possibility of building a future detached garage, subject to municipal approval. The home is close to École College Park School, École Cardinal Leger School, and Evan Hardy Collegiate, with easy access to 8th Street, The Centre, College Park Mall, grocery stores, restaurants, parks, public transit, and other everyday amenities. A great option for families, first-time buyers, or investors looking for a well-located home with room to grow.
Active
C$359,000
62 Ramsay COURT, Saskatoon, SK S7H 4H1
3beds
2baths
858sqft
Single Family Residence
Built in 1972
4,356 Square Feet Lot
$-- Zestimate®
C$418/sqft
C$-- HOA
What's special
Functional layoutThree bedroomsBack lane access
- 14 hours
- 25
- 0
Zillow last checked:
Listing updated:
Listed by:
Sunny Li,
L&T Realty Ltd.
Source: Saskatchewan REALTORS® Association,MLS®#: SK049429Originating MLS®#: Saskatchewan REALTORS® Association
Facts & features
Interior
Bedrooms & bathrooms
- Bedrooms: 3
- Bathrooms: 2
Bedroom
- Features: Room Floor: Laminate
- Level: Main
- Area: 80 Square Feet
- Dimensions: 8x10
Bedroom
- Features: Room Floor: Laminate
- Level: Main
- Area: 100 Square Feet
- Dimensions: 10x10
Bedroom
- Features: Room Floor: Laminate
- Level: Main
- Area: 100 Square Feet
- Dimensions: 10x10
Other
- Features: Room Floor: Linoleum
- Level: Main
Other
- Features: Room Floor: Linoleum
- Level: Basement
Bonus room
- Features: Room Floor: Linoleum
- Level: Basement
- Area: 110 Square Feet
- Dimensions: 10x11
Den
- Features: Room Floor: Linoleum
- Level: Basement
- Area: 110 Square Feet
- Dimensions: 10x11
Family room
- Features: Room Floor: Linoleum
- Level: Basement
- Area: 110 Square Feet
- Dimensions: 10x11
Other
- Features: Room Floor: Linoleum
- Level: Main
- Area: 140 Square Feet
- Dimensions: 10x14
Other
- Features: Room Floor: Concrete
- Level: Basement
Living room
- Features: Room Floor: Laminate
- Level: Main
- Area: 156 Square Feet
- Dimensions: 13x12
Heating
- Forced Air, Natural Gas
Appliances
- Included: Water Heater, Dishwasher Built In, Dryer, Refrigerator, Exhaust Fan, Stove, Washer
Features
- Windows: Window Treatments
- Basement: Full,Finished,Concrete,Separate Entry
- Has fireplace: No
Interior area
- Total structure area: 858
- Total interior livable area: 858 sqft
Property
Parking
- Total spaces: 2
- Parking features: No Garage, Parking Pad, Concrete Driveway
- Has uncovered spaces: Yes
Features
- Exterior features: Lawn Back, Lawn Front
- Fencing: Fenced
Lot
- Size: 4,356 Square Feet
Details
- Additional structures: Shed(s)
Construction
Type & style
- Home type: SingleFamily
- Architectural style: Bungalow
- Property subtype: Single Family Residence
Materials
- Vinyl Siding
- Roof: Asphalt
Condition
- Year built: 1972
Community & HOA
Community
- Subdivision: West College Park
Location
- Region: Saskatoon
Financial & listing details
- Price per square foot: C$418/sqft
- Annual tax amount: C$3,350
- Date on market: 9/24/2026
- Exclusions: Water Softener
- Ownership: Freehold
Price history
| Date | Event | Price |
|---|---|---|
| 9/24/2026 | Listed for sale | C$359,000C$418/sqft |
Source: Saskatchewan REALTORS® Association #SK049429 Report a problem | ||
Public tax history
Tax history is unavailable.
Climate risks
Neighborhood: College Park
Nearby schools
GreatSchools rating
No schools nearby
We couldn't find any schools near this home.

Similar homes
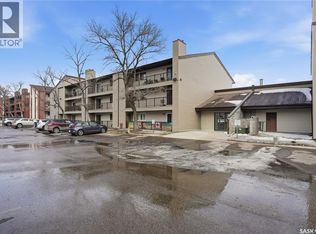
- C$364,9003 bd2 ba900 sqft254 McMaster CRESCENT, Saskatoon, SK S7H 4E3For Sale
 MLS ID #SK049044, Brent Herman, Realty Executives Saskatoon. Saskatchewan REALTORS® Association
 - C$339,9003 bd2 ba668 sqft107 106th STREET W, Saskatoon, SK S7N 1N4For Sale
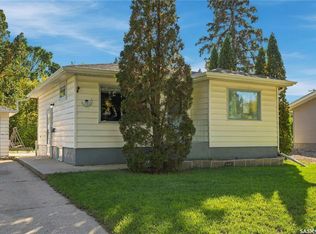 MLS ID #SK049245, Jackie Sklar, RE/MAX Saskatoon. Saskatchewan REALTORS® Association
 - C$439,0004 bd2 ba816 sqft22 Ramsay COURT, Saskatoon, SK S7H 4H1For Sale
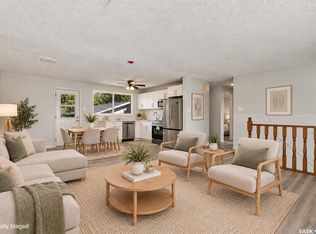 MLS ID #SK048690, Haoyu Lin, eXp Realty. Saskatchewan REALTORS® Association
 - C$464,9004 bd3 ba1.2k sqft639 Acadia DRIVE, Saskatoon, SK S7H 3V8For Sale
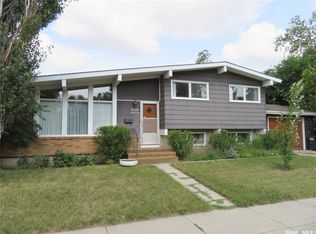 MLS ID #SK049192, Trent Lipka, RE/MAX Saskatoon. Saskatchewan REALTORS® Association
