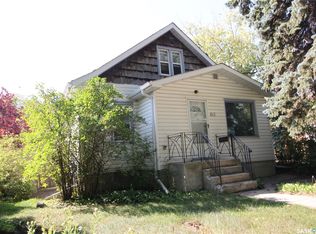
Fantastic opportunity in the highly desirable Haultain neighbourhood, just steps from Broadway and 8th Street! This spacious 3-bedroom raised bungalow offers plenty of potential for first-time buyers, investors, or those looking for a future redevelopment opportunity. The main floor features generous living and dining areas, an updated kitchen and bathroom, and some newer windows. A charming front verandah adds to the home's curb appeal, while the fully fenced backyard features a large 16' x 16' deck off the kitchen, perfect for relaxing or entertaining. The lower level offers additional space and awaits your finishing touches, including flooring. A single detached garage provides convenient off-street parking. Situated on a large 40' x 125' R2-zoned lot, this property offers excellent potential in a sought-after location close to schools, shopping, restaurants, parks, and all the amenities Broadway has to offer. Whether you're looking for an affordable starter home, a revenue property, or an investment in a prime location, this property is full of possibilities!
Active
C$369,900
631 7th Street E, Saskatoon, SK S7X 0X8
3beds
1baths
737sqft
Single Family Residence
Built in 1930
4,996 Square Feet Lot
$-- Zestimate®
C$502/sqft
C$-- HOA
What's special
Updated kitchenNewer windowsCharming front verandahFully fenced backyardSingle detached garage
- 15 hours
- 10
- 0
Zillow last checked:
Listing updated:
Listed by:
Aaron Wright,
RE/MAX Saskatoon
Source: Saskatchewan REALTORS® Association,MLS®#: SK051135Originating MLS®#: Saskatchewan REALTORS Association
Facts & features
Interior
Bedrooms & bathrooms
- Bedrooms: 3
- Bathrooms: 1
Primary bedroom
- Description: Flooring: Wood
- Level: Main
- Dimensions: 9.00 x 12.00
Bedroom
- Description: Flooring: Wood
- Level: Main
- Dimensions: 10.00 x 10.00
Bedroom
- Description: Flooring: Concrete
- Level: Basement
- Dimensions: 9.00 x 18.00
Bathroom
- Description: Flooring: Linoleum
- Features: Four Piece Bathroom
- Level: Main
Dining room
- Description: Flooring: Wood
- Level: Main
- Dimensions: 10.50 x 12.00
Family room
- Description: Flooring: Concrete
- Level: Basement
- Dimensions: 10.00 x 25.50
Kitchen
- Description: Flooring: Wood
- Level: Main
Laundry
- Description: Flooring: Concrete
- Level: Basement
- Dimensions: 8.00 x 12.00
Living room
- Description: Flooring: Wood
- Level: Main
- Dimensions: 12.00 x 12.50
Porch
- Description: Flooring: Linoleum
- Level: Main
- Dimensions: 5.50 x 12.00
Heating
- Forced Air, Natural Gas
Appliances
- Included: Gas Water Heater, Dryer, Dishwasher, Microwave, Refrigerator, Stove, Washer
Features
- Kitchen Exhaust Fan
- Basement: Full,Partially Finished
Interior area
- Total interior livable area: 737 sqft
Property
Parking
- Total spaces: 1
- Parking features: Detached, One Car Garage
- Garage spaces: 1
- Details: ,
Features
- Patio & porch: Deck
- Fencing: Fenced
Lot
- Size: 4,996 Square Feet
- Dimensions: 40.00 x 125.0
- Features: Rectangular, Rectangular Lot, Back Yard, Trees
Details
- Additional structures: Shed(s)
Construction
Type & style
- Home type: SingleFamily
- Architectural style: Bungalow
- Property subtype: Single Family Residence
Materials
- Wood Siding, Wood Frame
- Foundation: Concrete Perimeter
- Roof: Asphalt,Shingle
Condition
- Year built: 1930
Community & HOA
Community
- Subdivision: Haultain
Location
- Region: Saskatoon
Financial & listing details
- Price per square foot: C$502/sqft
- Annual tax amount: C$2,678
- Date on market: 10/14/2026
- Ownership: Freehold
Price history
| Date | Event | Price |
|---|---|---|
| 10/15/2026 | Listed for sale | C$369,900C$502/sqft |
Source: Saskatchewan REALTORS® Association #SK051135 Report a problem | ||
Public tax history
Tax history is unavailable.
Climate risks
Neighborhood: Haultain
Nearby schools
GreatSchools rating
No schools nearby
We couldn't find any schools near this home.
Similar homes
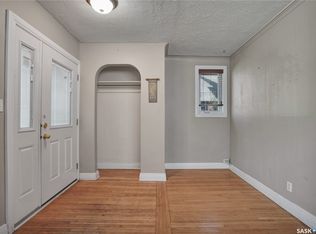
- C$319,9003 bd2 ba830 sqft1209 Broadway Avenue, Saskatoon, SK S7H 2A4For Sale
 MLS ID #SK050413, Ross Tait, Realty Executives Saskatoon. Saskatchewan REALTORS® Association
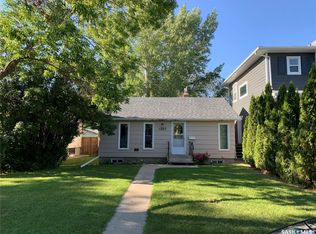
 - C$389,9003 bd2 ba1k sqft1227 13TH Street E, Saskatoon, SK S7H 0C3For Sale
 MLS ID #SK048540, Edward Ma, Saskatoon Real Estate Services Inc.. Saskatchewan REALTORS® Association
 - C$414,9903 bd1 ba847 sqft718 8th Street E, Saskatoon, SK S7H 0R3For Sale
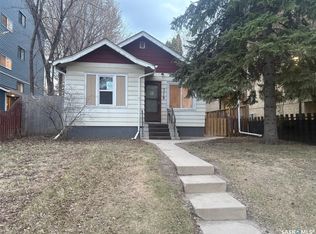 MLS ID #SK046542, Sharlene Sayed, Flex Realty. Saskatchewan REALTORS® Association
 - C$450,0003 bd2 ba864 sqft723 9th Street E, Saskatoon, SK S7H 0M6For Sale
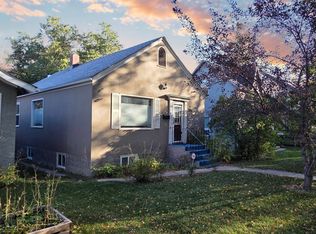 MLS ID #SK050009, Mike Boychuk, LPT Realty. Saskatchewan REALTORS® Association
