Welcome to this well-designed 4-level split offering a functional layout with plenty of room for the whole family. The main floor features a spacious living room separate from the kitchen, with the dining area thoughtfully positioned between the two—creating a layout that feels open and connected without feeling crowded.
Upstairs, you’ll find 3 spacious bedrooms and a 4-piece bathroom. The third level offers a large family room, an additional bedroom, and another 4-piece bathroom. The lower level adds even more flexibility with a recreation room plus a spacious utility/laundry area.
A home with room to spread out, relax, and make it your own. Call your REALTOR® to book your showing!
Active
C$409,900
403 Sherry Crescent, Saskatoon, SK S7M 5R9
4beds
2baths
1,035sqft
Single Family Residence
Built in 1985
5,083 Square Feet Lot
$-- Zestimate®
C$396/sqft
C$-- HOA
What's special
Functional layoutLarge family roomRecreation room
- 2 days
- 43
- 2
Zillow last checked:
Listing updated:
Listed by:
Ethan Guerrero,
RE/MAX Saskatoon
Source: Saskatchewan REALTORS® Association,MLS®#: SK050214Originating MLS®#: Saskatchewan REALTORS Association
Facts & features
Interior
Bedrooms & bathrooms
- Bedrooms: 4
- Bathrooms: 2
Primary bedroom
- Description: Flooring: Laminate
- Level: Second
- Dimensions: 12.00 x 11.00
Bedroom
- Description: Flooring: Laminate
- Level: Second
- Dimensions: 8.50 x 11.00
Bedroom
- Description: Flooring: Laminate
- Level: Second
- Dimensions: 13.50 x 8.00
Bedroom
- Description: Flooring: Laminate
- Level: Third
- Dimensions: 11.50 x 11.00
Bathroom
- Description: Flooring: Tile
- Features: Four Piece Bathroom
- Level: Second
Bathroom
- Description: Flooring: Tile
- Features: Four Piece Bathroom
- Level: Third
Dining room
- Description: Flooring: Laminate
- Level: Main
- Dimensions: 9.50 x 11.50
Family room
- Description: Flooring: Linoleum
- Level: Third
- Dimensions: 14.00 x 19.00
Foyer
- Description: Flooring: Laminate
- Level: Main
- Dimensions: 5.00 x 3.00
Kitchen
- Description: Flooring: Laminate
- Level: Main
- Dimensions: 10.50 x 10.50
Living room
- Description: Flooring: Laminate
- Level: Main
- Dimensions: 11.00 x 15.00
Recreation
- Description: Flooring: Linoleum
- Level: Basement
- Dimensions: 15.00 x 15.00
Utility room
- Description: Flooring: Concrete
- Level: Basement
Heating
- Forced Air, Natural Gas
Cooling
- Central Air
Appliances
- Included: Gas Water Heater, Dryer, Dishwasher, Microwave, Refrigerator, Stove, Washer
Features
- Central Vacuum, Kitchen Exhaust Fan, Window Treatments
- Windows: Window Treatments
- Basement: Full,Finished
Interior area
- Total interior livable area: 1,035 sqft
Property
Parking
- Total spaces: 5
- Parking features: Concrete, Driveway, Detached, Two Car Garage, Gravel
- Garage spaces: 2
- Has uncovered spaces: Yes
- Details: Concrete Drive, Double Drive, Gravel Drive, Garage Door Remote Num:2
Features
- Levels: Four Level Split
- Stories: 4
- Patio & porch: Deck
- Fencing: Fenced
Lot
- Size: 5,083 Square Feet
- Dimensions: 46.00 x 10⁸
- Features: Rectangular, Rectangular Lot
Construction
Type & style
- Home type: SingleFamily
- Architectural style: Split Level
- Property subtype: Single Family Residence
Materials
- Concrete, Wood Frame
- Foundation: Concrete Perimeter
- Roof: Asphalt,Shingle
Condition
- Year built: 1985
Community & HOA
Community
- Subdivision: Parkridge SA
Location
- Region: Saskatoon
Financial & listing details
- Price per square foot: C$396/sqft
- Annual tax amount: C$3,289
- Date on market: 10/1/2026
- Ownership: Freehold
Price history
| Date | Event | Price |
|---|---|---|
| 10/2/2026 | Listed for sale | C$409,900C$396/sqft |
Source: Saskatchewan REALTORS® Association #SK050214 Report a problem | ||
Public tax history
Tax history is unavailable.
Climate risks
Neighborhood: Parkridge
Nearby schools
GreatSchools rating
No schools nearby
We couldn't find any schools near this home.

Similar homes
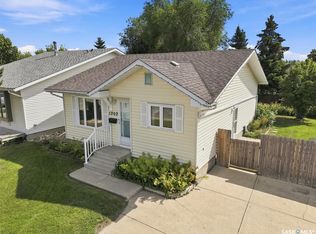
- C$479,9003 bd3 ba1.2k sqft30 Cory Place, Saskatoon, SK S7M 5G8For Sale
 MLS ID #SK049476, Tyler Cressman, LPT Realty. Saskatchewan REALTORS® Association
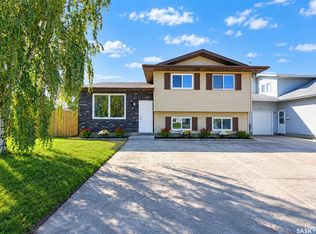
 - C$450,0003 bd2 ba864 sqft723 9th Street E, Saskatoon, SK S7H 0M6For Sale
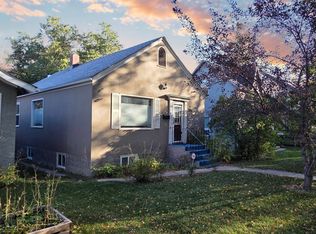 MLS ID #SK050009, Mike Boychuk, LPT Realty. Saskatchewan REALTORS® Association
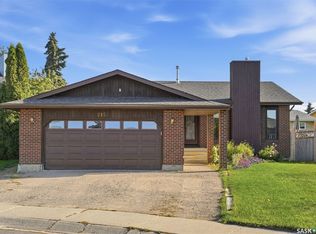
 - C$445,0005 bd2 ba1k sqft110 Spinks Drive, Saskatoon, SK S7H 4B9For Sale
 MLS ID #SK050089, Linda Pittner, Royal LePage Saskatoon Real Estate. Saskatchewan REALTORS® Association
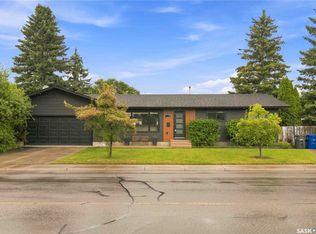
 - C$365,0005 bd2 ba919 sqft3817 Diefenbaker Drive, Saskatoon, SK S7L 5C6For Sale
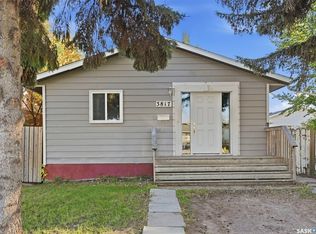 MLS ID #SK049274, Zach Smith, TRCG The Realty Consultants Group. Saskatchewan REALTORS® Association
