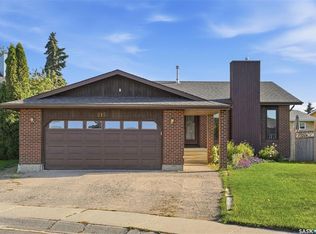
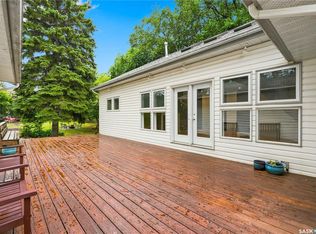
Beautifully upgraded home located on a quiet, family-friendly crescent. This move in ready property features four bedrooms, two bathrooms, and a large double detached heated garage. The home has undergone extensive renovations and upgrades, including upgraded shingles, partial new fencing, exterior stone accents, replaced interior doors and windows, updated lighting throughout, fresh paint, laminate flooring, and new carpet in the basement. Both bathrooms have been fully renovated, including a new shower. Additional improvements include two replaced garage doors, new garage lighting, furnace,water heater, air conditioning, and appliances. Beautiful backyard comes with large cover deck, 24 x 24 double detached heated garage and plenty of room for future garden. With so many major updates already completed, this home offers a beautiful combination of modern finishes, functionality, and a great family-friendly location.
Active
C$449,900
734 Sherry WAY, Saskatoon, SK S7M 5R7
4beds
2baths
944sqft
Single Family Residence
Built in 1986
5,222 Square Feet Lot
$-- Zestimate®
C$477/sqft
C$-- HOA
What's special
Four bedroomsTwo bathroomsUpgraded shinglesPartial new fencingExterior stone accentsUpdated lighting throughoutFresh paint
- 1 day
- 43
- 0
Zillow last checked:
Listing updated:
Listed by:
Amra Dedic,
Realty Hub Brokerage
Source: Saskatchewan REALTORS® Association,MLS®#: SK049151Originating MLS®#: Saskatchewan REALTORS® Association
Facts & features
Interior
Bedrooms & bathrooms
- Bedrooms: 4
- Bathrooms: 2
Bedroom
- Features: Room Floor: Vinyl Plank
- Level: Second
- Area: 91.18 Square Feet
- Dimensions: 10.10x8.5
Bedroom
- Features: Room Floor: Vinyl Plank
- Level: Second
- Area: 132.19 Square Feet
- Dimensions: 11.9x11.3
Bedroom
- Features: Room Floor: Vinyl Plank
- Level: Second
- Area: 78.38 Square Feet
- Dimensions: 9.6x8.3
Bedroom
- Features: Room Floor: Carpet
- Level: Fourth
- Area: 90 Square Feet
- Dimensions: 10x9
Other
- Features: Room Floor: Tile
- Level: Third
Other
- Features: Room Floor: Tile
- Level: Second
Dining room
- Features: Room Floor: Vinyl Plank
- Level: Main
- Area: 56 Square Feet
- Dimensions: 8x7
Family room
- Features: Room Floor: Carpet
- Level: Third
- Area: 316.67 Square Feet
- Dimensions: 25x12.8
Kitchen
- Features: Room Floor: Vinyl Plank
- Level: Main
- Area: 117.5 Square Feet
- Dimensions: 15x7.10
Other
- Features: Room Floor: Concrete
- Level: Fourth
Living room
- Features: Room Floor: Vinyl Plank
- Level: Main
- Area: 230 Square Feet
- Dimensions: 15.4x15
Storage
- Features: Room Floor: Concrete
- Level: Fourth
Heating
- Forced Air, Natural Gas
Cooling
- Wall Unit(s)
Appliances
- Included: Water Heater, Gas Water Heater, Dishwasher Built In, Dryer, Refrigerator, Stove, Washer
Features
- Basement: Full,Finished,Concrete
- Has fireplace: No
Interior area
- Total structure area: 944
- Total interior livable area: 944 sqft
Property
Parking
- Total spaces: 4
- Parking features: 2 Car Detached, Garage Door Opnr/Control(S), Heated Garage, Concrete Driveway, Double Driveway
- Garage spaces: 2
- Has uncovered spaces: Yes
- Details: Parking Size: 24.0x24.0
Features
- Levels: Split (4)
- Patio & porch: Deck
- Exterior features: Garden, Lawn Back, Lawn Front
- Fencing: Fenced
Lot
- Size: 5,222 Square Feet
- Features: Trees/Shrubs
Construction
Type & style
- Home type: SingleFamily
- Property subtype: Single Family Residence
Materials
- Siding, Stone
- Roof: Asphalt
Condition
- Year built: 1986
Community & HOA
Community
- Subdivision: Parkridge SA
Location
- Region: Saskatoon
Financial & listing details
- Price per square foot: C$477/sqft
- Annual tax amount: C$3,151
- Date on market: 9/22/2026
- Ownership: Freehold
Price history
| Date | Event | Price |
|---|---|---|
| 9/22/2026 | Listed for sale | C$449,900C$477/sqft |
Source: Saskatchewan REALTORS® Association #SK049151 Report a problem | ||
Public tax history
Tax history is unavailable.
Climate risks
Neighborhood: Parkridge
Nearby schools
GreatSchools rating
No schools nearby
We couldn't find any schools near this home.


Similar homes
- C$365,0005 bd2 ba919 sqft3817 Diefenbaker DRIVE, Saskatoon, SK S7L 5C6For Sale
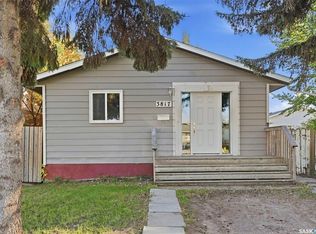 MLS ID #SK049274, Zach Smith, TRCG The Realty Consultants Group. Saskatchewan REALTORS® Association
 - C$399,0005 bd2 ba936 sqft3805 Diefenbaker DRIVE, Saskatoon, SK S7L 5C6For Sale
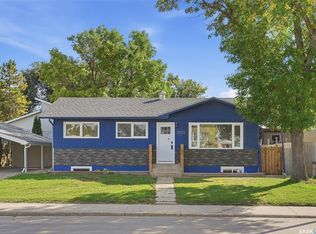 MLS ID #SK048941, Bradley Dao, Boyes Group Realty Inc.. Saskatchewan REALTORS® Association
 - C$479,9005 bd3 ba853 sqft30 Confederation CRESCENT, Saskatoon, SK S7L 4V2For Sale
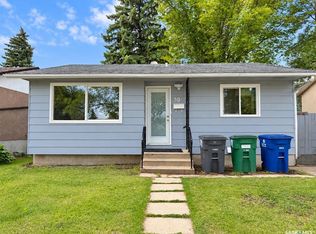 MLS ID #SK048481, Devdut Mozumder, eXp Realty. Saskatchewan REALTORS® Association
 - C$409,9004 bd2 ba1k sqft10 Mackie CRESCENT, Saskatoon, SK S7L 3V3For Sale
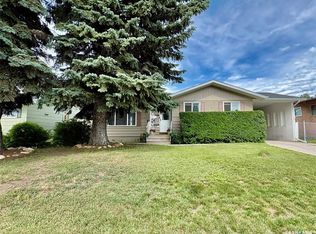 MLS ID #SK047751, Bob Jones, Boyes Group Realty Inc.. Saskatchewan REALTORS® Association
