Welcome to 30 Confederation Park, a beautifully renovated bungalow situated on a larger lot in a quiet crescent in Confederation Park! This move-in-ready home offers extensive upgrades, a functional layout, and a 2-bedroom basement suite with its own separate laundry, perfect for first-time buyers, families, or investors. The bright main floor features a spacious living room with a wide window, a newly renovated kitchen with brand-new appliances, high-gloss luxury cabinetry with soft-close doors, and quartz countertops. Two good-sized bedrooms, a 4-piece bathroom, and a large family room complete the main floor. The finished basement offers excellent flexibility with a separate entrance and a 2-bedroom suite featuring its own living room, dining area, renovated kitchen, separate laundry, and 4-piece bathroom. The basement kitchen includes brand-new countertops and high-gloss luxury cabinetry with soft-close doors. There is also a 3-piece bathroom on the owner's side. Located close to shopping malls, parks, restaurants, and many other everyday amenities. The Secondary Suite Incentive (SSI) may also be available to an eligible buyer. Call your favourite agent today to book a showing!
Active
C$479,900
30 Confederation CRESCENT, Saskatoon, SK S7L 4V2
5beds
3baths
853sqft
Single Family Residence
Built in 1973
4,695 Square Feet Lot
$-- Zestimate®
C$563/sqft
C$-- HOA
What's special
Beautifully renovated bungalowLarger lotQuiet crescentExtensive upgradesFunctional layoutBright main floorNewly renovated kitchen
- 2 days
- 18
- 0
Zillow last checked:
Listing updated:
Listed by:
Devdut Mozumder,
eXp Realty,
Alikhan (Ali) Nurgozhayev,
eXp Realty
Source: Saskatchewan REALTORS® Association,MLS®#: SK048481Originating MLS®#: Saskatchewan REALTORS® Association
Facts & features
Interior
Bedrooms & bathrooms
- Bedrooms: 5
- Bathrooms: 3
Bedroom
- Features: Room Floor: Vinyl Plank
- Level: Main
- Dimensions: 8'10"x11'10"
Bedroom
- Features: Room Floor: Vinyl Plank
- Level: Main
- Dimensions: 8'7"x9'8"
Bedroom
- Features: Room Floor: Vinyl Plank
- Level: Main
- Dimensions: 8'7"x9'8"
Bedroom
- Features: Room Floor: Vinyl Plank
- Level: Basement
- Dimensions: 9'1"x9'6"
Bedroom
- Features: Room Floor: Vinyl Plank
- Level: Basement
- Dimensions: 8'3"x9'1"
Other
- Features: Room Floor: Tile
- Level: Basement
Other
- Features: Room Floor: Tile
- Level: Main
Other
- Features: Room Floor: Tile
- Level: Basement
Dining room
- Features: Room Floor: Vinyl Plank
- Level: Main
- Dimensions: 6'6"x5'7"
Dining room
- Features: Room Floor: Vinyl Plank
- Level: Basement
- Dimensions: 5'8"x7'7"
Family room
- Features: Room Floor: Vinyl Plank
- Level: Main
- Dimensions: 9'1"x16'3"
Kitchen
- Features: Room Floor: Vinyl Plank
- Level: Main
- Dimensions: 8'6"x9'5"
Kitchen
- Features: Room Floor: Vinyl Plank
- Level: Basement
- Dimensions: 7'6"x7'7"
Living room
- Features: Room Floor: Vinyl Plank
- Level: Main
- Dimensions: 10'x13'8"
Living room
- Features: Room Floor: Vinyl Plank
- Level: Basement
- Dimensions: 6'3"x9'3"
Heating
- Baseboard, Electric, Forced Air, Natural Gas, Heat Recovery Unit
Cooling
- Central Air
Appliances
- Included: Water Heater, Gas Water Heater, Dishwasher Built In, Dryer, Refrigerator, Exhaust Fan, Stove, Washer
Features
- Basement: Full,Finished,Concrete,Separate Entry
- Has fireplace: No
Interior area
- Total structure area: 853
- Total interior livable area: 853 sqft
Property
Parking
- Total spaces: 2
- Parking features: No Garage, Parking Spaces
Features
- Exterior features: Lawn Back, Lawn Front
- Fencing: Fenced
- Frontage length: 44.90
Lot
- Size: 4,695 Square Feet
- Features: Rectangular Lot
Construction
Type & style
- Home type: SingleFamily
- Architectural style: Bungalow
- Property subtype: Single Family Residence
Materials
- Siding, Stucco
- Roof: Asphalt
Condition
- Year built: 1973
Community & HOA
Community
- Subdivision: Confederation Park
Location
- Region: Saskatoon
Financial & listing details
- Price per square foot: C$563/sqft
- Annual tax amount: C$2,604
- Date on market: 9/15/2026
- Exclusions: Water Softener
- Ownership: Freehold
Price history
| Date | Event | Price |
|---|---|---|
| 9/15/2026 | Listed for sale | C$479,900C$563/sqft |
Source: Saskatchewan REALTORS® Association #SK048481 Report a problem | ||
Public tax history
Tax history is unavailable.
Climate risks
Neighborhood: Confederation Park
Nearby schools
GreatSchools rating
No schools nearby
We couldn't find any schools near this home.
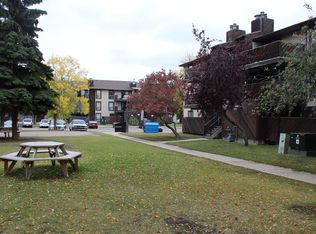
- C$--1 bd1 ba-- sqft615 Confederation Dr #1-BEDROOM, Saskatoon, SK S7L6B8Off Market
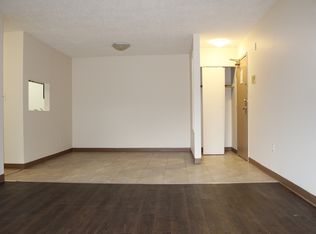
- C$--2 bd1 ba-- sqft615 Confederation Dr #2-BEDROOM, Saskatoon, SK S7L6B8Off Market
- C$--3 bd1 ba-- sqft615 Confederation Dr #3-BEDROOM, Saskatoon, SK S7L6B8Off Market
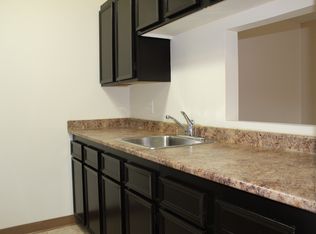
- C$1,1751 bd1 ba648 sqft615 Confederation Dr #506589, Saskatoon, SK S7L6B8For Rent
Similar homes
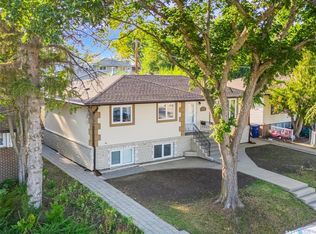
- C$469,9004 bd2 ba1k sqft517 O AVENUE N, Saskatoon, SK S7L 2V4For Sale
 MLS ID #SK048625, Dominic Montpetit, RE/MAX Saskatoon. Saskatchewan REALTORS® Association
 - C$459,9004 bd2 ba969 sqft19 O'NEIL CRESCENT, Saskatoon, SK S7N 1W7For Sale
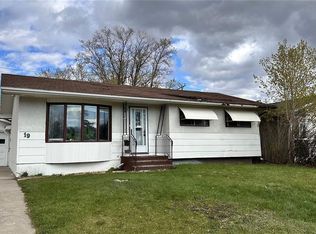 MLS ID #SK048610, Mohammed Yasin, eXp Realty. Saskatchewan REALTORS® Association
 - C$399,9004 bd3 ba1k sqft2 Carrothers COURT, Saskatoon, SK S7L 6T3For Sale
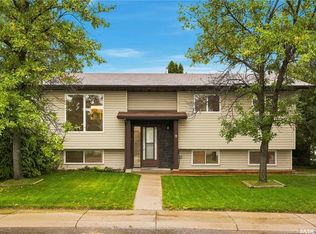 MLS ID #SK048123, Joshua Epp, Realty Executives Saskatoon. Saskatchewan REALTORS® Association
 - C$374,9004 bd2 ba900 sqft426 Langevin CRESCENT, Saskatoon, SK S7L 5R6For Sale
 MLS ID #SK048093, Kris Miazga, Coldwell Banker Signature. Saskatchewan REALTORS® Association
