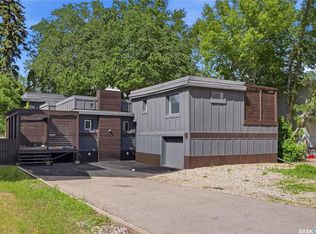
Perfect house for a large family or high end revenue property. Eastside bungalow with large nonconforming basement suite. With legal sized windows and full kitchen. Clean, well maintained and move in ready. Previously rented for the past three years at $2750 plus utilities. Large 26 by 26 garage with 10 foot ceilings. The backyard also has a 12 by 7 storage shed. Lots of parking at front and back of the property. Lots of recent maintenance including new shingles in 2023. Hot water heater in 2025 this house needs nothing and ready for immediate possession. Selling due to owner moving out of province.
Active
C$465,000
403 RUTH STREET E, Saskatoon, SK S7J 0L3
5beds
2baths
960sqft
Single Family Residence
Built in 1960
5,000 Square Feet Lot
$-- Zestimate®
C$484/sqft
C$-- HOA
What's special
Large nonconforming basement suiteLegal sized windowsFull kitchen
- 2 days
- 23
- 0
Zillow last checked:
Listing updated:
Listed by:
Edward Ramsey,
Choice Realty Systems
Source: Saskatchewan REALTORS® Association,MLS®#: SK048171Originating MLS®#: Saskatchewan REALTORS® Association
Facts & features
Interior
Bedrooms & bathrooms
- Bedrooms: 5
- Bathrooms: 2
Bedroom
- Features: Room Floor: Hardwood
- Level: Main
- Area: 72 Square Feet
- Dimensions: 8x9
Bedroom
- Features: Room Floor: Hardwood
- Level: Main
- Area: 110 Square Feet
- Dimensions: 10x11
Bedroom
- Features: Room Floor: Hardwood
- Level: Main
- Area: 72 Square Feet
- Dimensions: 8x9
Bedroom
- Features: Room Floor: Vinyl Plank
- Level: Basement
- Area: 70 Square Feet
- Dimensions: 7x10
Bedroom
- Features: Room Floor: Vinyl Plank
- Level: Basement
- Area: 90 Square Feet
- Dimensions: 9x10
Other
- Features: Room Floor: Tile
- Level: Main
Other
- Features: Room Floor: Vinyl Plank
- Level: Basement
Dining room
- Features: Room Floor: Hardwood
- Level: Main
- Area: 64 Square Feet
- Dimensions: 8x8
Kitchen
- Level: Main
- Area: 110 Square Feet
- Dimensions: 10x11
Kitchen
- Features: Room Floor: Vinyl Plank
- Level: Basement
- Area: 104 Square Feet
- Dimensions: 8x13
Laundry
- Features: Room Floor: Vinyl Plank
- Level: Basement
Living room
- Features: Room Floor: Hardwood
- Level: Main
- Area: 221 Square Feet
- Dimensions: 17x13
Living room
- Features: Room Floor: Vinyl Plank
- Level: Basement
- Area: 221 Square Feet
- Dimensions: 17x13
Heating
- Forced Air, Natural Gas
Appliances
- Included: Water Heater, Gas Water Heater, Dishwasher Built In, Dryer, Refrigerator, Stove, Washer
Features
- Basement: Full,Finished,Block
- Has fireplace: No
Interior area
- Total structure area: 960
- Total interior livable area: 960 sqft
Property
Parking
- Total spaces: 5
- Parking features: 2 Car Detached, Garage Door Opnr/Control(S)
- Garage spaces: 2
- Details: Parking Size: 26.0x26.0
Features
- Patio & porch: Deck, Patio
- Frontage length: 50.00
Lot
- Size: 5,000 Square Feet
- Dimensions: 109
Construction
Type & style
- Home type: SingleFamily
- Architectural style: Bungalow
- Property subtype: Single Family Residence
Materials
- Siding
- Roof: Asphalt
Condition
- Year built: 1960
Community & HOA
Community
- Subdivision: Adelaide/Churchill
Location
- Region: Saskatoon
Financial & listing details
- Price per square foot: C$484/sqft
- Annual tax amount: C$3,514
- Date on market: 9/10/2026
- Exclusions: Water Softener
- Ownership: Freehold
Price history
| Date | Event | Price |
|---|---|---|
| 9/10/2026 | Listed for sale | C$465,000C$484/sqft |
Source: Saskatchewan REALTORS® Association #SK048171 Report a problem | ||
Public tax history
Tax history is unavailable.
Climate risks
Neighborhood: Queen Elizabeth
Nearby schools
GreatSchools rating
No schools nearby
We couldn't find any schools near this home.

Similar homes
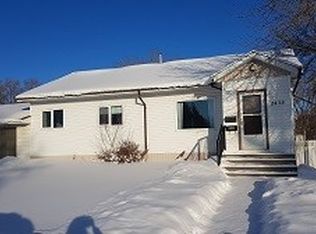
- C$489,9005 bd2 ba1.3k sqft86 Brown CRESCENT, Saskatoon, SK S7J 2R8For Sale
 MLS ID #SK047709, Annette Prpic, Boyes Group Realty Inc.. Saskatchewan REALTORS® Association
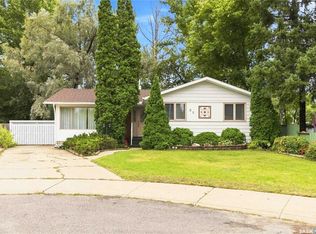
 - C$489,9005 bd2 ba1.1k sqft1617 Ruth STREET E, Saskatoon, SK S7J 0L7For Sale
 MLS ID #SK047580, Shona Scappaticci, Realty Executives Saskatoon. Saskatchewan REALTORS® Association
 - C$489,0004 bd2 ba1.2k sqft314 Cascade STREET, Saskatoon, SK S7J 0M5For Sale
 MLS ID #SK046645, Candace Epp Realty Prof. Corp., Boyes Group Realty Inc.. Saskatchewan REALTORS® Association
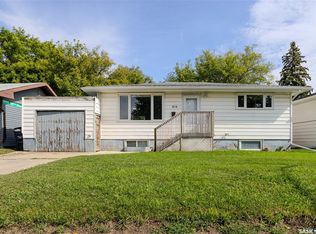
 - C$399,9004 bd2 ba1k sqft614 Q AVENUE N, Saskatoon, SK S7L 2Y3For Sale
 MLS ID #SK047887, Joel Dyck, Real Broker SK Ltd.. Saskatchewan REALTORS® Association
