Prime Lakeview Location! This 1,372 sq. ft. bungalow sits on a desirable corner lot and offers excellent potential to make it your own. The main floor features a living room, dining area, kitchen, family room, three bedrooms, a 4-piece bath and 3/4 bath, plus convenient main-floor laundry. Please note the Jacuzzi jets in the bathroom do not work. The basement is in the drywall stage and designed with potential for a granny suite—finish it to suit your needs and personal style! Two electrical panels, basement laundry, and materials in the basement and garage are included. Enjoy the convenience of a two-car detached garage and a yard wired for a future hot tub. Great location and plenty of opportunity!
Active
C$475,000
603 Christopher WAY, Saskatoon, SK S7J 3S3
3beds
2baths
1,372sqft
Single Family Residence
Built in 1979
5,898 Square Feet Lot
$-- Zestimate®
C$346/sqft
C$-- HOA
What's special
Desirable corner lotDining areaFamily roomThree bedroomsConvenient main-floor laundryBasement laundryTwo-car detached garage
- 1 day
- 39
- 0
Zillow last checked:
Listing updated:
Listed by:
George R West,
Royal LePage Saskatoon Real Estate
Source: Saskatchewan REALTORS® Association,MLS®#: SK047175Originating MLS®#: Saskatchewan REALTORS® Association
Facts & features
Interior
Bedrooms & bathrooms
- Bedrooms: 3
- Bathrooms: 2
Bedroom
- Features: Room Floor: Carpet
- Level: Main
- Area: 99 Square Feet
- Dimensions: 9x11
Bedroom
- Features: Room Floor: Carpet
- Level: Main
- Area: 123.5 Square Feet
- Dimensions: 9'6x13
Bedroom
- Features: Room Floor: Carpet
- Level: Main
- Area: 157.5 Square Feet
- Dimensions: 11'8x13'6
Other
- Level: Main
Other
- Level: Main
Family room
- Features: Room Floor: Hardwood
- Level: Main
- Area: 178.88 Square Feet
- Dimensions: 13'3x13'6
Other
- Features: Room Floor: Carpet
- Level: Main
- Area: 182 Square Feet
- Dimensions: 13x14
Living room
- Features: Room Floor: Carpet
- Level: Main
- Area: 175 Square Feet
- Dimensions: 11'8x15
Other
- Level: Basement
Heating
- Forced Air, Natural Gas
Cooling
- Central Air
Appliances
- Included: Water Heater, Gas Water Heater, Dishwasher Built In, Dryer, Refrigerator, Microwave Hood Fan, Stove, Washer, On Demand Water Heater
Features
- Windows: Window Treatments
- Basement: Full,Partially Finished,Concrete
- Has fireplace: No
Interior area
- Total structure area: 1,372
- Total interior livable area: 1,372 sqft
Property
Parking
- Total spaces: 4
- Parking features: 2 Car Attached, 2 Car Detached, Parking Spaces, Garage Door Opnr/Control(S), Concrete Driveway
- Attached garage spaces: 4
- Has uncovered spaces: Yes
- Details: Parking Size: 22.0x24.0
Accessibility
- Accessibility features: Accessible by Wheel Chair
Features
- Patio & porch: Deck, Patio
- Exterior features: Lawn Back
- Frontage length: 44.00
Lot
- Size: 5,898 Square Feet
- Features: Corner Lot, Trees/Shrubs
Construction
Type & style
- Home type: SingleFamily
- Architectural style: Bungalow
- Property subtype: Single Family Residence
Materials
- Stucco
- Roof: Asphalt
Condition
- Year built: 1979
Community & HOA
Community
- Subdivision: Lakeview SA
Location
- Region: Saskatoon
Financial & listing details
- Price per square foot: C$346/sqft
- Annual tax amount: C$4,271
- Date on market: 9/1/2026
- Ownership: Freehold
Price history
| Date | Event | Price |
|---|---|---|
| 9/1/2026 | Listed for sale | C$475,000C$346/sqft |
Source: Saskatchewan REALTORS® Association #SK047175 Report a problem | ||
Public tax history
Tax history is unavailable.
Climate risks
Neighborhood: Lakeview
Nearby schools
GreatSchools rating
No schools nearby
We couldn't find any schools near this home.
Similar homes
- C$489,0005 bd3 ba1.1k sqft3806 Taylor STREET E, Saskatoon, SK S7H 5J4For Sale
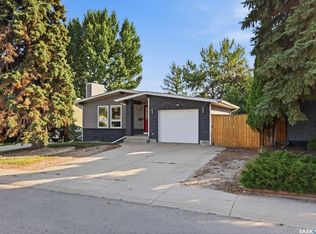 MLS ID #SK046999, Aaron Wignes, eXp Realty. Saskatchewan REALTORS® Association
 - C$489,9004 bd3 ba1k sqft15 Dragan CRESCENT, Saskatoon, SK S7H 5C8For Sale
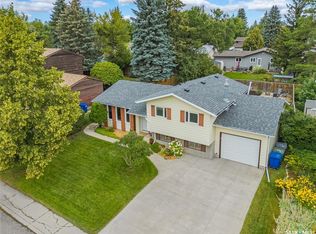 MLS ID #SK046987, Dominic Montpetit, RE/MAX Saskatoon. Saskatchewan REALTORS® Association
 - C$428,9004 bd2 ba1k sqft1510 McKercher DRIVE, Saskatoon, SK S7H 5J9For Sale
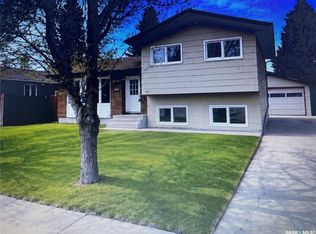 MLS ID #SK047160, Troy Burke, Coldwell Banker Signature. Saskatchewan REALTORS® Association
 - C$449,9004 bd2 ba1k sqft546 Guelph CRESCENT, Saskatoon, SK S7H 4R4For Sale
 MLS ID #SK047288, Ashton Wake, Boyes Group Realty Inc.. Saskatchewan REALTORS® Association
