Great opportunity in Lakeridge! This bungalow is the perfect choice for buyers looking for an affordable home in a great neighborhood. This 1012 sq foot home offers 3 bedrooms on the main floor with a 1/2 bath off the master bedroom. There is another full bath on the main floor and a 3 piece bath on the developed lower level. Among the recent upgrades are a newer driveway, newer shingles (2 years), furnace (2019), and water heater (2012). The appliances are also newer. An oversized (16x23) single garage offers extra storage and parking. Quick possession is available!
Active
C$429,900
1026 Kingsmere BOULEVARD, Saskatoon, SK S7J 4X6
3beds
3baths
1,012sqft
Single Family Residence
Built in 1986
5,762 Square Feet Lot
$-- Zestimate®
C$425/sqft
C$-- HOA
What's special
Newer driveway
- 4 hours |
- 16 |
- 0 |
Zillow last checked:
Listing updated:
Listed by:
Timothy Koehn,
RE/MAX Saskatoon,
Adree Goulding,
RE/MAX Saskatoon
Source: Saskatchewan REALTORS® Association,MLS®#: SK044443Originating MLS®#: Saskatchewan REALTORS® Association
Facts & features
Interior
Bedrooms & bathrooms
- Bedrooms: 3
- Bathrooms: 3
Bedroom
- Features: Room Floor: Laminate
- Level: Main
- Dimensions: 11'6"x13'2"
Bedroom
- Features: Room Floor: Laminate
- Level: Main
- Dimensions: 8'6"x9'3"
Bedroom
- Features: Room Floor: Laminate
- Level: Main
- Dimensions: 9'6"x9'3"
Other
- Features: Room Floor: Linoleum
- Level: Main
Other
- Features: Room Floor: Linoleum
- Level: Basement
Other
- Features: Room Floor: Linoleum
- Level: Main
Den
- Features: Room Floor: Linoleum
- Level: Basement
- Dimensions: 9'3"x9'2"
Den
- Features: Room Floor: Linoleum
- Level: Basement
- Dimensions: 14'6"x8'3"
Dining room
- Features: Room Floor: Linoleum
- Level: Main
- Dimensions: 9'9"x7'3"
Family room
- Features: Room Floor: Linoleum
- Level: Basement
- Dimensions: 11'9"x22'5"
Kitchen
- Features: Room Floor: Linoleum
- Level: Main
- Dimensions: 10'6"x9'89"
Other
- Features: Room Floor: Concrete
- Level: Basement
Living room
- Features: Room Floor: Laminate
- Level: Main
- Dimensions: 12'3"x15'6"
Heating
- Forced Air, Natural Gas
Appliances
- Included: Water Heater, Gas Water Heater, Dryer, Refrigerator, Exhaust Fan, Stove, Washer
Features
- Windows: Window Treatments
- Basement: Full,Partially Finished,Sump Pump,Concrete
- Has fireplace: No
Interior area
- Total structure area: 1,012
- Total interior livable area: 1,012 sqft
Property
Parking
- Total spaces: 3
- Parking features: 1 Car Detached, Parking Spaces, Concrete Driveway
- Garage spaces: 1
- Has uncovered spaces: Yes
- Details: Parking Size: 23.0x16.0
Features
- Patio & porch: Deck
- Exterior features: Lawn Back, Lawn Front
- Fencing: Fenced
- Frontage length: 52.00
Lot
- Size: 5,762 Square Feet
- Dimensions: 110
- Features: Rectangular Lot
Construction
Type & style
- Home type: SingleFamily
- Architectural style: Bungalow
- Property subtype: Single Family Residence
Materials
- Brick, Siding, Stone
- Roof: Asphalt
Condition
- Year built: 1986
Community & HOA
Community
- Subdivision: Lakeridge SA
Location
- Region: Saskatoon
Financial & listing details
- Price per square foot: C$425/sqft
- Annual tax amount: C$3,934
- Date on market: 8/4/2026
- Exclusions: Water Softener
- Ownership: Freehold
T
Timothy Koehn
(306) 241-2664
By pressing Contact Agent, you agree that the real estate professional identified above may call/text you about your search, which may involve use of automated means and pre-recorded/artificial voices. You don't need to consent as a condition of buying any property, goods, or services. Message/data rates may apply. You also agree to our Terms of Use. Zillow does not endorse any real estate professionals. We may share information about your recent and future site activity with your agent to help them understand what you're looking for in a home.
Price history
| Date | Event | Price |
|---|---|---|
| 8/4/2026 | Listed for sale | C$429,900C$425/sqft |
Source: Saskatchewan REALTORS® Association #SK044443 Report a problem | ||
Public tax history
Tax history is unavailable.
Climate risks
Neighborhood: Lakeridge
Nearby schools
GreatSchools rating
No schools nearby
We couldn't find any schools near this home.
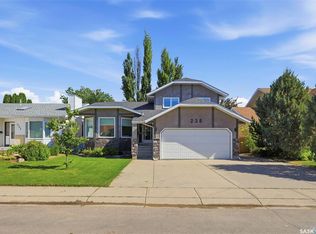
- C$649,9005 bd4 ba1.9k sqft235 Bronson Way, Saskatoon, SK S7J5E5For Sale
- C$--1 bd1 ba590 sqft833 Wollaston Cres #105, Saskatoon, SK S7J4G1Off Market

- C$729,9005 bd4 ba2.3k sqft711 Whitewood Ct, Saskatoon, SK S7J4K5For Sale

- C$--1 bd1 ba-- sqft431 Wollaston Cres #114, Saskatoon, SK S7J4G9Off Market
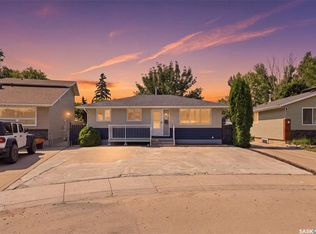
- C$--2 bd1 ba-- sqft431 Wollaston Cres #105, Saskatoon, SK S7J4G9Off Market
- C$--1 bd1 ba-- sqft431 Wollaston Cres #206, Saskatoon, SK S7J4G9Off Market
- C$--2 bd1 ba-- sqft431 Wollaston Cres #120, Saskatoon, SK S7J4G9Off Market
- C$--2 bd1 ba832 sqft431 Wollaston Cres #2B-1BA, Saskatoon, SK S7J4G9Off Market
Similar homes
- C$399,9005 bd2 ba850 sqft165 Acadia COURT, Saskatoon, SK S7H 4C4For Sale
 MLS ID #SK044353, Jesse Renneberg, Realty Executives Saskatoon. Saskatchewan REALTORS® Association
 - C$419,0006 bd3 ba1.2k sqft206 Carleton DRIVE, Saskatoon, SK S7H 4C1For Sale
 MLS ID #SK044101, Kim Hardie Realty Prof. Corp., RE/MAX Saskatoon. Saskatchewan REALTORS® Association
 - C$439,9004 bd2 ba1.1k sqft350 Guelph CRESCENT, Saskatoon, SK S7H 4S9For Sale
 MLS ID #SK043234, Alyssa Chmarney, Century 21 Fusion. Saskatchewan REALTORS® Association
 - C$339,0003 bd3 ba1.1k sqftAugusta, Saskatoon, SK S7V 1G3For Sale
 MLS ID #SK044329, Faith C Jaochico, Divine Kreation Realty. Saskatchewan REALTORS® Association
 - C$449,9005 bd3 ba1.1k sqft610 Acadia DRIVE, Saskatoon, SK S7H 3V9For SaleMLS ID #SK043938, Cameron E Bird Realty Prof. Corp., RE/MAX Saskatoon. Saskatchewan REALTORS® Association
- C$429,9003 bd2 ba1.2k sqft1320 Lorne AVENUE, Saskatoon, SK S7H 1X7For SaleMLS ID #SK042152, Tyler Strand, eXp Realty. Saskatchewan REALTORS® Association
- C$499,0004 bd2 ba1k sqft2309 Easthill, Saskatoon, SK S7J 3E4For SaleMLS ID #SK043375, Edward B Wojcichowsky, Royal LePage Saskatoon Real Estate. Saskatchewan REALTORS® Association
- C$429,0004 bd2 ba1.2k sqft2808 Clarence AVENUE S, Saskatoon, SK S7J 1M8For SaleMLS ID #SK043358, Luke Levesque, eXp Realty. Saskatchewan REALTORS® Association
- C$339,9003 bd2 ba1.1k sqftLakeside Chateau, Saskatoon, SK S7V 1H6For SaleMLS ID #SK044441, Edward Ramsey, Choice Realty Systems. Saskatchewan REALTORS® Association
- C$449,9004 bd2 ba1k sqft101 SALISBURY DRIVE, Saskatoon, SK S7H 4B7For SaleMLS ID #SK040486, Gary Gai Realty P.C. Ltd., Royal LePage Varsity. Saskatchewan REALTORS® Association
- C$485,0004 bd2 ba1.3k sqft816 Empress STREET, Saskatoon, SK S7K 0Y4For SaleMLS ID #SK044427, Elwood Heroux, Realty Executives Saskatoon. Saskatchewan REALTORS® Association
- C$424,9004 bd2 ba1k sqft10 Mackie CRESCENT, Saskatoon, SK S7L 3V3For SaleMLS ID #SK042364, Bob Jones, Boyes Group Realty Inc.. Saskatchewan REALTORS® Association
- C$429,9004 bd4 ba1.2k sqftRosewood Crossing, Saskatoon, SK S7V 0J3For SaleMLS ID #SK043570, Jarlath Currie, Realty ONE Group Dynamic. Saskatchewan REALTORS® Association
- C$299,9003 bd2 ba1.1k sqftLakeside Vista, Saskatoon, SK S7V 1G9For SaleMLS ID #SK044451, Gail Bastien, LPT Realty. Saskatchewan REALTORS® Association
- C$364,9004 bd2 ba1.1k sqft1218 MOSS AVENUE, Saskatoon, SK S7H 5A6For SaleMLS ID #SK040231, Lisa Kloeble, eXp Realty. Saskatchewan REALTORS® Association
- C$449,9005 bd2 ba1k sqft2019 Louise AVENUE, Saskatoon, SK S7J 2C1For SaleMLS ID #SK037882, Clark Dziadyk, Coldwell Banker Signature. Saskatchewan REALTORS® Association
- C$429,9003 bd2 ba995 sqft123 Kirkpatrick CRESCENT, Saskatoon, SK S7L 6Z1For SaleMLS ID #SK041652, Jeff Will, RE/MAX Saskatoon. Saskatchewan REALTORS® Association
- C$479,9006 bd3 ba1k sqft2509 Taylor STREET, Saskatoon, SK S7H 1W9For SaleMLS ID #SK043357, Dustin Betteridge, Coldwell Banker Signature. Saskatchewan REALTORS® Association
- C$549,9005 bd3 ba1.2k sqft725 7th STREET E, Saskatoon, SK S7H 0Y1For SaleMLS ID #SK044165, Colin Thomas, Boyes Group Realty Inc.. Saskatchewan REALTORS® Association
- C$329,9003 bd3 ba1k sqft123 Appleby DRIVE, Saskatoon, SK S7M 4B4For SaleMLS ID #SK043959, Clark Dziadyk, Coldwell Banker Signature. Saskatchewan REALTORS® Association
