Welcome to your dream family home in the highly sought-after Lakeview neighbourhood! Nestled on a quiet court, this beautifully maintained two-storey home offers an impressive 2,368 sq. ft. of thoughtfully designed living space, perfect for growing families and those who love to entertain. From the moment you step inside, you'll be captivated by the soaring vaulted ceilings, stunning staircase, and elegant formal living and dining rooms. The spacious kitchen overlooks the inviting family room, where a cozy wood-burning fireplace creates the perfect gathering place for family and friends. The main floor also features convenient laundry and a 2-piece powder room. Upstairs, you'll find a primary suite complete with a large walk-in closet and a 4-piece ensuite. Three additional spacious bedrooms and a 4-piece bathroom provide plenty of room for the whole family. Triple-pane windows throughout the home enhance comfort and energy efficiency. The fully developed basement expands your living space with 8-foot ceilings, a large family room complete with a wet bar, a fifth bedroom, a 3-piece bathroom, and an abundance of storage—making it an ideal space for entertaining, movie nights, or hosting guests. This home has been lovingly cared for and features numerous recent updates, including: Furnace (2012)with new motor (2023), hot water heater (2024), shingles (2016), Trex composite deck, newer refrigerator and dishwasher, exterior wood trim repainted. Step outside to enjoy the large, private backyard featuring a spacious Trex composite deck, natural gas BBQ hookup, mature landscaping, and plenty of room for children, pets, or summer entertaining. Located just minutes from excellent schools, parks, walking paths, and all the amenities Lakeview has to offer, this exceptional home offers the perfect combination of space, comfort, and location. Rarely does a home of this size, quality, and location become available in one of Saskatoon's most desirable neighbourhoods.
Active
C$729,900
711 Whitewood COURT, Saskatoon, SK S7J 4K5
5beds
4baths
2,368sqft
Single Family Residence
Built in 1986
6,960 Square Feet Lot
$-- Zestimate®
C$308/sqft
C$-- HOA
What's special
Beautifully maintained two-storey homeSoaring vaulted ceilingsStunning staircaseSpacious kitchenInviting family roomCozy wood-burning fireplaceConvenient laundry
- 4 days |
- 122 |
- 6 |
Zillow last checked:
Listing updated:
Listed by:
Tracy Rosner,
Coldwell Banker Signature
Source: Saskatchewan REALTORS® Association,MLS®#: SK042707Originating MLS®#: Saskatchewan REALTORS® Association
Facts & features
Interior
Bedrooms & bathrooms
- Bedrooms: 5
- Bathrooms: 4
Primary bedroom
- Features: Room Floor: Carpet
- Level: Second
- Area: 175.31 Square Feet
- Dimensions: 15.7x11.3
Bedroom
- Features: Room Floor: Carpet
- Level: Second
- Area: 88.65 Square Feet
- Dimensions: 9.7x9.3
Bedroom
- Features: Room Floor: Carpet
- Level: Second
- Area: 131.04 Square Feet
- Dimensions: 14.2x9.3
Bedroom
- Features: Room Floor: Carpet
- Level: Second
- Area: 143.94 Square Feet
- Dimensions: 12.3x11.9
Bedroom
- Features: Room Floor: Carpet
- Level: Basement
- Area: 160.31 Square Feet
- Dimensions: 11.3x14.3
Other
- Features: Room Floor: Linoleum
- Level: Main
Other
- Features: Room Floor: Tile
- Level: Basement
Other
- Level: Second
Other
- Features: Room Floor: Linoleum
- Level: Second
Dining room
- Features: Room Floor: Carpet
- Level: Main
- Area: 119.79 Square Feet
- Dimensions: 12.6x9.7
Family room
- Features: Room Floor: Carpet
- Level: Main
- Area: 167.52 Square Feet
- Dimensions: 10.9x15.7
Family room
- Features: Room Floor: Carpet
- Level: Basement
- Area: 361.96 Square Feet
- Dimensions: 29.9x12.2
Kitchen
- Features: Room Floor: Linoleum
- Level: Main
- Area: 96.75 Square Feet
- Dimensions: 10.9x9
Other
- Features: Room Floor: Linoleum
- Level: Main
- Area: 92.27 Square Feet
- Dimensions: 10.9x8.7
Laundry
- Features: Room Floor: Linoleum
- Level: Main
Living room
- Features: Room Floor: Carpet
- Level: Main
- Area: 192 Square Feet
- Dimensions: 16x12
Utility room
- Features: Room Floor: Linoleum
- Level: Basement
Heating
- Electric, Forced Air, Natural Gas
Cooling
- Central Air
Appliances
- Included: Water Heater, Gas Water Heater, Dishwasher Built In, Dryer, Refrigerator, Microwave, Oven Built In, Stove, Washer
Features
- T.V. Mounts, Central Vac Attached, Central Vac Attachments
- Windows: Window Treatments
- Basement: Full,Concrete
- Number of fireplaces: 1
- Fireplace features: Wood Burning
Interior area
- Total structure area: 2,368
- Total interior livable area: 2,368 sqft
Property
Parking
- Total spaces: 5
- Parking features: 2 Car Attached, Garage Door Opnr/Control(S), Interlocking Block, Triple Driveway
- Attached garage spaces: 2
- Has uncovered spaces: Yes
- Details: Parking Size: 22.0x23.0
Features
- Levels: Two
- Stories: 2
- Patio & porch: Deck
- Exterior features: Garden, Lawn Back, Lawn Front
- Fencing: Fenced
Lot
- Size: 6,960 Square Feet
- Features: Rectangular Lot, Trees/Shrubs, Underground Sprinkler
Details
- Additional structures: Shed(s)
Construction
Type & style
- Home type: SingleFamily
- Property subtype: Single Family Residence
Materials
- Stone, Stucco, Wood Siding
- Roof: Asphalt
Condition
- Year built: 1986
Community & HOA
Community
- Security: Alarm Sys Not Inc., Alarm Sys Rented
- Subdivision: Lakeview SA
Location
- Region: Saskatoon
Financial & listing details
- Price per square foot: C$308/sqft
- Annual tax amount: C$6,208
- Date on market: 7/16/2026
- Exclusions: Water Softener
- Ownership: Freehold
Tracy Rosner
Tracy Rosner
(306) 222-3008
By pressing Contact Agent, you agree that the real estate professional identified above may call/text you about your search, which may involve use of automated means and pre-recorded/artificial voices. You don't need to consent as a condition of buying any property, goods, or services. Message/data rates may apply. You also agree to our Terms of Use. Zillow does not endorse any real estate professionals. We may share information about your recent and future site activity with your agent to help them understand what you're looking for in a home.
Price history
| Date | Event | Price |
|---|---|---|
| 7/16/2026 | Listed for sale | C$729,900C$308/sqft |
Source: Saskatchewan REALTORS® Association #SK042707 Report a problem | ||
Public tax history
Tax history is unavailable.
Climate risks
Neighborhood: Lakeview
Nearby schools
GreatSchools rating
No schools nearby
We couldn't find any schools near this home.
- C$--1 bd1 ba590 sqft833 Wollaston Cres #105, Saskatoon, SK S7J4G1Off Market
- C$--2 bd2 ba-- sqft302-265 Kingsmere Blvd #302, Saskatoon, SK S7J4B7Off Market
- C$--2 bd2 ba-- sqftB4 Kingsmere Blvd #245, Saskatoon, SK S7J4B7Off Market
- C$--1 bd1 ba667 sqft802 Kingsmere Blvd #204, Saskatoon, SK S7J4B7Off Market

- C$--1 bd1 ba-- sqft431 Wollaston Cres #114, Saskatoon, SK S7J4G9Off Market
- C$--2 bd1 ba-- sqft431 Wollaston Cres #105, Saskatoon, SK S7J4G9Off Market
- C$--1 bd1 ba-- sqft431 Wollaston Cres #206, Saskatoon, SK S7J4G9Off Market
- C$--2 bd1 ba-- sqft431 Wollaston Cres #120, Saskatoon, SK S7J4G9Off Market
Similar homes
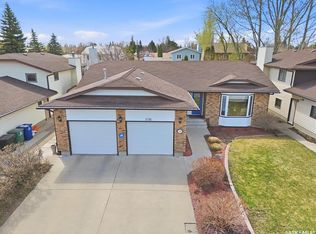
- C$659,9005 bd3 ba1.6k sqft106 Jan CRESCENT, Saskatoon, SK S7J 4T5For Sale
 MLS ID #SK042451, Bob Wamsley, Realty Executives Saskatoon. Saskatchewan REALTORS® Association
 - C$709,9005 bd3 ba1.5k sqft822 Werschner COURT, Saskatoon, SK S7V 0A7For Sale
 MLS ID #SK043068, Jordan Boyes, Boyes Group Realty Inc.. Saskatchewan REALTORS® Association
 - C$829,9004 bd3 ba2.3k sqft146 Highbury PLACE, Saskatoon, SK S7H 4X7For Sale
 MLS ID #SK042825, Gregg Bamford, Coldwell Banker Signature. Saskatchewan REALTORS® Association
 - C$649,9005 bd4 ba1.8k sqft131 Keeley CRESCENT, Saskatoon, SK S7J 4B3For Sale
 MLS ID #SK041057, Tim Kingdon, Coldwell Banker Signature. Saskatchewan REALTORS® Association
 - C$549,9007 bd4 ba1.3k sqft239 Kenosee CRESCENT, Saskatoon, SK S7K 3T1For SaleMLS ID #SK042844, Tariq Khan, YXE Morning Star Realty Inc.. Saskatchewan REALTORS® Association
- C$624,9004 bd4 ba1.6k sqft1115 WERSCHNER CRESCENT, Saskatoon, SK S7V 0A7For SaleMLS ID #SK043055, Don McIvor, Royal LePage Varsity. Saskatchewan REALTORS® Association
- C$699,9005 bd3 ba1.7k sqft206, Saskatoon, SK S7V 1A2For SaleMLS ID #SK041960, Corinne Lokinger, Realty Executives Saskatoon. Saskatchewan REALTORS® Association
- C$629,9997 bd4 ba2.1k sqft458 Wakaw COURT, Saskatoon, SK S7J 4H4For SaleMLS ID #SK037392, Tariq Khan, YXE Morning Star Realty Inc.. Saskatchewan REALTORS® Association
- C$749,0004 bd4 ba1.9k sqft102 Teal CRESCENT, Saskatoon, SK S7T 0P9For SaleMLS ID #SK041909, Jan Conrad, Realty Executives Saskatoon. Saskatchewan REALTORS® Association
- C$659,9005 bd4 ba1.9k sqft235 Bronson WAY, Saskatoon, SK S7J 5E5For SaleMLS ID #SK040122, Bradley Chisholm, eXp Realty. Saskatchewan REALTORS® Association
- C$769,9005 bd3 ba1.5k sqft315 Werschner LANE, Saskatoon, SK S7V 0C9For SaleMLS ID #SK042339, Tracy Rosner, Coldwell Banker Signature. Saskatchewan REALTORS® Association
- C$589,0004 bd3 ba2.1k sqft211 Keeley CRESCENT, Saskatoon, SK S7J 4B9For SaleMLS ID #SK040178, Don Tang, L&T Realty Ltd.. Saskatchewan REALTORS® Association
- C$919,9006 bd5 ba2.3k sqft107 Schumacher BAY, Saskatoon, SK S7V 0H7For SaleMLS ID #SK042411, Shekhar Shukla, RE/MAX Saskatoon. Saskatchewan REALTORS® Association
- C$599,9004 bd4 ba1.9k sqft346 Highbury TERRACE, Saskatoon, SK S7H 4X8For SaleMLS ID #SK042617, Mitchel Walter, TRCG The Realty Consultants Group. Saskatchewan REALTORS® Association
- C$845,9004 bd4 ba2.1k sqft723 Bellmont COURT, Saskatoon, SK S7V 1K7For SaleMLS ID #SK042894, Kim Stevenson, Boyes Group Realty Inc.. Saskatchewan REALTORS® Association
- C$649,9004 bd3 ba1.3k sqft547 Bayview TERRACE, Saskatoon, SK S7V 1V6For SaleMLS ID #SK042642, Cindy Eckart, Boyes Group Realty Inc.. Saskatchewan REALTORS® Association
- C$685,0005 bd4 ba1.9k sqft330 Blackstock COVE, Saskatoon, SK S7T 0H3For SaleMLS ID #SK041950, Joshua Cook, Boyes Group Realty Inc.. Saskatchewan REALTORS® Association
- C$499,0004 bd3 ba2.2k sqft65 Rennie PLACE, Saskatoon, SK S7H 4N8For SaleMLS ID #SK043062, Ashton Wake, Boyes Group Realty Inc.. Saskatchewan REALTORS® Association
- C$574,9006 bd4 ba1.6k sqft4052 Taylor STREET E, Saskatoon, SK S7H 5J5For SaleMLS ID #SK041223, Gerry Scott, Boyes Group Realty Inc.. Saskatchewan REALTORS® Association
- C$799,9995 bd3 ba1.6k sqft211 Burgess BAY, Saskatoon, SK S7V 0S3For SaleMLS ID #SK042057, Dharmesh Jasani, Realty Executives Saskatoon. Saskatchewan REALTORS® Association
