Welcome to 146 Highbury Place, a beautifully updated two-storey split situated on a large, private, maturely treed lot in a quiet Wildwood cul-de-sac. Offering four bedrooms, three bathrooms and a versatile den, this home provides the space and flexibility today’s families are looking for. The main and second floors feature new flooring throughout, while the brand-new kitchen is finished with premium appliances and designed for both everyday living and entertaining. A sunken living room, anchored by a striking two-sided fireplace, preserves the home’s original character while creating a warm and inviting gathering space. Outside, the private yard offers plenty of room to relax, entertain and enjoy the surrounding greenery. The cul-de-sac connects conveniently to Wildwood Park, home to baseball diamonds, a soccer pitch, playgrounds, an outdoor rink, paddling pool and tobogganing hill. Located just blocks from The Centre Mall, Lakewood Civic Centre, Wildwood Golf Course, the BMX track and Golf Dome, with nearby schools including Wildwood School, Bishop Pocock School, Evan Hardy Collegiate and Holy Cross High School. A rare combination of thoughtful updates, timeless charm, privacy and an exceptional family friendly location.
Conditional sale
C$829,900
146 Highbury PLACE, Saskatoon, SK S7H 4X7
4beds
3baths
2,318sqft
Single Family Residence
Built in 1978
9,147 Square Feet Lot
$-- Zestimate®
C$358/sqft
C$-- HOA
What's special
Quiet wildwood cul-de-sacFour bedroomsThree bathroomsVersatile denNew flooring throughoutBrand-new kitchenPremium appliances
- 15 hours |
- 73 |
- 4 |
Zillow last checked:
Listing updated:
Listed by:
Gregg Bamford,
Coldwell Banker Signature
Source: Saskatchewan REALTORS® Association,MLS®#: SK042825Originating MLS®#: Saskatchewan REALTORS® Association
Facts & features
Interior
Bedrooms & bathrooms
- Bedrooms: 4
- Bathrooms: 3
Primary bedroom
- Features: Room Floor: Vinyl Plank
- Level: Second
- Area: 168.75 Square Feet
- Dimensions: 13.6x12.6
Bedroom
- Features: Room Floor: Vinyl Plank
- Level: Second
- Area: 104.07 Square Feet
- Dimensions: 10.7x9.10
Bedroom
- Features: Room Floor: Vinyl Plank
- Level: Second
- Area: 104.95 Square Feet
- Dimensions: 10.7x9.11
Bedroom
- Features: Room Floor: Carpet
- Level: Basement
- Area: 91.15 Square Feet
- Dimensions: 10.5x8.9
Other
- Features: Room Floor: Tile
- Level: Main
- Area: 37.63 Square Feet
- Dimensions: 7.2x5.3
Other
- Features: Room Floor: Vinyl Plank
- Level: Second
- Area: 4179.17 Square Feet
- Dimensions: 425x9.10
Other
- Features: Room Floor: Vinyl Plank
- Level: Second
- Area: 121.28 Square Feet
- Dimensions: 12.4x9.10
Den
- Features: Room Floor: Carpet
- Level: Basement
- Area: 167.88 Square Feet
- Dimensions: 12.9x13.2
Dining room
- Features: Room Floor: Vinyl Plank
- Level: Main
- Area: 198.23 Square Feet
- Dimensions: 13.9x14.5
Family room
- Features: Room Floor: Vinyl Plank
- Level: Main
- Area: 220.5 Square Feet
- Dimensions: 13.6x16.4
Family room
- Features: Room Floor: Carpet
- Level: Basement
- Area: 269.61 Square Feet
- Dimensions: 17.7x15.4
Foyer
- Features: Room Floor: Vinyl Plank
- Level: Main
- Area: 186.6 Square Feet
- Dimensions: 14.1x13.3
Kitchen
- Features: Room Floor: Vinyl Plank
- Level: Main
- Area: 157.5 Square Feet
- Dimensions: 13.6x11.8
Laundry
- Features: Room Floor: Vinyl Plank
- Level: Main
- Area: 76.44 Square Feet
- Dimensions: 7.2x10.8
Living room
- Features: Room Floor: Vinyl Plank
- Level: Main
- Area: 313.44 Square Feet
- Dimensions: 20.8x15.2
Other
- Features: Room Floor: Vinyl Plank
- Level: Main
- Area: 123.75 Square Feet
- Dimensions: 13.6x9.2
Play room
- Features: Room Floor: Carpet
- Level: Basement
- Area: 91.15 Square Feet
- Dimensions: 10.5x8.9
Recreation room
- Features: Room Floor: Carpet
- Level: Basement
- Area: 520.36 Square Feet
- Dimensions: 21.10x23.10
Other
- Features: Room Floor: Concrete
- Level: Basement
- Area: 91.15 Square Feet
- Dimensions: 8'9x10.5
Storage
- Features: Room Floor: Concrete
- Level: Basement
- Area: 210 Square Feet
- Dimensions: 10x21
Heating
- Forced Air, Natural Gas
Cooling
- Central Air
Appliances
- Included: Water Heater, Gas Water Heater, Dishwasher Built In, Dryer, Freezer, Refrigerator, Oven Built In, Stove, Washer
Features
- Windows: Window Treatments
- Basement: Full,Finished,Concrete
- Number of fireplaces: 2
- Fireplace features: Gas, Wood Burning
Interior area
- Total structure area: 2,318
- Total interior livable area: 2,318 sqft
Property
Parking
- Total spaces: 6
- Parking features: 2 Car Attached, Covered, Parking Pad, Double Driveway
- Attached garage spaces: 2
- Has uncovered spaces: Yes
- Details: Parking Size: 23.0x23.0
Features
- Levels: Two
- Stories: 2
- Patio & porch: Deck, Patio
- Exterior features: Balcony, Lawn Back, Lawn Front
- Fencing: Fenced
- Frontage length: 70.57
Lot
- Size: 9,147 Square Feet
- Dimensions: 129.6
- Features: Irregular Lot, Cul-De-Sac, Trees/Shrubs
Details
- Other equipment: Intercom
Construction
Type & style
- Home type: SingleFamily
- Property subtype: Single Family Residence
Materials
- Cedar, Stone
- Roof: Asphalt
Condition
- Year built: 1978
Community & HOA
Community
- Subdivision: Wildwood
Location
- Region: Saskatoon
Financial & listing details
- Price per square foot: C$358/sqft
- Annual tax amount: C$6,249
- Date on market: 7/21/2026
- Exclusions: Water Softener
- Ownership: Freehold
Gregg Bamford
Gregg Bamford
(306) 280-9361
By pressing Contact Agent, you agree that the real estate professional identified above may call/text you about your search, which may involve use of automated means and pre-recorded/artificial voices. You don't need to consent as a condition of buying any property, goods, or services. Message/data rates may apply. You also agree to our Terms of Use. Zillow does not endorse any real estate professionals. We may share information about your recent and future site activity with your agent to help them understand what you're looking for in a home.
Price history
| Date | Event | Price |
|---|---|---|
| 7/21/2026 | Listed for sale | C$829,900C$358/sqft |
Source: Saskatchewan REALTORS® Association #SK042825 Report a problem | ||
Public tax history
Tax history is unavailable.
Climate risks
Neighborhood: Wildwood
Nearby schools
GreatSchools rating
No schools nearby
We couldn't find any schools near this home.
- C$599,9004 bd4 ba1.9k sqft346 Highbury Ter, Saskatoon, SK S7H4X8For Sale

- C$269,9003 bd1 ba1.2k sqft111 Leland Ter, Saskatoon, SK S7H5A1For Sale
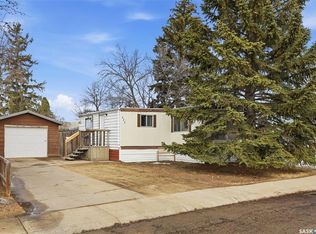
- C$364,9004 bd2 ba1.1k sqft1218 Moss Ave, Saskatoon, SK S7H5A6For Sale

- C$--6 bd4 ba2.5k sqft243 Willoughby Cres, Saskatoon, SK S7H4W6Off Market
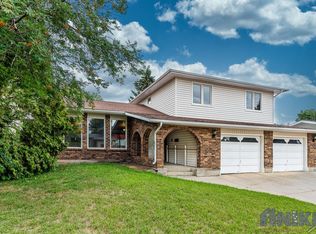
- C$294,5006 bd3 ba1k sqft1607 Acadia Dr, Saskatoon, SK S7H5K7For Sale
- C$--3 bd2 ba1.2k sqft330 Haight Cres, Saskatoon, SK S7H4V9Off Market
- C$411,0002 bd2 ba1.3k sqft1622 Acadia Dr #411, Saskatoon, SK S7H5H7For Sale
- C$349,9002 bd2 ba926 sqft1025 Moss Ave #303, Saskatoon, SK S7H5K8For Sale
Similar homes
- C$845,9004 bd4 ba2.1k sqft723 Bellmont COURT, Saskatoon, SK S7V 1K7For Sale
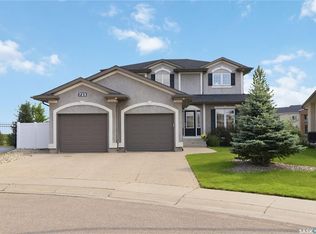 MLS ID #SK042894, Kim Stevenson, Boyes Group Realty Inc.. Saskatchewan REALTORS® Association
 - C$824,9004 bd4 ba1.8k sqft302 Chelsom MANOR, Saskatoon, SK S7V 1R3For Sale
 MLS ID #SK043050, Eryn Kaye, Coldwell Banker Signature. Saskatchewan REALTORS® Association
 - C$729,9005 bd4 ba2.3k sqft711 Whitewood COURT, Saskatoon, SK S7J 4K5For Sale
 MLS ID #SK042707, Tracy Rosner, Coldwell Banker Signature. Saskatchewan REALTORS® Association
 - C$599,9004 bd4 ba1.9k sqft346 Highbury TERRACE, Saskatoon, SK S7H 4X8For SaleMLS ID #SK042617, Mitchel Walter, TRCG The Realty Consultants Group. Saskatchewan REALTORS® Association
- C$849,9004 bd3 ba1.7k sqft154 Flegel COURT, Saskatoon, SK S7V 0B9For SaleMLS ID #SK042484, Terry Butler, Realty Executives Saskatoon. Saskatchewan REALTORS® Association
- C$499,0004 bd3 ba2.2k sqft65 Rennie PLACE, Saskatoon, SK S7H 4N8For SaleMLS ID #SK043062, Ashton Wake, Boyes Group Realty Inc.. Saskatchewan REALTORS® Association
- C$1,100,0004 bd4 ba2.7k sqft3834 Balfour PLACE, Saskatoon, SK S7H 3Z7For SaleMLS ID #SK042776, Ellen Nasser, The Agency Saskatoon. Saskatchewan REALTORS® Association
- C$849,0004 bd2 ba1.3k sqft516 Lake CRESCENT, Saskatoon, SK S7H 3A4For SaleMLS ID #SK040269, Christian Didur, Realty Executives Saskatoon. Saskatchewan REALTORS® Association
- C$919,9006 bd5 ba2.3k sqft107 Schumacher BAY, Saskatoon, SK S7V 0H7For SaleMLS ID #SK042411, Shekhar Shukla, RE/MAX Saskatoon. Saskatchewan REALTORS® Association
- C$749,9003 bd3 ba2k sqft246 Prasad MANOR, Saskatoon, SK S7V 1L4For SaleMLS ID #SK043118, Eric Wilkinson, Century 21 Fusion. Saskatchewan REALTORS® Association
- C$949,0005 bd3 ba1.8k sqft217 Mount Allison CRESCENT, Saskatoon, SK S7H 4G6For SaleMLS ID #SK041741, Tanya LaRose, Royal LePage Varsity. Saskatchewan REALTORS® Association
- C$659,9005 bd3 ba1.6k sqft106 Jan CRESCENT, Saskatoon, SK S7J 4T5For SaleMLS ID #SK042451, Bob Wamsley, Realty Executives Saskatoon. Saskatchewan REALTORS® Association
- C$624,9004 bd4 ba1.6k sqft1115 WERSCHNER CRESCENT, Saskatoon, SK S7V 0A7For SaleMLS ID #SK043055, Don McIvor, Royal LePage Varsity. Saskatchewan REALTORS® Association
- C$829,9004 bd4 ba1.9k sqft215 BEECHWOOD CRESCENT, Saskatoon, SK S7V 1K6For SaleMLS ID #SK026646, Ivan Toledo, RE/MAX Saskatoon. Saskatchewan REALTORS® Association
- C$649,9004 bd3 ba1.3k sqft547 Bayview TERRACE, Saskatoon, SK S7V 1V6For SaleMLS ID #SK042642, Cindy Eckart, Boyes Group Realty Inc.. Saskatchewan REALTORS® Association
- C$800,0005 bd4 ba1.6k sqft1402 Wiggins AVENUE S, Saskatoon, SK S7H 2J6For SaleMLS ID #SK042149, Spencer Gerwing, Coldwell Banker Signature. Saskatchewan REALTORS® Association
- C$899,9004 bd4 ba2.4k sqft735 Wright CRESCENT, Saskatoon, SK S7N 4T8For SaleMLS ID #SK040768, Greg Ma, Boyes Group Realty Inc.. Saskatchewan REALTORS® Association
- C$579,9004 bd3 ba1.8k sqft86 Duncan CRESCENT, Saskatoon, SK S7H 4K4For SaleMLS ID #SK042449, Randy Sabo, Coldwell Banker Signature. Saskatchewan REALTORS® Association
- C$699,9005 bd3 ba1.7k sqft206, Saskatoon, SK S7V 1A2For SaleMLS ID #SK041960, Corinne Lokinger, Realty Executives Saskatoon. Saskatchewan REALTORS® Association
- C$449,9005 bd2 ba1.2k sqft1601 Morgan AVENUE, Saskatoon, SK S7H 2R2For SaleMLS ID #SK043011, Susan Toledo, RE/MAX Saskatoon. Saskatchewan REALTORS® Association
