Stunning Designer Masterpiece in Prestigious Arbor Creek! Originally crafted by Ehrenburg Homes with top designers and featured on "Designing Spaces", this exceptional 2-story residence offers over 3,500 sq.ft. of total luxurious living space on a quiet, family-friendly crescent. From the moment you step into the grand foyer, you are greeted by a sun-drenched, open-concept layout. The magnificent living room boasts 15-foot ceilings and floor-to-ceiling windows. The gourmet kithcen is equipped with sleek flat-panel cabinetry, premium stainless steel appliances, granite countertops, and a large island with breakfast bar overlooking the eating nook. A versatile flex room easily serves as a formal dining area or an elegant home office. A rare and highly coveted main-floor primary bedroom, featuring a tray ceiling with ambient lighting, a walk-in closet, and a spa-like 5-piece ensuite with heated tile floors, dual vanities, a separate shower, and a jet tub. A functional mudroom/laundry room connects to the double heated garage. Upstairs finds two generously sized bedrooms, a 4-piece bath with heated floors, and a massive, vaulted bonus room completed with a modern linear fireplace and skylight. Perfect for a secondary family lounge, media room, or an office. The fully finished basement expands your living options with a massive recreation and games area, a fitness area, a 4-piece bath, and a large bedroom. (with flexibility to easily add a 5th bedroom). Step outside to the private backyard featuring and expansive pie-shaped lot, a premium composite deck with white railings, mature parivacy trees, and dedicated garden beds. Upgrade through the year:40-year fiberglass shingles (2017), two furnaces, dual A/C units(2017/2018), upgraded composite deck (2016), and garage door (2023). Unbeatable location just steps away from top-rated schools, pristine parks, and all amenities. Turn-key and waiting for you! Schedule your private viewing today!
Conditional sale
C$899,900
735 Wright CRESCENT, Saskatoon, SK S7N 4T8
4beds
4baths
2,420sqft
Single Family Residence
Built in 2003
6,355 Square Feet Lot
$-- Zestimate®
C$372/sqft
C$-- HOA
What's special
Quiet family-friendly crescentGrand foyerSun-drenched open-concept layoutFloor-to-ceiling windowsSleek flat-panel cabinetryPremium stainless steel appliancesGranite countertops
- 7 days |
- 60 |
- 1 |
Zillow last checked:
Listing updated:
Listed by:
Greg Ma,
Boyes Group Realty Inc.
Source: Saskatchewan REALTORS® Association,MLS®#: SK045560Originating MLS®#: Saskatchewan REALTORS® Association
Facts & features
Interior
Bedrooms & bathrooms
- Bedrooms: 4
- Bathrooms: 4
Primary bedroom
- Features: Room Floor: Cork
- Level: Main
- Area: 153 Square Feet
- Dimensions: 12x12'9
Bedroom
- Features: Room Floor: Carpet
- Level: Second
- Area: 102.5 Square Feet
- Dimensions: 10x10'3
Bedroom
- Features: Room Floor: Carpet
- Level: Second
- Area: 102.5 Square Feet
- Dimensions: 10x10'3
Bedroom
- Features: Room Floor: Laminate
- Level: Basement
- Area: 154 Square Feet
- Dimensions: 11x14
Other
- Features: Room Floor: Ceramic Tile
- Level: Main
Other
- Features: Room Floor: Ceramic Tile
- Level: Second
Other
- Features: Room Floor: Ceramic Tile
- Level: Basement
Other
- Features: Room Floor: Ceramic Tile
- Level: Main
Bonus room
- Features: Room Floor: Carpet
- Level: Second
- Area: 54.5 Square Feet
- Dimensions: 6x9'1
Bonus room
- Features: Room Floor: Carpet
- Level: Basement
- Area: 155.56 Square Feet
- Dimensions: 10'8x14'7
Dining room
- Features: Room Floor: Hardwood
- Level: Main
- Area: 139 Square Feet
- Dimensions: 11'7x12
Family room
- Features: Room Floor: Carpet
- Level: Basement
- Area: 241.15 Square Feet
- Dimensions: 14'11x16'2
Foyer
- Features: Room Floor: Hardwood
- Level: Main
- Area: 83.42 Square Feet
- Dimensions: 7'7x11
Other
- Features: Room Floor: Carpet
- Level: Basement
- Area: 244.44 Square Feet
- Dimensions: 14'8x16'8
Great room
- Features: Room Floor: Hardwood
- Level: Main
- Area: 287.5 Square Feet
- Dimensions: 15x19'2
Kitchen
- Features: Room Floor: Hardwood
- Level: Main
- Area: 159.44 Square Feet
- Dimensions: 11'8x13'8
Other
- Features: Room Floor: Ceramic Tile
- Level: Main
Other
- Features: Room Floor: Hardwood
- Level: Main
- Area: 125.58 Square Feet
- Dimensions: 11x11'5
Office
- Features: Room Floor: Carpet
- Level: Second
- Area: 298.05 Square Feet
- Dimensions: 13'11x21'5
Heating
- Forced Air, Natural Gas, Heat Recovery Unit
Cooling
- Central Air
Appliances
- Included: Water Heater, Gas Water Heater, Dishwasher Built In, Dryer, Refrigerator, Exhaust Fan, Microwave, Oven Built In, Stove, Washer, Humidifier
Features
- Central Vac Attachments, Vac Power Nozzle
- Windows: Window Treatments
- Basement: Full,Finished,Sump Pump,Concrete
- Number of fireplaces: 2
- Fireplace features: Electric, Gas
Interior area
- Total structure area: 2,420
- Total interior livable area: 2,420 sqft
Property
Parking
- Total spaces: 4
- Parking features: 2 Car Attached, Garage Door Opnr/Control(S), Heated Garage, Concrete Driveway, Double Driveway
- Attached garage spaces: 2
- Has uncovered spaces: Yes
Features
- Levels: Two
- Stories: 2
- Patio & porch: Deck
- Exterior features: Garden, Lawn Back, Lawn Front
- Fencing: Fenced
Lot
- Size: 6,355 Square Feet
- Features: Corner Lot, Trees/Shrubs, Underground Sprinkler
Details
- Additional structures: Shed(s)
Construction
Type & style
- Home type: SingleFamily
- Property subtype: Single Family Residence
Materials
- Stone, Stucco
- Roof: Fiberglass
Condition
- Year built: 2003
Community & HOA
Community
- Subdivision: Arbor Creek
Location
- Region: Saskatoon
Financial & listing details
- Price per square foot: C$372/sqft
- Annual tax amount: C$7,530
- Date on market: 8/13/2026
- Exclusions: Water Softener
- Ownership: Freehold
Price history
| Date | Event | Price |
|---|---|---|
| 8/13/2026 | Listed for sale | C$899,900C$372/sqft |
Source: Saskatchewan REALTORS® Association #SK045560 Report a problem | ||
Public tax history
Tax history is unavailable.
Climate risks
Neighborhood: Arbor Creek
Nearby schools
GreatSchools rating
No schools nearby
We couldn't find any schools near this home.
- C$259,9003 bd2 ba1.1k sqft663 Beckett Cres #106, Saskatoon, SK S7N4X2For Sale

- C$799,9004 bd4 ba1.8k sqft110 McFarland Pl, Saskatoon, SK S7N4M2For Sale
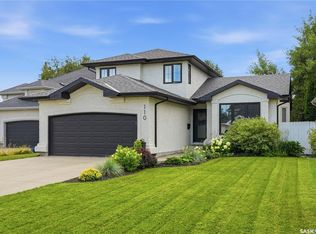
- C$769,9004 bd3 ba2.2k sqft114 McFarland Pl, Saskatoon, SK S7N4M2For Sale
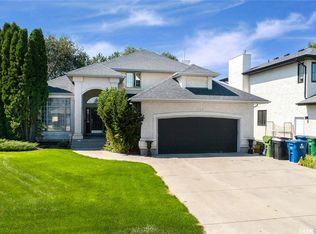
- C$579,9005 bd3 ba1.2k sqft306 Kucey Cres, Saskatoon, SK S7N4T2For Sale
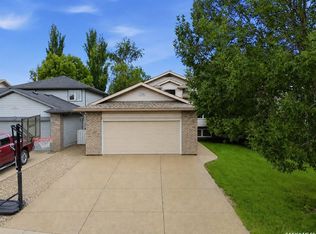
- C$499,9004 bd3 ba1.1k sqft235 Gillam Pl, Saskatoon, SK S7N3R9For Sale
- C$599,9003 bd3 ba1.6k sqft535 Traeger Mnr, Saskatoon, SK S7V1Z8For Sale
- C$619,9003 bd3 ba1.7k sqft255 Doran Way, Saskatoon, SK S7V0Z6For Sale
- C$577,9003 bd3 ba1.6k sqft546 Traeger Mnr, Saskatoon, SK S7V1Z3For Sale
Similar homes
- C$899,9005 bd5 ba2.8k sqft130 Mulcaster CRESCENT, Saskatoon, SK S7N 4A7For Sale
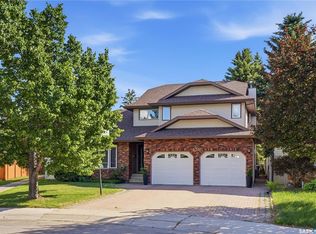 MLS ID #SK046193, Mitchell Stretch, Derrick Stretch Realty Inc.. Saskatchewan REALTORS® Association
 - C$799,9004 bd4 ba1.8k sqft110 McFarland PLACE, Saskatoon, SK S7N 4M2For SaleMLS ID #SK045089, Lee Kolenick, The Agency Saskatoon. Saskatchewan REALTORS® Association
- C$874,9004 bd3 ba2k sqft306 Whitewood ROAD, Saskatoon, SK S7J 4L8For Sale
 MLS ID #SK045686, Lisa Mueller, Century 21 Fusion. Saskatchewan REALTORS® Association
 - C$899,0006 bd5 ba2.3k sqft107 Schumacher BAY, Saskatoon, SK S7V 0H7For Sale
 MLS ID #SK045124, Shekhar Shukla, RE/MAX Saskatoon. Saskatchewan REALTORS® Association
 - C$875,9003 bd4 ba2.6k sqft102 Thode AVENUE, Saskatoon, SK S7W 1A1For SaleMLS ID #SK043515, Don Tang, L&T Realty Ltd.. Saskatchewan REALTORS® Association
- C$814,9004 bd4 ba2.5k sqft718 Brookhurst LANE, Saskatoon, SK S7V 1G1For SaleMLS ID #SK044733, Ryan Bamford, Coldwell Banker Signature. Saskatchewan REALTORS® Association
- C$1,100,0004 bd3 ba1.9k sqft218 Horlick CRESCENT, Saskatoon, SK S7N 4R5For SaleMLS ID #SK041420, Richard Reimer Realty Pc Ltd., Boyes Group Realty Inc.. Saskatchewan REALTORS® Association
- C$899,0005 bd3 ba1.8k sqft217 Mount Allison CRESCENT, Saskatoon, SK S7H 4G6For SaleMLS ID #SK043794, Tanya LaRose, Royal LePage Varsity. Saskatchewan REALTORS® Association
- C$799,9004 bd4 ba1.8k sqft302 Chelsom MANOR, Saskatoon, SK S7V 1R3For SaleMLS ID #SK045408, Eryn Kaye, Coldwell Banker Signature. Saskatchewan REALTORS® Association
- C$819,9004 bd5 ba2.4k sqft315 Waters CRESCENT, Saskatoon, SK S7W 0A5For SaleMLS ID #SK043463, Rajandip Singh, Century 21 Fusion. Saskatchewan REALTORS® Association
- C$849,9004 bd4 ba2.2k sqft322 Dagnone CRESCENT, Saskatoon, SK S7V 0P7For SaleMLS ID #SK039009, Gary Gai Realty P.C. Ltd., Royal LePage Varsity. Saskatchewan REALTORS® Association
- C$774,9003 bd3 ba2k sqft246 Prasad MANOR, Saskatoon, SK S7V 1L4For SaleMLS ID #SK045401, Eric Wilkinson, Century 21 Fusion. Saskatchewan REALTORS® Association
- C$869,9004 bd4 ba2.1k sqft140 Forsey AVENUE, Saskatoon, SK S7W 0Z6For SaleMLS ID #SK044582, Sean Wilson, RE/MAX Saskatoon. Saskatchewan REALTORS® Association
- C$785,0006 bd4 ba2.4k sqft346 Wakaw CRESCENT, Saskatoon, SK S7J 4E2For SaleMLS ID #SK045984, Taylor Glen, TRCG The Realty Consultants Group. Saskatchewan REALTORS® Association
- C$650,0004 bd3 ba1.6k sqft311 Lashyn COVE, Saskatoon, SK S7N 4S3For SaleMLS ID #SK044864, Laurie L Forseille, RE/MAX Saskatoon. Saskatchewan REALTORS® Association
- C$949,0004 bd4 ba2k sqft206 Kenaschuk UNION, Saskatoon, SK S7W 0Y3For SaleMLS ID #SK044070, Gagan Jagdey, Real Broker SK Ltd.. Saskatchewan REALTORS® Association
- C$874,9005 bd4 ba1.7k sqft223 Egnatoff CRESCENT, Saskatoon, SK S7K 7S2For SaleMLS ID #SK045326, Darcy Thiesen, Boyes Group Realty Inc.. Saskatchewan REALTORS® Association
- C$969,9005 bd4 ba2.1k sqft327 Hastings LANE, Saskatoon, SK S7V 0C8For SaleMLS ID #SK040080, Colby Hepburn, North Ridge Realty Ltd.. Saskatchewan REALTORS® Association
- C$729,9004 bd3 ba1.6k sqft506 Vincent CRESCENT, Saskatoon, SK S7N 4G8For SaleMLS ID #SK043787, Randy Singler, Coldwell Banker Signature. Saskatchewan REALTORS® Association
- C$1,100,0004 bd4 ba2.7k sqft3834 Balfour PLACE, Saskatoon, SK S7H 3Z7For SaleMLS ID #SK042776, Ellen Nasser, The Agency Saskatoon. Saskatchewan REALTORS® Association
