Captivated by the view from the large entrance way to the backyard gardens you will be amazed by how much this home has to offer! The main floor features 3 bedrooms. The primary bedroom hosts a 5 piece ensuite and a 3 piece main bathroom for family or guests. There is a spacious upgraded kitchen with a peninsula and a prep sink and a window to the back yard, an eating area and garden doors to the wrap around deck and the side yard complete with an outdoor kitchen. You can also enter from the oversize double garage with a 3rd garage door to the backyard, find a convenient main floor laundry room with cabinets and a 2 piece powder room. The separate dining area flows seamlessly to the living area or you can slip out the patio doors to a large covered deck and a tv area that overlooks the well maintained 18x36 in ground salt water pool with an electric powered Coverstar safety cover and a gorgeous garden and shrubs . The main floor hardwood was recently updated to like new condition and many windows have been replaced with triple pane. Downstairs you will find a spacious movie area with a gas fireplace, a pool table and bar, two more large bedrooms and a full bathroom. There is also a den/exercise area, a storage and utility area and a handy separate stairway entry to the garage. The care and pride of ownership is evident in this beautiful property. Is it time for you to elevate your lifestyle? Privacy on a 12,000 sq ft lot, a great location on a quiet crescent in the north end, and a rare large bungalow make this an exceptional property. Presentation of offers is on Tuesday August 18th, 2026 at 6:30 pm. Open house Friday 5-7pm, Saturday, 1-3pm and Sunday 2-4pm. Check out the Video
Active
C$874,900
223 Egnatoff CRESCENT, Saskatoon, SK S7K 7S2
5beds
4baths
1,750sqft
Single Family Residence
Built in 1984
0.28 Acres Lot
$-- Zestimate®
C$500/sqft
C$-- HOA
What's special
Eating areaGorgeous garden and shrubsPool table and barStorage and utility area
- 4 days |
- 85 |
- 6 |
Zillow last checked:
Listing updated:
Listed by:
Darcy Thiesen,
Boyes Group Realty Inc.
Source: Saskatchewan REALTORS® Association,MLS®#: SK045326Originating MLS®#: Saskatchewan REALTORS® Association
Facts & features
Interior
Bedrooms & bathrooms
- Bedrooms: 5
- Bathrooms: 4
Primary bedroom
- Features: Room Floor: Hardwood
- Level: Main
- Area: 147.42 Square Feet
- Dimensions: 9.8x15.3
Bedroom
- Features: Room Floor: Hardwood
- Level: Main
- Area: 155.41 Square Feet
- Dimensions: 11.7x13.5
Bedroom
- Features: Room Floor: Ceramic Tile
- Level: Main
- Area: 105.15 Square Feet
- Dimensions: 9.5x11.2
Bedroom
- Features: Room Floor: Carpet
- Level: Basement
- Area: 1092.33 Square Feet
- Dimensions: 9.5x11,6
Bedroom
- Features: Room Floor: Carpet
- Level: Basement
- Area: 155.41 Square Feet
- Dimensions: 11.7x13.5
Other
- Features: Room Floor: Ceramic Tile
- Level: Main
Other
- Features: Room Floor: Ceramic Tile
- Level: Main
Other
- Features: Room Floor: Ceramic Tile
- Level: Basement
Other
- Features: Room Floor: Ceramic Tile
- Level: Main
Den
- Level: Basement
- Area: 108.88 Square Feet
- Dimensions: 9.9x11.2
Dining room
- Features: Room Floor: Hardwood
- Level: Main
- Area: 109.56 Square Feet
- Dimensions: 9.8x11.4
Foyer
- Features: Room Floor: Ceramic Tile
- Level: Main
- Area: 74.38 Square Feet
- Dimensions: 8.6x8.9
Other
- Features: Room Floor: Carpet
- Level: Basement
- Area: 168.63 Square Feet
- Dimensions: 9.6x17.9
Kitchen
- Features: Room Floor: Ceramic Tile
- Level: Main
- Area: 144.44 Square Feet
- Dimensions: 10.10x13.4
Laundry
- Features: Room Floor: Ceramic Tile
- Level: Main
- Area: 70.92 Square Feet
- Dimensions: 7.8x9.3
Living room
- Features: Room Floor: Hardwood
- Level: Main
- Area: 279.49 Square Feet
- Dimensions: 13.11x20.1
Storage
- Level: Basement
- Area: 224 Square Feet
- Dimensions: 14x16
Heating
- Forced Air, Natural Gas
Appliances
- Included: Water Heater, Gas Water Heater, Dishwasher Built In, Dryer, Refrigerator, Microwave Hood Fan, Stove, Washer
Features
- Central Vac (R.I.)
- Windows: Window Treatments
- Basement: Full,Finished,Concrete,Walls Indeterminable,Separate Entry
- Number of fireplaces: 1
- Fireplace features: Gas
Interior area
- Total structure area: 1,750
- Total interior livable area: 1,750 sqft
Video & virtual tour
Property
Parking
- Total spaces: 6
- Parking features: 2 Car Attached, Garage Door Opnr/Control(S), Concrete Driveway
- Attached garage spaces: 2
- Has uncovered spaces: Yes
Features
- Patio & porch: Deck, Patio
- Exterior features: Garden, Lawn Back, Lawn Front, Other
- Pool features: Outdoor Pool
- Fencing: Fenced
- Frontage length: 49.20
Lot
- Size: 0.28 Acres
- Features: Irregular Lot, Trees/Shrubs, Underground Sprinkler
Details
- Additional structures: Shed(s)
Construction
Type & style
- Home type: SingleFamily
- Architectural style: Bungalow
- Property subtype: Single Family Residence
Materials
- Cedar, Stone
- Roof: Asphalt
Condition
- Year built: 1984
Community & HOA
Community
- Subdivision: Silverwood Heights
Location
- Region: Saskatoon
Financial & listing details
- Price per square foot: C$500/sqft
- Annual tax amount: C$6,939
- Date on market: 8/12/2026
- Exclusions: Water Softener
- Ownership: Freehold
Price history
| Date | Event | Price |
|---|---|---|
| 8/12/2026 | Listed for sale | C$874,900C$500/sqft |
Source: Saskatchewan REALTORS® Association #SK045326 Report a problem | ||
Public tax history
Tax history is unavailable.
Climate risks
Neighborhood: Silverwood Heights
Nearby schools
GreatSchools rating
No schools nearby
We couldn't find any schools near this home.
- C$574,9004 bd4 ba1.5k sqft818 Spencer Ln, Saskatoon, SK S7K7T5For Sale
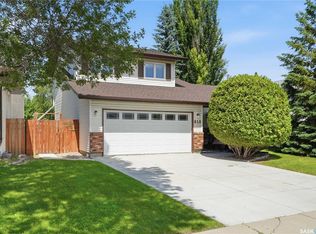
- C$579,9003 bd2 ba1.6k sqft523 Spencer Cres, Saskatoon, SK S7K7T5For Sale

- C$--6 bd4 ba2.2k sqft337 Russell Rd #335, Saskatoon, SK S7K7C4Off Market
- C$549,9006 bd4 ba2.2k sqft105 Davies Rd #103, Saskatoon, SK S7K7L4For Sale

- C$564,9005 bd4 ba1.2k sqft111 Gustin Cres, Saskatoon, SK S7K6H7For Sale
- C$--1 bd1 ba581 sqft251 Russell Rd #772688, Saskatoon, SK S7K7H1Off Market
- C$--2 bd1 ba710 sqft251 Russell Rd #772690, Saskatoon, SK S7K7H1Off Market
- C$--1 bd1 ba581 sqft251 Russell Rd #772691, Saskatoon, SK S7K7H1Off Market
Similar homes
- C$874,9004 bd3 ba2k sqft306 Whitewood ROAD, Saskatoon, SK S7J 4L8For Sale
 MLS ID #SK045686, Lisa Mueller, Century 21 Fusion. Saskatchewan REALTORS® Association
 - C$699,9004 bd4 ba2.2k sqft30 Roborecki TERRACE, Saskatoon, SK S7K 5L3For Sale
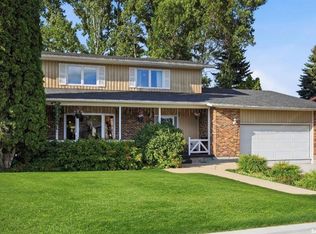 MLS ID #SK045019, Susan Toledo, RE/MAX Saskatoon. Saskatchewan REALTORS® Association
 - C$899,9004 bd4 ba2.4k sqft735 Wright CRESCENT, Saskatoon, SK S7N 4T8For Sale
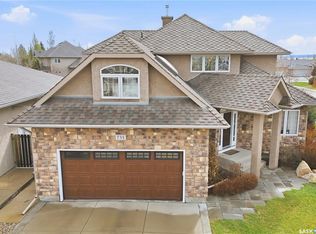 MLS ID #SK045560, Greg Ma, Boyes Group Realty Inc.. Saskatchewan REALTORS® Association
 - C$799,9004 bd4 ba1.8k sqft110 McFarland PLACE, Saskatoon, SK S7N 4M2For Sale
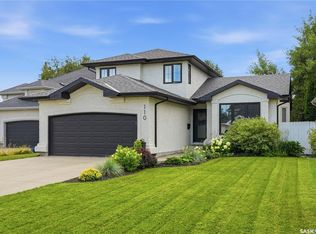 MLS ID #SK045089, Lee Kolenick, The Agency Saskatoon. Saskatchewan REALTORS® Association
 - C$899,0005 bd3 ba1.8k sqft217 Mount Allison CRESCENT, Saskatoon, SK S7H 4G6For SaleMLS ID #SK043794, Tanya LaRose, Royal LePage Varsity. Saskatchewan REALTORS® Association
- C$1,274,9004 bd3 ba1.4k sqft727 Tobin TERRACE, Saskatoon, SK S7K 4P4For SaleMLS ID #SK044793, Brody Reimer, Coldwell Banker Signature. Saskatchewan REALTORS® Association
- C$949,0004 bd4 ba2k sqft206 Kenaschuk UNION, Saskatoon, SK S7W 0Y3For SaleMLS ID #SK044070, Gagan Jagdey, Real Broker SK Ltd.. Saskatchewan REALTORS® Association
- C$514,9004 bd3 ba1.2k sqft246 Perreault CRESCENT, Saskatoon, SK S7K 6B3For SaleMLS ID #SK044456, Ryan Tomyn, RE/MAX North Country. Saskatchewan REALTORS® Association
- C$544,9004 bd3 ba1.5k sqft555 Nordstrum ROAD, Saskatoon, SK S7K 7X6For SaleMLS ID #SK043437, Jacqueline Dolynny, Boyes Group Realty Inc.. Saskatchewan REALTORS® Association
- C$819,9005 bd4 ba2.4k sqft515 Emerald PLACE, Saskatoon, SK S7J 4E4For SaleMLS ID #SK044358, Adree Goulding, RE/MAX Saskatoon. Saskatchewan REALTORS® Association
- C$819,9005 bd5 ba2.4k sqft315 Waters CRESCENT, Saskatoon, SK S7W 0A5For SaleMLS ID #SK043463, Rajandip Singh, Century 21 Fusion. Saskatchewan REALTORS® Association
- C$809,9006 bd4 ba2.4k sqft346 Wakaw CRESCENT, Saskatoon, SK S7J 4E2For SaleMLS ID #SK044635, Taylor Glen, TRCG The Realty Consultants Group. Saskatchewan REALTORS® Association
- C$759,9004 bd4 ba1.9k sqft1210 Broadway AVENUE, Saskatoon, SK S7H 2A3For SaleMLS ID #SK045297, Dawn Foord, Coldwell Banker Signature. Saskatchewan REALTORS® Association
- C$709,9003 bd3 ba1.4k sqft102 Brookdale CRESCENT, Saskatoon, SK S7V 1K5For SaleMLS ID #SK045359, Lacey Cossette, Realty Executives Saskatoon. Saskatchewan REALTORS® Association
- C$550,0004 bd4 ba1.5k sqft3010 37th STREET W, Saskatoon, SK S7L 7H9For SaleMLS ID #SK045269, Jarlath Currie, Realty ONE Group Dynamic. Saskatchewan REALTORS® Association
- C$814,9004 bd4 ba2.5k sqft718 Brookhurst LANE, Saskatoon, SK S7V 1G1For SaleMLS ID #SK044733, Ryan Bamford, Coldwell Banker Signature. Saskatchewan REALTORS® Association
- C$769,9004 bd3 ba1.6k sqft415, Saskatoon, SK S7W 0B8For SaleMLS ID #SK043840, Sean Wilson, RE/MAX Saskatoon. Saskatchewan REALTORS® Association
- C$629,9004 bd3 ba1.2k sqft1710 Cameron AVENUE, Saskatoon, SK S7H 3N3For SaleMLS ID #SK045680, Derrick Stretch, Derrick Stretch Realty Inc.. Saskatchewan REALTORS® Association
- C$579,9005 bd3 ba1.2k sqft306 Kucey CRESCENT, Saskatoon, SK S7N 4T2For SaleMLS ID #SK045277, Clark Dziadyk, Coldwell Banker Signature. Saskatchewan REALTORS® Association
- C$769,9004 bd3 ba1.6k sqft715 Bellmont COURT, Saskatoon, SK S7V 1K7For SaleMLS ID #SK044787, Chris May, RE/MAX Saskatoon. Saskatchewan REALTORS® Association
