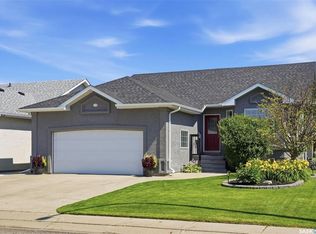
Welcome to 102 Brookdale Crescent, a beautifully renovated 1,497 sqft bungalow in the heart of desirable Briarwood. With an incredibly versatile floor plan, extensive updates and a spectacular private backyard, this is a home that truly stands out. The main floor is bright and inviting, with soaring vaulted ceilings, hardwood floors and an open, spacious feel. The beautifully updated kitchen features brand new quartz countertops, modern finishes and plenty of workspace for all your cooking and baking needs, flowing seamlessly into the dining and living areas. Fresh paint and thoughtful renovations throughout give the home a polished, move-in-ready feel. Currently offering three bedrooms, this home has excellent potential to accommodate up to five. The main floor features a generous primary bedroom and den, with the den easily converted into a second main-floor bedroom if desired. The fully developed basement offers two additional bedrooms, a large family room, bathroom and ample storage, plus space with the potential for a future fifth bedroom. It’s an incredibly adaptable layout for growing families, guests, a home office or changing needs over time. Then there’s the backyard, an absolute showstopper. Mature trees and artificial turf creates an incredibly private, oasis-like setting with an abundance of space for entertaining, relaxing and enjoying summer outdoors. A Duradek deck and underground sprinklers in the front yard and around the trees in the backyard add even more convenience to this outdoor space. Pictures simply don’t do it justice; this is a backyard you need to experience in person. Features and highlights; main-floor laundry room, shingles completed in 2023, a newly fully insulated attached double garage and a fantastic Briarwood location close to parks, walking paths, schools and amenities complete the package. Beautifully updated, exceptionally versatile and offering one of those rare backyards you won’t soon forget. This home a must-see!!
Active
C$709,900
102 Brookdale CRESCENT, Saskatoon, SK S7V 1K5
3beds
3baths
1,497sqft
Single Family Residence
Built in 2005
6,128 Square Feet Lot
$-- Zestimate®
C$474/sqft
C$-- HOA
What's special
Incredibly versatile floor planExtensive updatesSpectacular private backyardSoaring vaulted ceilingsHardwood floorsOpen spacious feelBeautifully updated kitchen
- 4 days |
- 83 |
- 3 |
Zillow last checked:
Listing updated:
Listed by:
Lacey Cossette,
Realty Executives Saskatoon,
Kyle Bernesky,
Realty Executives Saskatoon
Source: Saskatchewan REALTORS® Association,MLS®#: SK045359Originating MLS®#: Saskatchewan REALTORS® Association
Facts & features
Interior
Bedrooms & bathrooms
- Bedrooms: 3
- Bathrooms: 3
Primary bedroom
- Features: Room Floor: Laminate
- Level: Main
- Area: 210.17 Square Feet
- Dimensions: 16.2x13
Bedroom
- Features: Room Floor: Carpet
- Level: Basement
- Area: 168.97 Square Feet
- Dimensions: 13.2x12.10
Bedroom
- Features: Room Floor: Carpet
- Level: Basement
- Area: 123.25 Square Feet
- Dimensions: 12.9x9.8
Other
- Features: Room Floor: Tile
- Level: Main
Other
- Features: Room Floor: Tile
- Level: Basement
- Area: 46.71 Square Feet
- Dimensions: 9.6x4.11
Other
- Features: Room Floor: Tile
- Level: Main
Den
- Features: Room Floor: Laminate
- Level: Main
- Area: 185.14 Square Feet
- Dimensions: 14.4x12.11
Dining room
- Features: Room Floor: Tile
- Level: Main
- Area: 176.78 Square Feet
- Dimensions: 14.4x12.4
Family room
- Features: Room Floor: Carpet
- Level: Basement
- Area: 313.5 Square Feet
- Dimensions: 19x16.6
Foyer
- Features: Room Floor: Tile
- Level: Main
- Area: 86.81 Square Feet
- Dimensions: 10.5x8.4
Kitchen
- Features: Room Floor: Tile
- Level: Main
- Area: 154.92 Square Feet
- Dimensions: 11.11x13
Other
- Features: Room Floor: Tile
- Level: Main
- Area: 61.46 Square Feet
- Dimensions: 6.3x9.10
Living room
- Features: Room Floor: Hardwood
- Level: Main
- Area: 228.75 Square Feet
- Dimensions: 15.3x15
Other
- Features: Room Floor: Laminate
- Level: Main
Storage
- Features: Room Floor: Concrete
- Level: Basement
- Area: 279.56 Square Feet
- Dimensions: 17.9x15.9
Utility room
- Features: Room Floor: Concrete
- Level: Basement
Heating
- Forced Air, Natural Gas
Cooling
- Central Air
Appliances
- Included: Water Heater, Gas Water Heater, Water Softener, Dishwasher Built In, Dryer, Refrigerator, Microwave, Microwave Hood Fan, Stove, Washer, Humidifier
Features
- Windows: Window Treatments
- Basement: Full,Finished,Sump Pump,Concrete
- Number of fireplaces: 1
- Fireplace features: Gas
Interior area
- Total structure area: 1,497
- Total interior livable area: 1,497 sqft
Video & virtual tour
Property
Parking
- Total spaces: 4
- Parking features: 2 Car Attached, Garage Door Opnr/Control(S), Concrete Driveway, Double Driveway
- Attached garage spaces: 2
- Has uncovered spaces: Yes
- Details: Parking Size: 22.0x22.0
Features
- Patio & porch: Deck
- Exterior features: Lawn Back, Lawn Front, Other
- Fencing: Fenced
- Frontage length: 50.50
Lot
- Size: 6,128 Square Feet
- Dimensions: 124.6
- Features: Corner Lot, Irregular Lot, Rectangular Lot, Trees/Shrubs, Underground Sprinkler
Construction
Type & style
- Home type: SingleFamily
- Architectural style: Bungalow
- Property subtype: Single Family Residence
Materials
- Stucco
- Roof: Asphalt
Condition
- Year built: 2005
Community & HOA
Community
- Subdivision: Briarwood
Location
- Region: Saskatoon
Financial & listing details
- Price per square foot: C$474/sqft
- Annual tax amount: C$5,429
- Date on market: 8/12/2026
- Ownership: Freehold
Price history
| Date | Event | Price |
|---|---|---|
| 8/12/2026 | Listed for sale | C$709,900C$474/sqft |
Source: Saskatchewan REALTORS® Association #SK045359 Report a problem | ||
Public tax history
Tax history is unavailable.
Climate risks
Neighborhood: Briarwood
Nearby schools
GreatSchools rating
No schools nearby
We couldn't find any schools near this home.
- C$529,9003 bd2 ba1.1k sqft1110 Briarwood Rd #131, Saskatoon, SK S7V0A1For Sale

- C$669,9004 bd3 ba1.3k sqft226 Brookdale Cres, Saskatoon, SK S7V1K5For Sale

- C$814,9004 bd4 ba2.5k sqft718 Brookhurst Ln, Saskatoon, SK S7V1G1For Sale

- C$749,0005 bd4 ba1.9k sqft211 Brookshire Cres, Saskatoon, SK S7V1H1For Sale

- C$619,9005 bd4 ba1.7k sqft246 Brookmore Ln, Saskatoon, SK S7V1C2For Sale
- C$845,9004 bd4 ba2.1k sqft723 Bellmont Ct, Saskatoon, SK S7V1K7For Sale
- C$769,9004 bd3 ba1.6k sqft715 Bellmont Ct, Saskatoon, SK S7V1K7For Sale
- C$1,499,0004 bd4 ba2.2k sqft59 Briarvale Cres, Saskatoon, SK S7V0B2For Sale
Similar homes
- C$774,9003 bd3 ba2k sqft246 Prasad MANOR, Saskatoon, SK S7V 1L4For Sale
 MLS ID #SK045401, Eric Wilkinson, Century 21 Fusion. Saskatchewan REALTORS® Association
 - C$614,9004 bd3 ba1.2k sqft238 Beechmont CRESCENT, Saskatoon, SK S7V 1C8For Sale
 MLS ID #SK044435, Courtney Tait, Realty Executives Saskatoon. Saskatchewan REALTORS® Association
 - C$---- bd-- ba-- sqft206 Braemar Bay, Saskatoon, SK S7V 1A2Off Market
- C$549,9004 bd4 ba1.4k sqft151 Tweed LANE, Saskatoon, SK S7V 0K1For Sale
 MLS ID #SK045641, Gagan Jagdey, Real Broker SK Ltd.. Saskatchewan REALTORS® Association
 - C$569,9004 bd4 ba1.5k sqft222 Dubois CRESCENT, Saskatoon, SK S7V 0R3For SaleMLS ID #SK045581, Shawn P Murphy, Royal LePage Saskatoon Real Estate. Saskatchewan REALTORS® Association
- C$650,0004 bd3 ba1.6k sqft311 Lashyn COVE, Saskatoon, SK S7N 4S3For SaleMLS ID #SK044864, Laurie L Forseille, RE/MAX Saskatoon. Saskatchewan REALTORS® Association
- C$724,5553 bd4 ba1.6k sqft1231 Pringle WAY, Saskatoon, SK S7T 1C9For SaleMLS ID #SK044814, Shammi Achal, eXp Realty. Saskatchewan REALTORS® Association
- C$629,9004 bd3 ba1.2k sqft1710 Cameron AVENUE, Saskatoon, SK S7H 3N3For SaleMLS ID #SK045680, Derrick Stretch, Derrick Stretch Realty Inc.. Saskatchewan REALTORS® Association
- C$529,9003 bd3 ba1.5k sqft238 Dubois CRESCENT, Saskatoon, SK S7V 0R3For SaleMLS ID #SK045152, Adree Goulding, RE/MAX Saskatoon. Saskatchewan REALTORS® Association
- C$669,9004 bd3 ba1.8k sqft174 Hinitt PLACE, Saskatoon, SK S7N 4M6For SaleMLS ID #SK044796, Cole Tofin, RE/MAX Saskatoon. Saskatchewan REALTORS® Association
- C$729,9004 bd3 ba1.6k sqft506 Vincent CRESCENT, Saskatoon, SK S7N 4G8For SaleMLS ID #SK043787, Randy Singler, Coldwell Banker Signature. Saskatchewan REALTORS® Association
- C$799,9004 bd4 ba1.8k sqft110 McFarland PLACE, Saskatoon, SK S7N 4M2For SaleMLS ID #SK045089, Lee Kolenick, The Agency Saskatoon. Saskatchewan REALTORS® Association
- C$679,9003 bd4 ba2k sqft1021 Main St, Saskatoon, SK S7H 0K6For SaleCentury 21 Canada
- C$699,0004 bd3 ba1.7k sqft1103 Stensrud ROAD, Saskatoon, SK S7W 0C9For SaleMLS ID #SK040930, Gary Gai Realty P.C. Ltd., Royal LePage Varsity. Saskatchewan REALTORS® Association
- C$650,0003 bd3 ba1.6k sqft1035 3rd STREET E, Saskatoon, SK S7H 1M8For SaleMLS ID #SK044783, Sheila Ashdown, Century 21 Fusion. Saskatchewan REALTORS® Association
- C$759,9004 bd4 ba1.9k sqft1210 Broadway AVENUE, Saskatoon, SK S7H 2A3For SaleMLS ID #SK045297, Dawn Foord, Coldwell Banker Signature. Saskatchewan REALTORS® Association
- C$699,9004 bd4 ba2.2k sqft30 Roborecki TERRACE, Saskatoon, SK S7K 5L3For SaleMLS ID #SK045019, Susan Toledo, RE/MAX Saskatoon. Saskatchewan REALTORS® Association
- C$769,9004 bd3 ba1.6k sqft415, Saskatoon, SK S7W 0B8For SaleMLS ID #SK043840, Sean Wilson, RE/MAX Saskatoon. Saskatchewan REALTORS® Association
- C$639,0005 bd4 ba1.4k sqft139 Dagnone LANE, Saskatoon, SK S7V 0P6For SaleMLS ID #SK044543, Timothy Bomboir, Boyes Group Realty Inc.. Saskatchewan REALTORS® Association
- C$599,9005 bd3 ba1.7k sqft702 McKercher DRIVE, Saskatoon, SK S7H 3W7For SaleMLS ID #SK044897, Jarlath Currie, Realty ONE Group Dynamic. Saskatchewan REALTORS® Association
