Welcome to this impressive executive home, ideally located just steps from the lake, scenic walking paths, and an abundance of nearby amenities. With excellent access to the University, downtown, and both the north and south business districts, this home offers an exceptional combination of convenience and lifestyle. From the moment you arrive, the attractive curb appeal sets the tone for what awaits inside. A spacious foyer welcomes you into a thoughtfully designed floor plan featuring elegant formal living and dining rooms, perfect for entertaining. The beautifully crafted maple kitchen offers abundant cabinetry and workspace, flowing into a bright kitchen nook and a sunken family room highlighted by a cozy gas fireplace. A convenient 2-piece bathroom and a functional laundry/mudroom complete the main floor. Upstairs, you'll find three generously sized bedrooms, including a spacious primary retreat with a luxurious 5-piece ensuite featuring a relaxing jacuzzi tub. A full 4-piece bathroom serves the two additional bedrooms. The fully developed lower level provides outstanding additional living space with a large family and games room, two more bedrooms, a 4-piece bathroom, and a spacious utility and storage room. Large, well-placed windows fill the home with natural light, enhancing the warm neutral décor and complementing the laminate, ceramic tile, and carpet flooring throughout. Outside, the beautifully landscaped and fully fenced backyard offers a private oasis with mature greenery, a spacious deck, and a lower patio, creating the perfect setting for summer barbecues, family gatherings, or simply relaxing in peaceful surroundings. Designed with both family living and entertaining in mind, this meticulously maintained home is a wonderful opportunity to enjoy space, comfort, and an exceptional location. Upgrades include shingles (2026), laminate flooring, hot water heater, furnace manifold & heat exchanger (2025). Front eaves and permanent outdoor lighting.
Active
C$749,000
211 Brookshire CRESCENT, Saskatoon, SK S7V 1H1
5beds
4baths
1,954sqft
Single Family Residence
Built in 2004
6,072 Square Feet Lot
$-- Zestimate®
C$383/sqft
C$-- HOA
What's special
Steps from the lakeScenic walking pathsAttractive curb appealSpacious foyerThoughtfully designed floor planBeautifully crafted maple kitchenAbundant cabinetry and workspace
- 3 days |
- 144 |
- 3 |
Zillow last checked:
Listing updated:
Listed by:
Stacey Edwards,
RE/MAX Saskatoon
Source: Saskatchewan REALTORS® Association,MLS®#: SK043571Originating MLS®#: Saskatchewan REALTORS® Association
Facts & features
Interior
Bedrooms & bathrooms
- Bedrooms: 5
- Bathrooms: 4
Primary bedroom
- Features: Room Floor: Carpet
- Level: Second
- Area: 159 Square Feet
- Dimensions: 13'3x12'
Bedroom
- Features: Room Floor: Carpet
- Level: Second
- Area: 102.47 Square Feet
- Dimensions: 10'4x9'11
Bedroom
- Features: Room Floor: Carpet
- Level: Second
- Area: 90.9 Square Feet
- Dimensions: 9'11x9'2
Bedroom
- Features: Room Floor: Carpet
- Level: Basement
- Area: 130.79 Square Feet
- Dimensions: 12'2x10'9
Bedroom
- Features: Room Floor: Carpet
- Level: Basement
- Area: 213.92 Square Feet
- Dimensions: 17'x12'7
Other
- Features: Room Floor: Tile
- Level: Main
- Area: 17.22 Square Feet
- Dimensions: 6'8x2'7
Other
- Features: Room Floor: Tile
- Level: Second
- Area: 38.26 Square Feet
- Dimensions: 7'11x4'10
Other
- Features: Room Floor: Linoleum
- Level: Basement
- Area: 39.07 Square Feet
- Dimensions: 8'1x4'10
Other
- Features: Room Floor: Tile
- Level: Second
- Area: 64 Square Feet
- Dimensions: 8'x8'
Dining room
- Features: Room Floor: Laminate
- Level: Main
- Area: 138.9 Square Feet
- Dimensions: 12'2x11'5
Family room
- Features: Room Floor: Carpet
- Level: Main
- Area: 231.42 Square Feet
- Dimensions: 17'11x12'11
Family room
- Features: Room Floor: Carpet
- Level: Basement
- Area: 528.67 Square Feet
- Dimensions: 26'x20'4
Foyer
- Features: Room Floor: Tile
- Level: Main
- Area: 56.88 Square Feet
- Dimensions: 10'6x5'5
Other
- Features: Room Floor: Carpet
- Level: Basement
- Area: 106.22 Square Feet
- Dimensions: 11'1x9'7
Kitchen
- Features: Room Floor: Laminate
- Level: Main
- Area: 135.63 Square Feet
- Dimensions: 12'11x10'6
Other
- Features: Room Floor: Tile
- Level: Main
- Area: 40.05 Square Feet
- Dimensions: 6'7x6'1
Living room
- Features: Room Floor: Laminate
- Level: Main
- Area: 148.96 Square Feet
- Dimensions: 12'6x11'11
Other
- Features: Room Floor: Laminate
- Level: Main
- Area: 127.83 Square Feet
- Dimensions: 13'x9'10
Other
- Features: Room Floor: Carpet
- Level: Second
- Area: 42.08 Square Feet
- Dimensions: 5'x8'5
Utility room
- Features: Room Floor: Concrete
- Level: Basement
- Area: 171.35 Square Feet
- Dimensions: 19'7x8'9
Heating
- Forced Air, Natural Gas
Cooling
- Central Air
Appliances
- Included: Water Heater, Gas Water Heater, Dishwasher Built In, Dryer, Refrigerator, Microwave Hood Fan, Stove, Washer
Features
- Central Vac Attached, Central Vac Attachments, Vac Power Nozzle
- Windows: Window Treatments
- Basement: Full,Finished,Sump Pump,Concrete
- Number of fireplaces: 1
- Fireplace features: Gas
Interior area
- Total structure area: 1,954
- Total interior livable area: 1,954 sqft
Video & virtual tour
Property
Parking
- Total spaces: 5
- Parking features: 2 Car Attached, Garage Door Opnr/Control(S), Concrete Driveway, Triple Driveway
- Attached garage spaces: 2
- Has uncovered spaces: Yes
- Details: Parking Size: 21.4x21.9
Features
- Levels: Two
- Stories: 2
- Patio & porch: Deck, Patio
- Exterior features: Lawn Back, Lawn Front
- Fencing: Fenced
- Frontage length: 51.00
Lot
- Size: 6,072 Square Feet
- Features: Rectangular Lot, Trees/Shrubs
Details
- Additional structures: Shed(s)
Construction
Type & style
- Home type: SingleFamily
- Property subtype: Single Family Residence
Materials
- Stone, Stucco
- Roof: Asphalt
Condition
- Year built: 2004
Community & HOA
Community
- Subdivision: Briarwood
Location
- Region: Saskatoon
Financial & listing details
- Price per square foot: C$383/sqft
- Annual tax amount: C$6,480
- Date on market: 7/24/2026
- Ownership: Freehold
Price history
| Date | Event | Price |
|---|---|---|
| 7/24/2026 | Listed for sale | C$749,000C$383/sqft |
Source: Saskatchewan REALTORS® Association #SK043571 Report a problem | ||
Public tax history
Tax history is unavailable.
Climate risks
Neighborhood: Briarwood
Nearby schools
GreatSchools rating
No schools nearby
We couldn't find any schools near this home.
- C$829,9004 bd4 ba2.5k sqft718 Brookhurst Ln, Saskatoon, SK S7V1G1For Sale

- C$845,9004 bd4 ba2.1k sqft723 Bellmont Ct, Saskatoon, SK S7V1K7For Sale
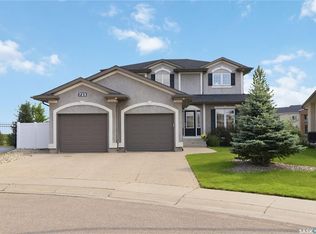
- C$1,499,0004 bd4 ba2.2k sqft59 Briarvale Cres, Saskatoon, SK S7V0B2For Sale
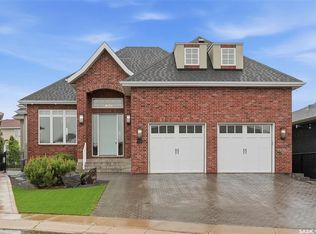
- C$290,0002 bd2 ba1.1k sqft118 Pawlychenko Ln #52, Saskatoon, SK S7V1K1For Sale

- C$829,9004 bd4 ba1.9k sqft215 Beechwood Cres, Saskatoon, SK S7V1K6For Sale
- C$--3 bd2 ba1.3k sqft102 Pawlychenko Ln, Saskatoon, SK S7V1G9Off Market
- C$308,9003 bd2 ba1.1k sqft203 Herold Ter #50, Saskatoon, SK S7V1H3For Sale
- C$285,9002 bd2 ba1.1k sqft203 Herold Ter #82, Saskatoon, SK S7V1H3For Sale
Similar homes
- C$829,9004 bd4 ba2.5k sqft718 Brookhurst LANE, Saskatoon, SK S7V 1G1For SaleMLS ID #SK043120, Ryan Bamford, Coldwell Banker Signature. Saskatchewan REALTORS® Association
- C$709,9005 bd3 ba1.5k sqft822 Werschner COURT, Saskatoon, SK S7V 0A7For Sale
 MLS ID #SK043068, Jordan Boyes, Boyes Group Realty Inc.. Saskatchewan REALTORS® Association
 - C$845,9004 bd4 ba2.1k sqft723 Bellmont COURT, Saskatoon, SK S7V 1K7For SaleMLS ID #SK042894, Kim Stevenson, Boyes Group Realty Inc.. Saskatchewan REALTORS® Association
- C$759,9005 bd3 ba1.5k sqft315 Werschner LANE, Saskatoon, SK S7V 0C9For Sale
 MLS ID #SK042339, Tracy Rosner, Coldwell Banker Signature. Saskatchewan REALTORS® Association
 - C$699,9005 bd3 ba1.5k sqft703 Beechmont LANE, Saskatoon, SK S7V 1C9For SaleMLS ID #SK039397, Bradley Dao, Boyes Group Realty Inc.. Saskatchewan REALTORS® Association
- C$729,9005 bd4 ba2.3k sqft711 Whitewood COURT, Saskatoon, SK S7J 4K5For SaleMLS ID #SK042707, Tracy Rosner, Coldwell Banker Signature. Saskatchewan REALTORS® Association
- C$649,9005 bd4 ba1.7k sqft246 Brookmore LANE, Saskatoon, SK S7V 1C2For SaleMLS ID #SK041209, Gary Gai Realty P.C. Ltd., Royal LePage Varsity. Saskatchewan REALTORS® Association
- C$784,9003 bd3 ba2k sqft246 Prasad MANOR, Saskatoon, SK S7V 1L4For SaleMLS ID #SK043618, Eric Wilkinson, Century 21 Fusion. Saskatchewan REALTORS® Association
- C$699,9005 bd3 ba1.7k sqft206, Saskatoon, SK S7V 1A2For SaleMLS ID #SK041960, Corinne Lokinger, Realty Executives Saskatoon. Saskatchewan REALTORS® Association
- C$749,9003 bd3 ba2.2k sqft158 Chelsom BEND, Saskatoon, SK S7V 0Z9For SaleMLS ID #SK043720, Tyler Cressman, LPT Realty. Saskatchewan REALTORS® Association
- C$829,9004 bd3 ba2.3k sqft146 Highbury PLACE, Saskatoon, SK S7H 4X7For SaleMLS ID #SK042825, Gregg Bamford, Coldwell Banker Signature. Saskatchewan REALTORS® Association
- C$829,9004 bd4 ba1.9k sqft215 BEECHWOOD CRESCENT, Saskatoon, SK S7V 1K6For SaleMLS ID #SK026646, Ivan Toledo, RE/MAX Saskatoon. Saskatchewan REALTORS® Association
- C$649,9004 bd3 ba1.3k sqft547 Bayview TERRACE, Saskatoon, SK S7V 1V6For SaleMLS ID #SK042642, Cindy Eckart, Boyes Group Realty Inc.. Saskatchewan REALTORS® Association
- C$779,0005 bd4 ba2.2k sqft411 Flynn LANE, Saskatoon, SK S7V 0L1For SaleMLS ID #SK039029, Edward Ramsey, Choice Realty Systems. Saskatchewan REALTORS® Association
- C$799,9995 bd3 ba1.6k sqft211 Burgess BAY, Saskatoon, SK S7V 0S3For SaleMLS ID #SK042057, Dharmesh Jasani, Realty Executives Saskatoon. Saskatchewan REALTORS® Association
- C$824,0005 bd3 ba1.7k sqft814 Werschner COURT, Saskatoon, SK S7V 0G7For SaleMLS ID #SK036684, Gautam Sharma, RE/MAX Bridge City Realty. Saskatchewan REALTORS® Association
- C$659,9005 bd3 ba1.6k sqft106 Jan CRESCENT, Saskatoon, SK S7J 4T5For SaleMLS ID #SK042451, Bob Wamsley, Realty Executives Saskatoon. Saskatchewan REALTORS® Association
- C$624,9004 bd4 ba1.6k sqft1115 WERSCHNER CRESCENT, Saskatoon, SK S7V 0A7For SaleMLS ID #SK043055, Don McIvor, Royal LePage Varsity. Saskatchewan REALTORS® Association
- C$589,9004 bd3 ba1k sqft418 Bayfield CRESCENT, Saskatoon, SK S7V 1E6For SaleMLS ID #SK042376, Kerri Mossing, Century 21 Fusion. Saskatchewan REALTORS® Association
- C$919,9006 bd5 ba2.3k sqft107 Schumacher BAY, Saskatoon, SK S7V 0H7For SaleMLS ID #SK042411, Shekhar Shukla, RE/MAX Saskatoon. Saskatchewan REALTORS® Association
