Why rent when you can own in one of Saskatoon’s most sought-after communities? Welcome to this inviting two-storey townhouse in the heart of Lakewood, where convenience and lifestyle come together. Featuring two generously sized bedrooms, two bathrooms, beautiful hardwood and tile flooring, and central air conditioning, this home offers a comfortable layout designed for everyday living. Downstairs, the undeveloped basement with roughed-in plumbing for a future bathroom is a blank canvas, giving you the freedom to create the extra living space you’ve always wanted while adding value along the way. Out back, enjoy a quiet, private setting backing onto a berm, while your surface parking stall is conveniently located right out front with guest parking immediately beside it. Step outside and you’ll find yourself just minutes from beautiful parks, walking paths, scenic ponds, the dog park, shopping, restaurants, churches, and virtually every amenity you could ask for. Whether you’re buying your first home, simplifying your lifestyle, or adding a smart investment to your portfolio, this is an opportunity you won’t want to miss. Your next chapter starts here—book your private showing today!
Active
C$285,900
UNIT 82-203 Herold TERRACE, Saskatoon, SK S7V 1H5
2beds
2baths
1,124sqft
Townhouse
Built in 2003
-- sqft lot
$-- Zestimate®
C$254/sqft
C$369/mo HOA
What's special
Two-storey townhouseTwo generously sized bedroomsTwo bathroomsCentral air conditioning
- 10 days |
- 33 |
- 0 |
Zillow last checked:
Listing updated:
Listed by:
Grant LaMarsh,
2 Percent Realty Platinum Inc.
Source: Saskatchewan REALTORS® Association,MLS®#: SK042629Originating MLS®#: Saskatchewan REALTORS® Association
Facts & features
Interior
Bedrooms & bathrooms
- Bedrooms: 2
- Bathrooms: 2
Bedroom
- Features: Room Floor: Carpet
- Level: Second
- Area: 105.78 Square Feet
- Dimensions: 9.11x10.8
Bedroom
- Features: Room Floor: Carpet
- Level: Second
- Area: 203.06 Square Feet
- Dimensions: 17.11x11.4
Other
- Features: Room Floor: Tile
- Level: Main
- Area: 15 Square Feet
- Dimensions: 5.0x3.0
Other
- Features: Room Floor: Tile
- Level: Second
- Area: 19.25 Square Feet
- Dimensions: 6.5x3.0
Dining room
- Features: Room Floor: Hardwood
- Level: Main
- Area: 69.33 Square Feet
- Dimensions: 8.8x8.0
Family room
- Features: Room Floor: Hardwood
- Level: Main
- Area: 152 Square Feet
- Dimensions: 14.3x10.8
Foyer
- Features: Room Floor: Hardwood
- Level: Main
- Area: 33.65 Square Feet
- Dimensions: 7.1x4.9
Kitchen
- Features: Room Floor: Hardwood
- Level: Main
- Area: 49.58 Square Feet
- Dimensions: 7.1x7.0
Other
- Features: Room Floor: Concrete
- Level: Basement
Heating
- Forced Air, Natural Gas, Heating Source In Unit
Cooling
- Central Air
Appliances
- Included: Water Heater, Gas Water Heater, Dishwasher Built In, Dryer, Refrigerator, Microwave Hood Fan, Stove, Washer
- Laundry: In Unit
Features
- Central Vac Attached, Central Vac Attachments, Vac Power Nozzle
- Windows: Window Treatments
- Basement: Full,Unfinished,Concrete
- Has fireplace: No
Interior area
- Total structure area: 1,124
- Total interior livable area: 1,124 sqft
Property
Parking
- Total spaces: 1
- Parking features: Guest, No Garage, Parking Spaces, Asphalt
Features
- Patio & porch: Patio
- Frontage length: 0.00
Lot
- Features: Trees/Shrubs
Construction
Type & style
- Home type: Townhouse
- Property subtype: Townhouse
- Attached to another structure: Yes
Materials
- Brick, Siding, Vinyl Siding
- Roof: Asphalt
Condition
- Year built: 2003
Community & HOA
Community
- Subdivision: Lakewood S.C.
HOA
- Has HOA: Yes
- Services included: Maintenance Structure, Trash, Insurance (Common), Maintenance Grounds, Reserve Fund, Sewer, Snow Removal, Water
- HOA fee: C$369 monthly
Location
- Region: Saskatoon
Financial & listing details
- Price per square foot: C$254/sqft
- Annual tax amount: C$2,235
- Date on market: 7/15/2026
- Ownership: Condominium
Grant LaMarsh
Grant LaMarsh
By pressing Contact Agent, you agree that the real estate professional identified above may call/text you about your search, which may involve use of automated means and pre-recorded/artificial voices. You don't need to consent as a condition of buying any property, goods, or services. Message/data rates may apply. You also agree to our Terms of Use. Zillow does not endorse any real estate professionals. We may share information about your recent and future site activity with your agent to help them understand what you're looking for in a home.
Price history
| Date | Event | Price |
|---|---|---|
| 7/15/2026 | Listed for sale | C$285,900C$254/sqft |
Source: Saskatchewan REALTORS® Association #SK042629 Report a problem | ||
Public tax history
Tax history is unavailable.
Climate risks
Neighborhood: Lakewood Suburban Centre
Nearby schools
GreatSchools rating
No schools nearby
We couldn't find any schools near this home.
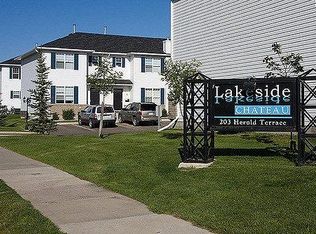
- C$--2 bd2 ba1.2k sqft203 Herold Ter #102, Saskatoon, SK S7V1H3Off Market

- C$--2 bd2 ba-- sqft410-235 Herold Ter #410, Saskatoon, SK S7V1H3Off Market
- C$339,9002 bd2 ba1.1k sqft203 Herold Ter #156, Saskatoon, SK S7V1H3For Sale

- C$--1 bd1 ba-- sqft235 Herold Ter, Saskatoon, SK S7V1J2Off Market
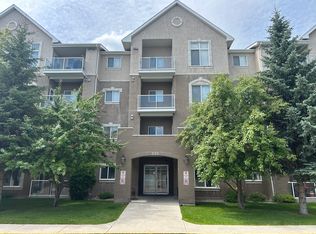
- C$--2 bd2 ba975 sqft235 Herold Ter #414, Saskatoon, SK S7V1J2Off Market
- C$--1 bd1 ba-- sqft235 Herold Ter #209, Saskatoon, SK S7V1J2Off Market
- C$308,9003 bd2 ba1.1k sqft203 Herold Ter #50, Saskatoon, SK S7V1H3For Sale
- C$285,0002 bd2 ba1.1k sqft243 Herold Ter #29, Saskatoon, SK S7V1J6For Sale
Similar homes
- C$308,9003 bd2 ba1.1k sqftLakeside Chateua, Saskatoon, SK S7V 1H8For Sale
 MLS ID #SK043212, Della Zhang, Royal LePage Varsity. Saskatchewan REALTORS® Association
 - C$339,9002 bd2 ba1.1k sqftLakeside Chateau, Saskatoon, SK S7V 1H8For SaleMLS ID #SK043558, Lorri Walters, Royal LePage Saskatoon Real Estate. Saskatchewan REALTORS® Association
- C$285,0002 bd2 ba1.1k sqftBrookville, Saskatoon, SK S7T 0K9For Sale
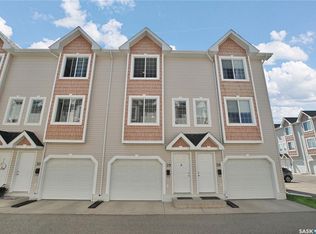 MLS ID #SK042837, Evan Dunlop, Boyes Group Realty Inc.. Saskatchewan REALTORS® Association
 - C$290,0002 bd2 ba1.1k sqftTuscany Villas Condominium, Saskatoon, SK S7V 1K1For Sale
 MLS ID #SK040996, Sunny Li, L&T Realty Ltd.. Saskatchewan REALTORS® Association
 - C$279,9002 bd3 ba939 sqftWildwood Village, Saskatoon, SK S7H 4Y7For SaleMLS ID #SK042957, Winfielda Mckenzie, Realty ONE Group Dynamic. Saskatchewan REALTORS® Association
- C$330,0003 bd2 ba1.1k sqftPine Creek, Saskatoon, SK S7V 0A8For SaleMLS ID #SK043552, Mohammed Yasin, eXp Realty. Saskatchewan REALTORS® Association
- C$284,9002 bd2 ba904 sqftCoronado, Saskatoon, SK S7V 0B4For SaleMLS ID #SK042715, John Sinclair, Century 21 Fusion. Saskatchewan REALTORS® Association
- C$289,8882 bd2 ba904 sqftCoronado, Saskatoon, SK S7V 0B4For SaleMLS ID #SK042681, John Ly, TRCG The Realty Consultants Group. Saskatchewan REALTORS® Association
- C$259,9003 bd2 ba1k sqftWildwood Village, Saskatoon, SK S7H 4Y7For SaleMLS ID #SK043401, Shawn P Murphy, Royal LePage Saskatoon Real Estate. Saskatchewan REALTORS® Association
- C$329,9003 bd3 ba1.1k sqftAugusta, Saskatoon, SK S7V 1G2For SaleMLS ID #SK042134, Jian Wu, L&T Realty Ltd.. Saskatchewan REALTORS® Association
- C$349,0002 bd2 ba1k sqftSaratogo Condominiums, Saskatoon, SK S7V 0N7For SaleMLS ID #SK042918, Stacey Edwards, RE/MAX Saskatoon. Saskatchewan REALTORS® Association
- C$289,9003 bd2 ba1.3k sqftDover Glen, Saskatoon, SK S7N 2V4For SaleMLS ID #SK041941, Gerry Scott, Boyes Group Realty Inc.. Saskatchewan REALTORS® Association
- C$299,9003 bd2 ba1.1k sqftAspen Grove, Saskatoon, SK S7N 4X2For SaleMLS ID #SK040119, Ivan Toledo, RE/MAX Saskatoon. Saskatchewan REALTORS® Association
- C$264,9003 bd2 ba1.2k sqftForest Grove Village, Saskatoon, SK S7N 2E5For SaleMLS ID #SK042983, Leslie Wotherspoon, RE/MAX Saskatoon. Saskatchewan REALTORS® Association
- C$294,9003 bd2 ba1k sqftUNIT 18-1128 McKercher DRIVE, Saskatoon, SK S7H 4Y7For SaleMLS ID #SK039252, Numaan Shafqat, Realty Executives Saskatoon. Saskatchewan REALTORS® Association
- C$284,9002 bd1 ba954 sqftGinger Lofts, Saskatoon, SK S7W 0M1For SaleMLS ID #SK039427, Laura Oleksyn, eXp Realty. Saskatchewan REALTORS® Association
- C$289,4202 bd2 ba1.2k sqftForest Grove Village, Saskatoon, SK S7N 2E5For SaleMLS ID #SK042509, Scott Schierling, RE/MAX Saskatoon. Saskatchewan REALTORS® Association
- C$319,0003 bd2 ba1.1k sqftSandpointe, Saskatoon, SK S7T 0N1For SaleMLS ID #SK042759, Finley (Fin) Macfarlane, Boyes Group Realty Inc.. Saskatchewan REALTORS® Association
- C$329,9003 bd2 ba1.1k sqftAspen Villas Condominium, Saskatoon, SK S7V 1J8For SaleMLS ID #SK040289, Chiragkumar Chaudhari, eXp Realty. Saskatchewan REALTORS® Association
- C$249,9002 bd1 ba760 sqftCory Crossing, Saskatoon, SK S7T 0Y3For SaleMLS ID #SK043221, Jessica Nakrayko, Coldwell Banker Signature. Saskatchewan REALTORS® Association
