Welcome to this affordable bungalow-style condo in the heart of Stonebridge, offering an unbeatable location just steps from shopping, restaurants, parks, schools, and everyday amenities. Whether you're a first-time home buyer, student, investor, or looking to downsize, this well-maintained home offers exceptional value. Inside, you'll find two spacious bedrooms, a bright open-concept living area, a modern kitchen featuring quartz countertops, stainless steel appliances, and ample cabinet and counter space, along with a spacious 4-piece bathroom. Additional highlights include in-suite laundry, a concrete front patio, one surface parking stall, a high-efficiency furnace, on-demand hot water heater, and HRV system. With quick access to Preston Avenue, Circle Drive, the University of Saskatchewan, and downtown, this is an ideal opportunity to own in one of Saskatoon's most sought-after neighbourhoods. *Some photos are virtually staged and are noted on the photos.*
Active
C$249,900
UNIT 321-620 Cornish ROAD, Saskatoon, SK S7T 0Y3
2beds
1baths
760sqft
Townhouse
Built in 2017
-- sqft lot
$-- Zestimate®
C$329/sqft
C$226/mo HOA
What's special
Two spacious bedroomsStainless steel appliancesIn-suite laundryOne surface parking stallHigh-efficiency furnaceOn-demand hot water heaterHrv system
- 1 day |
- 11 |
- 0 |
Zillow last checked:
Listing updated:
Listed by:
Jessica Nakrayko,
Coldwell Banker Signature,
Eryn Kaye,
Coldwell Banker Signature
Source: Saskatchewan REALTORS® Association,MLS®#: SK043221Originating MLS®#: Saskatchewan REALTORS® Association
Facts & features
Interior
Bedrooms & bathrooms
- Bedrooms: 2
- Bathrooms: 1
Bedroom
- Features: Room Floor: Carpet
- Level: Main
- Area: 120 Square Feet
- Dimensions: 15x8
Bedroom
- Features: Room Floor: Carpet
- Level: Main
- Area: 80 Square Feet
- Dimensions: 10x8
Other
- Features: Room Floor: Vinyl
- Level: Main
- Dimensions: -x-
Other
- Features: Room Floor: Laminate
- Level: Main
- Area: 120 Square Feet
- Dimensions: 10x12
Laundry
- Features: Room Floor: Vinyl
- Level: Main
- Dimensions: -x-
Living room
- Features: Room Floor: Laminate
- Level: Main
- Area: 144 Square Feet
- Dimensions: 12x12
Heating
- Forced Air, Natural Gas, Heat Recovery Unit
Appliances
- Included: Water Heater, Gas Water Heater, Dishwasher Built In, Dryer, Refrigerator, Microwave Hood Fan, Stove, Washer
- Laundry: In Unit
Features
- Windows: Window Treatments
- Has fireplace: No
Interior area
- Total structure area: 760
- Total interior livable area: 760 sqft
Property
Parking
- Total spaces: 1
- Parking features: Guest, Parking Spaces
- Uncovered spaces: 1
- Details: Exclusive Use Parking
Accessibility
- Accessibility features: Wheelchair Access, Accessible by Wheel Chair
Features
- Patio & porch: Patio
- Exterior features: Lawn Front
Lot
- Features: Trees/Shrubs, Underground Sprinkler
Construction
Type & style
- Home type: Townhouse
- Property subtype: Townhouse
- Attached to another structure: Yes
Materials
- Brick Veneer, Vinyl Siding
- Roof: Asphalt
Condition
- Year built: 2017
Community & HOA
Community
- Subdivision: Stonebridge
HOA
- Has HOA: Yes
- Services included: Common Area Maintenance, Maintenance Structure, Trash, Insurance (Common), Maintenance Grounds, Reserve Fund, Sewer, Water
- HOA fee: C$226 monthly
Location
- Region: Saskatoon
Financial & listing details
- Price per square foot: C$329/sqft
- Annual tax amount: C$2,123
- Date on market: 7/21/2026
- Exclusions: Water Softener
- Ownership: Condominium
Jessica Nakrayko
Jessica Nakrayko
(306) 321-6951
By pressing Contact Agent, you agree that the real estate professional identified above may call/text you about your search, which may involve use of automated means and pre-recorded/artificial voices. You don't need to consent as a condition of buying any property, goods, or services. Message/data rates may apply. You also agree to our Terms of Use. Zillow does not endorse any real estate professionals. We may share information about your recent and future site activity with your agent to help them understand what you're looking for in a home.
Price history
| Date | Event | Price |
|---|---|---|
| 7/21/2026 | Listed for sale | C$249,900C$329/sqft |
Source: Saskatchewan REALTORS® Association #SK043221 Report a problem | ||
Public tax history
Tax history is unavailable.
Climate risks
Neighborhood: Stonebridge
Nearby schools
GreatSchools rating
No schools nearby
We couldn't find any schools near this home.

- C$--3 bd2 ba1.2k sqft522 Cornish Rd #309, Saskatoon, SK S7T0Z4Off Market
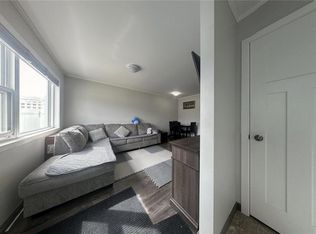
- C$264,9002 bd1 ba760 sqft322 Lewin Way #265, Saskatoon, SK S7T0T3For Sale
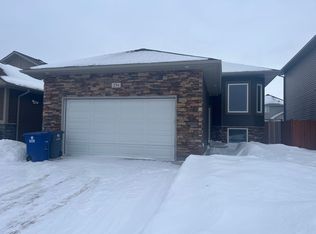
- C$--6 bd3 ba1.1k sqft254 Macinnes St #1, Saskatoon, SK S7T0T2Off Market
- C$574,9996 bd3 ba1.1k sqft254 Macinnes St, Saskatoon, SK S7T0T2For Sale

- C$--2 bd1 ba800 sqft257-322 Lewin Way #257, Saskatoon, SK S7T0T3Off Market
- C$--3 bd2 ba1.2k sqft254-322 Lewin Way #254, Saskatoon, SK S7T0T3Off Market
- C$--3 bd3 ba1.7k sqft430 Lewin Way, Saskatoon, SK S7T0T3Off Market
- C$--3 bd3 ba1.3k sqft710 Gordon Rd #209, Saskatoon, SK S7T0J6Off Market
Similar homes
- C$264,9002 bd1 ba760 sqftUNIT 265-322 Lewin WAY, Saskatoon, SK S7T 0A7For SaleMLS ID #SK025821, CJ SINGH REAL ESTATE PROF. CORP., RE/MAX Saskatoon. Saskatchewan REALTORS® Association
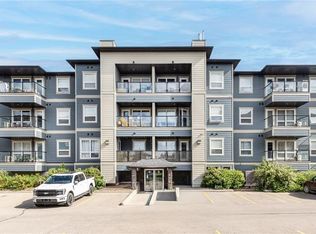
- C$299,5002 bd2 ba902 sqft108 Willis Cres #4312, Saskatoon, SK S7T 0N5For Sale
 Century 21 Canada
 - C$299,9001 bd2 ba842 sqftThe Oaks, Saskatoon, SK S7T 0Z1For Sale
 MLS ID #SK042369, Jessica Nakrayko, Coldwell Banker Signature. Saskatchewan REALTORS® Association
 - C$272,8002 bd1 ba915 sqftTillium, Saskatoon, SK S7T 0J9For Sale
 MLS ID #SK040054, Chaojun Yang, Boyes Group Realty Inc.. Saskatchewan REALTORS® Association
 - C$308,9003 bd2 ba1.1k sqftLakeside Chateua, Saskatoon, SK S7V 1H8For SaleMLS ID #SK043212, Della Zhang, Royal LePage Varsity. Saskatchewan REALTORS® Association
- C$289,5002 bd2 ba904 sqftThe Coronado, Saskatoon, SK S7V 0B4For SaleMLS ID #SK042926, Kevin Appl, Boyes Group Realty Inc.. Saskatchewan REALTORS® Association
- C$269,9002 bd2 ba712 sqft802 O AVENUE S, Saskatoon, SK S7M 2S7For SaleMLS ID #SK042974, Clay Timmerman, Royal LePage Varsity. Saskatchewan REALTORS® Association
- C$304,9003 bd2 ba1.1k sqftSandpointe, Saskatoon, SK S7T 0P2For SaleMLS ID #SK040770, Wayne Lin, L&T Realty Ltd.. Saskatchewan REALTORS® Association
- C$249,0002 bd1 ba978 sqftHallmark Place, Saskatoon, SK S7K 7A9For SaleMLS ID #SK042654, Jeff Will, RE/MAX Saskatoon. Saskatchewan REALTORS® Association
- C$285,9002 bd2 ba1.1k sqftUNIT 82-203 Herold TERRACE, Saskatoon, SK S7V 1H5For SaleMLS ID #SK042629, Grant LaMarsh, 2 Percent Realty Platinum Inc.. Saskatchewan REALTORS® Association
- C$269,0002 bd1 ba944 sqftFox Haven, Saskatoon, SK S7N 1N3For SaleMLS ID #SK040605, Jenafor Alm, Realty Executives Saskatoon. Saskatchewan REALTORS® Association
- C$284,9002 bd2 ba904 sqftCoronado, Saskatoon, SK S7V 0B4For SaleMLS ID #SK042715, John Sinclair, Century 21 Fusion. Saskatchewan REALTORS® Association
- C$244,9002 bd1 ba902 sqftThe View, Saskatoon, SK S7K 2P5For SaleMLS ID #SK042165, Joel Dyck, Real Broker SK Ltd.. Saskatchewan REALTORS® Association
- C$195,0002 bd1 ba850 sqftWoodland Crossing, Saskatoon, SK S7H 5B8For SaleMLS ID #SK043041, Alisa A Skalicky, Coldwell Banker Signature. Saskatchewan REALTORS® Association
- C$249,9002 bd1 ba936 sqftRosewood Pointe, Saskatoon, SK S7V 0C5For SaleMLS ID #SK040079, Vaughn Krywicki, eXp Realty. Saskatchewan REALTORS® Association
- C$230,0003 bd2 ba1.1k sqft611 J AVENUE S, Saskatoon, SK S7M 2A9For SaleMLS ID #SK042935, Bryanne Miller, Realty Executives Saskatoon. Saskatchewan REALTORS® Association
- C$328,5002 bd2 ba775 sqftThe Banks, Saskatoon, SK S7M 5M8For SaleMLS ID #SK043094, Slade Desrochers, TRCG The Realty Consultants Group. Saskatchewan REALTORS® Association
- C$291,0002 bd2 ba1.1k sqftIcr, Saskatoon, SK S7V 1H4For SaleMLS ID #SK041406, Paul Lindo, Boyes Group Realty Inc.. Saskatchewan REALTORS® Association
- C$249,9002 bd2 ba665 sqft724 M AVENUE S, Saskatoon, SK S7M 2L4For SaleMLS ID #SK040520, Sharon Wingate, Century 21 Fusion. Saskatchewan REALTORS® Association
- C$229,9003 bd1 ba768 sqft925 O AVENUE S, Saskatoon, SK S7M 2S8For SaleMLS ID #SK042612, Don McIvor, Royal LePage Varsity. Saskatchewan REALTORS® Association
