WELCOME TO THIS BEAUTIFULLY MAINTAINED BI-LEVEL HOME IN THE HIGHLY SOUGHT-AFTER COMMUNITY OF STONEBRIDGE! Designed with growing families in mind, this spacious home offers 6 bedrooms, 3 full bathrooms, and plenty of room for everyone to enjoy. The bright and welcoming main floor features 3 bedrooms, including a spacious primary bedroom complete with its own private ensuite. The fully developed basement offers exceptional versatility with 3 additional bedrooms, a full bathroom, a large family room, and a wet bar—perfect for teenagers, guests, extended family, or additional entertaining space. Step outside to your fully fenced backyard, providing a safe and private space for children and pets to enjoy. The 12' x 12' deck is ideal for summer barbecues, family gatherings, and relaxing outdoors. With both front and back landscaping already completed, this home is truly move-in ready. A double driveway and attached, fully insulated double garage provide ample parking, storage, and convenience for the entire family. Located in the family-friendly Stonebridge community, you’ll be close to parks, shopping, schools, restaurants, and everyday amenities. With its generous living space, functional layout, and excellent location, this home is the perfect place to grow, gather, and make lasting family memories.
Active
C$549,000
254 MacInnes STREET, Saskatoon, SK S7T 0T2
6beds
3baths
1,132sqft
Single Family Residence
Built in 2013
4,734 Square Feet Lot
$-- Zestimate®
C$485/sqft
C$-- HOA
What's special
Fully developed basementLarge family roomWet barDouble driveway
- 16 days |
- 73 |
- 1 |
Zillow last checked:
Listing updated:
Listed by:
Chiragkumar Chaudhari,
eXp Realty,
Kulvinder Malhi,
eXp Realty
Source: Saskatchewan REALTORS® Association,MLS®#: SK044973Originating MLS®#: Saskatchewan REALTORS® Association
Facts & features
Interior
Bedrooms & bathrooms
- Bedrooms: 6
- Bathrooms: 3
Primary bedroom
- Features: Room Floor: Carpet
- Level: Main
- Area: 133.61 Square Feet
- Dimensions: 10.10x12.04
Bedroom
- Features: Room Floor: Carpet
- Level: Main
- Area: 105.75 Square Feet
- Dimensions: 9x11.09
Bedroom
- Features: Room Floor: Carpet
- Level: Main
- Area: 78.76 Square Feet
- Dimensions: 8.11x8.10
Bedroom
- Features: Room Floor: Laminate
- Level: Basement
- Area: 108.47 Square Feet
- Dimensions: 9.2x11.10
Bedroom
- Features: Room Floor: Laminate
- Level: Basement
- Area: 106.17 Square Feet
- Dimensions: 8.2x13
Bedroom
- Features: Room Floor: Laminate
- Level: Basement
- Area: 88.92 Square Feet
- Dimensions: 8.1x11
Other
- Features: Room Floor: Linoleum
- Level: Main
Other
- Features: Room Floor: Tile
- Level: Basement
Other
- Features: Room Floor: Linoleum
- Level: Main
Dining room
- Features: Room Floor: Laminate
- Level: Main
- Area: 104.81 Square Feet
- Dimensions: 8.02x12.10
Kitchen
- Features: Room Floor: Laminate
- Level: Main
- Area: 134.75 Square Feet
- Dimensions: 10.06x12.10
Living room
- Features: Room Floor: Laminate
- Level: Main
- Area: 154.24 Square Feet
- Dimensions: 13.11x11.01
Living room
- Features: Room Floor: Laminate
- Level: Basement
- Area: 128.76 Square Feet
- Dimensions: 10.07x12.02
Heating
- Forced Air, Natural Gas
Cooling
- Central Air
Appliances
- Included: Water Heater, Dishwasher Built In, Dryer, Refrigerator, Microwave, Microwave Hood Fan, Stove, Washer
Features
- Central Vac Attached
- Basement: Full,Finished,Sump Pump,Concrete
- Has fireplace: No
Interior area
- Total structure area: 1,132
- Total interior livable area: 1,132 sqft
Property
Parking
- Total spaces: 4
- Parking features: 2 Car Attached, Parking Spaces, Garage Door Opnr/Control(S), Concrete Driveway, Double Driveway
- Attached garage spaces: 2
- Has uncovered spaces: Yes
- Details: Parking Size: 21.8x20.5
Features
- Levels: Bi-Level
- Patio & porch: Deck
- Exterior features: Lawn Back, Lawn Front
- Fencing: Fenced
- Frontage length: 41.99
Lot
- Size: 4,734 Square Feet
- Dimensions: 112.72
- Features: Rectangular Lot
Details
- Other equipment: Air Exchanger
Construction
Type & style
- Home type: SingleFamily
- Property subtype: Single Family Residence
Materials
- Siding, Stone, Vinyl Siding
- Roof: Asphalt
Condition
- Year built: 2013
Community & HOA
Community
- Subdivision: Stonebridge
Location
- Region: Saskatoon
Financial & listing details
- Price per square foot: C$485/sqft
- Annual tax amount: C$5,068
- Date on market: 8/7/2026
- Ownership: Freehold
Price history
| Date | Event | Price |
|---|---|---|
| 8/22/2026 | Price change | C$549,000-2.8%C$485/sqft |
Source: Saskatchewan REALTORS® Association #SK044973 Report a problem | ||
| 8/7/2026 | Listed for sale | C$565,000C$499/sqft |
Source: Saskatchewan REALTORS® Association #SK044973 Report a problem | ||
Public tax history
Tax history is unavailable.
Climate risks
Neighborhood: Stonebridge
Nearby schools
GreatSchools rating
No schools nearby
We couldn't find any schools near this home.
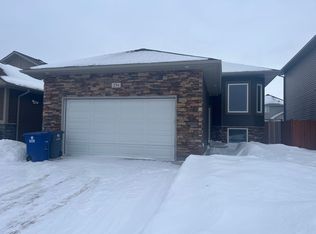
- C$--6 bd3 ba1.1k sqft254 Macinnes St #1, Saskatoon, SK S7T0T2Off Market
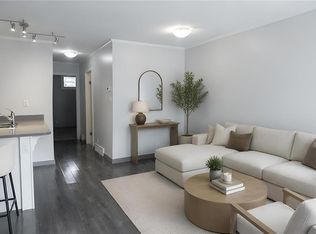
- C$239,9002 bd1 ba760 sqft522 Cornish Rd #338, Saskatoon, SK S7T0Z4For Sale

- C$--3 bd2 ba1.2k sqft522 Cornish Rd #309, Saskatoon, SK S7T0Z4Off Market
- C$264,9002 bd1 ba760 sqft322 Lewin Way #265, Saskatoon, SK S7T0T3For Sale

- C$--1 bd1 ba607 sqft241 Willis Cres #GREYSON, Saskatoon, SK S7T0W7Off Market
- C$--1 bd1 ba548 sqft235 Willis Cres #CIELO, Saskatoon, SK S7T0W7Off Market
- C$--1 bd1 ba548 sqft235 Willis Cres #1025535, Saskatoon, SK S7T0W7Off Market
- C$--2 bd2 ba908 sqft235 Willis Cres #676116, Saskatoon, SK S7T0W7Off Market
Similar homes
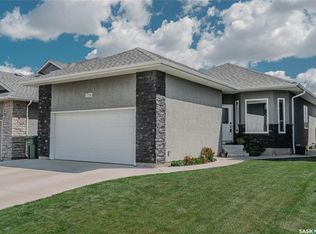
- C$559,9004 bd3 ba1.2k sqft714 Sutter Cres, Saskatoon, SK S7T 0R4For Sale
 Century 21 Canada
 - C$545,5504 bd4 ba1.3k sqft302 Dickson CRESCENT, Saskatoon, SK S7T 0T8For Sale
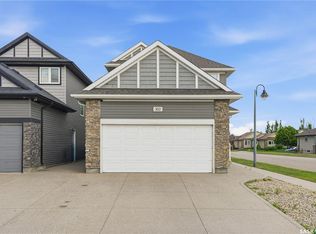 MLS ID #SK039208, Cyril Xavier, Boyes Group Realty Inc.. Saskatchewan REALTORS® Association
 - C$619,9004 bd3 ba1.6k sqft110 Stepney CRESCENT, Saskatoon, SK S7T 0A5For Sale
 MLS ID #SK044416, Mitchell Stretch, Derrick Stretch Realty Inc.. Saskatchewan REALTORS® Association
 - C$559,0004 bd3 ba1k sqft110 Bennion CRESCENT, Saskatoon, SK S7W 0H1For Sale
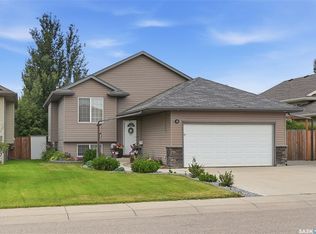 MLS ID #SK046366, Shekhar Shukla, RE/MAX Saskatoon. Saskatchewan REALTORS® Association
 - C$549,9005 bd3 ba1.4k sqft835-837 Rutherford WAY, Saskatoon, SK S7N 0H1For SaleMLS ID #SK041213, Ginny Bradford, Realty Executives Saskatoon. Saskatchewan REALTORS® Association
- C$499,9005 bd3 ba1k sqft318 Lucyk CRESCENT, Saskatoon, SK S7W 0E8For SaleMLS ID #SK046256, Lacy Watson, Coldwell Banker Signature. Saskatchewan REALTORS® Association
- C$499,9004 bd4 ba1.2k sqft450 Geary CRESCENT, Saskatoon, SK S7R 0E7For SaleMLS ID #SK046390, Cory Nickason, RE/MAX Saskatoon. Saskatchewan REALTORS® Association
- C$529,9004 bd4 ba1.2k sqft155 Marlatte CRESCENT, Saskatoon, SK S7W 0T1For SaleMLS ID #SK046075, Kapil Soni, Boyes Group Realty Inc.. Saskatchewan REALTORS® Association
- C$612,5004 bd4 ba1.4k sqft127 Dagnone LANE, Saskatoon, SK S7V 0P6For SaleMLS ID #SK046348, Mihir Sisodiya, RE/MAX Saskatoon. Saskatchewan REALTORS® Association
- C$515,0004 bd4 ba1.3k sqft738 LAMARSH LANE, Saskatoon, SK S7W 1B6For SaleMLS ID #SK045777, Gary Gai Realty P.C. Ltd., Royal LePage Varsity. Saskatchewan REALTORS® Association
- C$579,0004 bd3 ba1.1k sqft418 Greaves CRESCENT, Saskatoon, SK S7W 1A9For SaleMLS ID #SK045290, Jeff Will, RE/MAX Saskatoon. Saskatchewan REALTORS® Association
- C$439,9004 bd4 ba1.2k sqft426 Rutherford CRESCENT, Saskatoon, SK S7N 4X7For SaleMLS ID #SK046211, Michelle Butler, Royal LePage Saskatoon Real Estate. Saskatchewan REALTORS® Association
- C$669,0005 bd4 ba1.2k sqft455 Hastings CRESCENT, Saskatoon, SK S7V 0C8For SaleMLS ID #SK045273, Saeed Bahrololoumi Mofrad, Realty ONE Group Dynamic. Saskatchewan REALTORS® Association
- C$450,0006 bd3 ba1.1k sqft215 V AVENUE N, Saskatoon, SK S7L 3E5For SaleMLS ID #SK046312, Scott Ziegler, Boyes Group Realty Inc.. Saskatchewan REALTORS® Association
- C$479,9005 bd2 ba1k sqft106 Geary CRESCENT, Saskatoon, SK S7R 0B8For SaleMLS ID #SK045287, Norm Grodecki, Century 21 Fusion. Saskatchewan REALTORS® Association
- C$644,9005 bd3 ba1.1k sqft114 Pichler CRESCENT, Saskatoon, SK S7V 0G5For SaleMLS ID #SK041891, Dharmesh Jasani, Realty Executives Saskatoon. Saskatchewan REALTORS® Association
- C$539,9005 bd3 ba1.2k sqft335 Thain Cres, Saskatoon, SK S7K 6N1For SaleCentury 21 Canada
- C$579,0005 bd3 ba1.2k sqft223 Trimble LANE, Saskatoon, SK S7W 0C9For SaleMLS ID #SK040821, Gary Gai Realty P.C. Ltd., Royal LePage Varsity. Saskatchewan REALTORS® Association
- C$450,0003 bd2 ba1.1k sqftLittle Tuscany, Saskatoon, SK S7T 1C8For SaleMLS ID #SK045478, Kad (Khadijeh) Ahmed, RE/MAX Saskatoon. Saskatchewan REALTORS® Association
- C$549,9003 bd3 ba1.4k sqftOasis Manor, Saskatoon, SK S7J 4Z9For SaleMLS ID #SK037842, Lloyd McLean, Coldwell Banker Signature. Saskatchewan REALTORS® Association
