Welcome to this gorgeous 1,205 sq. ft. bungalow in the highly desirable community of Stonebridge! Designed with an inviting open-concept floor plan, the main level features durable laminate flooring flowing seamlessly through the main living area and onto a spacious dining area with large window. The heart of the home is the functional kitchen, complete with rich maple cabinetry, a dedicated pantry, all included appliances, and a raised breakfast bar perfect for casual seating. Fully landscaped backyard, your personal outdoor retreat equipped with a spacious raised deck, a lower patio, and a play structure. The main floor offers three comfortable bedrooms, including a spacious primary suite featuring a walk-in closet and a private 3-piece ensuite, alongside a full 4-piece main bathroom. Head down to the fully finished basement to discover an expansive family room ideal for entertaining or movie nights, an oversized fourth bedroom, a 3-piece bathroom, generous built-in storage solutions, and a dedicated laundry area. Parking and storage are a breeze with the 22' x 22' heated double attached garage offering convenient direct interior access. Located just minutes from neighborhood schools, parks, walking paths, and all Stonebridge amenities. Don't miss out on this turnkey home & schedule your private viewing today!
Active
C$559,900
714 Sutter CRESCENT, Saskatoon, SK S7T 0R4
4beds
3baths
1,205sqft
Single Family Residence
Built in 2012
5,244 Square Feet Lot
$-- Zestimate®
C$465/sqft
C$-- HOA
What's special
Inviting open-concept floor planDurable laminate flooringFunctional kitchenRich maple cabinetryDedicated pantryAll included appliancesFully landscaped backyard
- 1 hour |
- 15 |
- 0 |
Zillow last checked:
Listing updated:
Listed by:
Jordan Chilliak,
Barry Chilliak Realty Inc.
Source: Saskatchewan REALTORS® Association,MLS®#: SK044698Originating MLS®#: Saskatchewan REALTORS® Association
Facts & features
Interior
Bedrooms & bathrooms
- Bedrooms: 4
- Bathrooms: 3
Primary bedroom
- Features: Room Floor: Carpet
- Level: Main
- Area: 175 Square Feet
- Dimensions: 14x12.06
Bedroom
- Features: Room Floor: Carpet
- Level: Main
- Area: 85.5 Square Feet
- Dimensions: 9.06x9
Bedroom
- Features: Room Floor: Carpet
- Level: Main
- Area: 95 Square Feet
- Dimensions: 9.06x10
Bedroom
- Features: Room Floor: Vinyl Plank
- Level: Basement
- Area: 183.1 Square Feet
- Dimensions: 11.9x15.7
Other
- Features: Room Floor: Tile
- Level: Basement
Other
- Features: Room Floor: Tile
- Level: Main
Other
- Features: Room Floor: Tile
- Level: Main
Dining room
- Features: Room Floor: Laminate
- Level: Main
- Area: 113.56 Square Feet
- Dimensions: 9.04x12.02
Family room
- Features: Room Floor: Vinyl Plank
- Level: Basement
- Area: 222.22 Square Feet
- Dimensions: 13.4x16.8
Other
- Features: Room Floor: Vinyl Plank
- Level: Basement
- Area: 261.25 Square Feet
- Dimensions: 14.3x18.4
Kitchen
- Features: Room Floor: Laminate
- Level: Main
- Area: 143.97 Square Feet
- Dimensions: 11.10x12.02
Other
- Features: Room Floor: Concrete
- Level: Basement
Living room
- Features: Room Floor: Laminate
- Level: Main
- Area: 195.97 Square Feet
- Dimensions: 13.10x14.02
Storage
- Features: Room Floor: Concrete
- Level: Basement
Heating
- Forced Air, Natural Gas
Cooling
- Central Air
Appliances
- Included: Water Heater, Gas Water Heater, Dishwasher Built In, Refrigerator, Microwave Hood Fan, Stove
Features
- Central Vac (R.I.), T.V. Mounts
- Windows: Window Treatments
- Basement: Full,Finished,Sump Pump,Concrete
- Has fireplace: No
Interior area
- Total structure area: 1,205
- Total interior livable area: 1,205 sqft
Property
Parking
- Total spaces: 4
- Parking features: 2 Car Attached, Garage Door Opnr/Control(S), Heated Garage, Concrete Driveway, Double Driveway
- Attached garage spaces: 2
- Has uncovered spaces: Yes
- Details: Parking Size: 22.0x22.0
Features
- Patio & porch: Deck, Patio
- Exterior features: Lawn Back, Lawn Front, Play Structures
- Fencing: Fenced
Lot
- Size: 5,244 Square Feet
- Features: Rectangular Lot, Trees/Shrubs, Underground Sprinkler
Details
- Additional structures: Shed(s)
Construction
Type & style
- Home type: SingleFamily
- Architectural style: Bungalow
- Property subtype: Single Family Residence
Materials
- Stone, Stucco
- Roof: Asphalt
Condition
- Year built: 2012
Community & HOA
Community
- Subdivision: Stonebridge
Location
- Region: Saskatoon
Financial & listing details
- Price per square foot: C$465/sqft
- Annual tax amount: C$5,667
- Date on market: 8/6/2026
- Ownership: Freehold
J
Jordan Chilliak
(306) 280-7600
By pressing Contact Agent, you agree that the real estate professional identified above may call/text you about your search, which may involve use of automated means and pre-recorded/artificial voices. You don't need to consent as a condition of buying any property, goods, or services. Message/data rates may apply. You also agree to our Terms of Use. Zillow does not endorse any real estate professionals. We may share information about your recent and future site activity with your agent to help them understand what you're looking for in a home.
Price history
| Date | Event | Price |
|---|---|---|
| 8/6/2026 | Listed for sale | C$559,900C$465/sqft |
Source: Saskatchewan REALTORS® Association #SK044698 Report a problem | ||
Public tax history
Tax history is unavailable.
Climate risks
Neighborhood: Stonebridge
Nearby schools
GreatSchools rating
No schools nearby
We couldn't find any schools near this home.
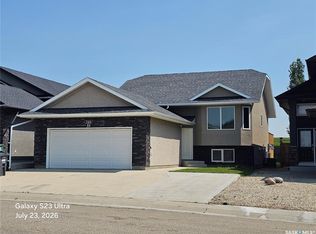
- C$662,5005 bd3 ba1.1k sqft246 Sutter Pl, Saskatoon, SK S7T0R3For Sale
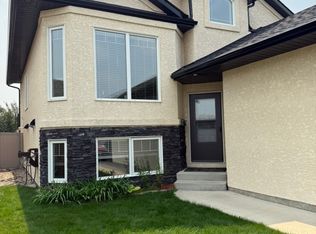
- C$--2 bd1 ba-- sqft554 Senick Cres #B, Saskatoon, SK S7T0P6Off Market
- C$399,9003 bd3 ba1.2k sqft115 Veltkamp Cres #2, Saskatoon, SK S7T0T7For Sale

- C$--3 bd3 ba1.4k sqft426 Veltkamp Cres, Saskatoon, SK S7T0S2Off Market

- C$524,9004 bd4 ba1.3k sqft414 Veltkamp Cres, Saskatoon, SK S7T0S2For Sale
- C$1,549,9005 bd5 ba3k sqft250 Whalley Cres, Saskatoon, SK S7T0P1For Sale
- C$1,069,9003 bd3 ba1.5k sqft254 Whalley Cres, Saskatoon, SK S7T0P1For Sale
- C$574,9004 bd4 ba1.3k sqft207 Kolynchuk Mnr, Saskatoon, SK S7T0W4For Sale
Similar homes
- C$574,9004 bd4 ba1.3k sqft207 Kolynchuk MANOR, Saskatoon, SK S7T 0W4For Sale
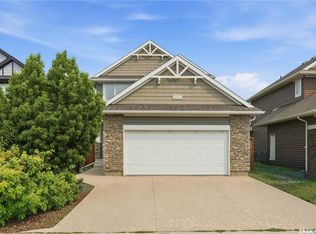 MLS ID #SK044557, Bradley Dao, Boyes Group Realty Inc.. Saskatchewan REALTORS® Association
 - C$569,8994 bd4 ba1.5k sqft222 Pringle LANE, Saskatoon, SK S7T 0S3For Sale
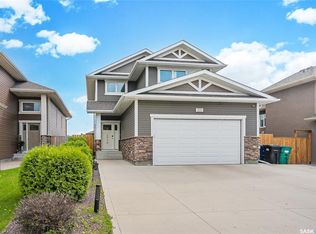 MLS ID #SK041993, Sumeet Vij, Royal LePage Saskatoon Real Estate. Saskatchewan REALTORS® Association
 - C$619,9004 bd3 ba1.6k sqft110 Stepney CRESCENT, Saskatoon, SK S7T 0A5For Sale
 MLS ID #SK044416, Mitchell Stretch, Derrick Stretch Realty Inc.. Saskatchewan REALTORS® Association
 - C$599,9004 bd3 ba1.2k sqft351 Kolynchuk MANOR, Saskatoon, SK S7T 0W3For Sale
 MLS ID #SK043039, Shekhar Shukla, RE/MAX Saskatoon. Saskatchewan REALTORS® Association
 - C$599,9005 bd3 ba1.5k sqft1135 Pringle WAY, Saskatoon, SK S7T 0V5For SaleMLS ID #SK043646, Tristan Hering, Real Broker SK Ltd.. Saskatchewan REALTORS® Association
- C$545,5504 bd4 ba1.3k sqft302 Dickson CRESCENT, Saskatoon, SK S7T 0T8For SaleMLS ID #SK039208, Cyril Xavier, Boyes Group Realty Inc.. Saskatchewan REALTORS® Association
- C$614,9004 bd3 ba1.2k sqft238 Beechmont CRESCENT, Saskatoon, SK S7V 1C8For SaleMLS ID #SK044435, Courtney Tait, Realty Executives Saskatoon. Saskatchewan REALTORS® Association
- C$585,0004 bd3 ba1.4k sqft626 Kinloch CRESCENT, Saskatoon, SK S7M 5X2For SaleMLS ID #SK044376, Gord Brown Real Estate P.C. Ltd., Boyes Group Realty Inc.. Saskatchewan REALTORS® Association
- C$649,9004 bd4 ba1.6k sqft435 Pichler CRESCENT, Saskatoon, SK S7V 0H2For SaleMLS ID #SK044277, Aaiela Sheikh, Realty ONE Group Dynamic. Saskatchewan REALTORS® Association
- C$449,9004 bd4 ba1.2k sqft426 Rutherford CRESCENT, Saskatoon, SK S7N 4X7For SaleMLS ID #SK044667, Michelle Butler, Royal LePage Saskatoon Real Estate. Saskatchewan REALTORS® Association
- C$549,9004 bd3 ba1k sqft439 Fairbrother COURT, Saskatoon, SK S7S 1H9For SaleMLS ID #SK043142, Lisa Prange, Boyes Group Realty Inc.. Saskatchewan REALTORS® Association
- C$569,9003 bd3 ba1.6k sqft118 Stromberg CRESCENT, Saskatoon, SK S7L 6M9For SaleMLS ID #SK044485, Kim Lamb, Realty ONE Group Dynamic. Saskatchewan REALTORS® Association
- C$639,0005 bd4 ba1.4k sqft139 Dagnone LANE, Saskatoon, SK S7V 0P6For SaleMLS ID #SK044543, Timothy Bomboir, Boyes Group Realty Inc.. Saskatchewan REALTORS® Association
- C$589,9004 bd4 ba1.6k sqft575 Childers CRESCENT, Saskatoon, SK S7L 4P7For SaleMLS ID #SK044471, Mitchell Stretch, Derrick Stretch Realty Inc.. Saskatchewan REALTORS® Association
- C$444,9003 bd3 ba1.4k sqft924 Stonebridge COMMON, Saskatoon, SK S7T 0N2For SaleMLS ID #SK044100, Will Li, L&T Realty Ltd.. Saskatchewan REALTORS® Association
- C$589,9005 bd3 ba1.2k sqft323 Peters COVE, Saskatoon, SK S7N 4T5For SaleMLS ID #SK043537, Dorothy Osmachenko, RE/MAX Saskatoon. Saskatchewan REALTORS® Association
- C$544,5004 bd4 ba1.7k sqftThe Oaks, Saskatoon, SK S7T 0Z1For SaleMLS ID #SK037962, Tad Cherkewich, RE/MAX Saskatoon. Saskatchewan REALTORS® Association
- C$659,9005 bd4 ba1.7k sqft519 Rempel MANOR, Saskatoon, SK S7T 0J3For SaleMLS ID #SK036073, Shekhar Shukla, RE/MAX Saskatoon. Saskatchewan REALTORS® Association
- C$549,9004 bd3 ba1.2k sqft635 Redwood CRESCENT, Warman, SK S0K 4S2For SaleMLS ID #SK044333, Brad Hyde Realty Prof. Corp., Boyes Group Realty Inc.. Saskatchewan REALTORS® Association
- C$439,9002 bd3 ba1.4k sqft107 Galloway ROAD, Saskatoon, SK S7T 0G2For SaleMLS ID #SK044345, Corinne Lokinger, Realty Executives Saskatoon. Saskatchewan REALTORS® Association
