Beautifully maintained 1,208 sq. ft. bi level offering a bright, open concept floor plan that is perfect for everyday living and entertaining. The main floor features stunning hardwood floors, granite countertops, and an abundance of natural light throughout. With 4 spacious bedrooms and 3 full bathrooms, this fully developed home offers plenty of space for the whole family. The basement is beautifully finished with a tiled shower and a wet bar, creating the perfect space for entertaining or relaxing. Step outside to enjoy the fully fenced and professionally landscaped yard complete with a spacious deck featuring convenient storage underneath, an attractive interlocking stone patio, and a cozy fire pit area for summer evenings. The impressive 24' x 24' insulated and boarded garage provides ample room for vehicles and storage, while the interlocking stone driveway adds exceptional curb appeal and plenty of additional parking. This move in ready home has been exceptionally well cared for and offers the perfect combination of style, function, and outdoor living in a desirable Warman neighbourhood. Phone your Favourite Realtor® to book your private viewing.
Active
C$549,900
635 Redwood CRESCENT, Warman, SK S0K 4S2
4beds
3baths
1,208sqft
Single Family Residence
Built in 2011
-- sqft lot
$-- Zestimate®
C$455/sqft
C$-- HOA
What's special
Stunning hardwood floorsGranite countertopsTiled showerWet barProfessionally landscaped yardSpacious deckAttractive interlocking stone patio
- 2 days |
- 16 |
- 0 |
Zillow last checked:
Listing updated:
Listed by:
Brad Hyde Realty Prof. Corp.,
Boyes Group Realty Inc.
Source: Saskatchewan REALTORS® Association,MLS®#: SK044333Originating MLS®#: Saskatchewan REALTORS® Association
Facts & features
Interior
Bedrooms & bathrooms
- Bedrooms: 4
- Bathrooms: 3
Primary bedroom
- Features: Room Floor: Carpet
- Level: Main
- Area: 141.83 Square Feet
- Dimensions: 12'4''x11'6''
Bedroom
- Features: Room Floor: Carpet
- Level: Main
- Area: 91.83 Square Feet
- Dimensions: 9'8''x9'6''
Bedroom
- Features: Room Floor: Carpet
- Level: Main
- Area: 81.67 Square Feet
- Dimensions: 8'2''x10'
Bedroom
- Features: Room Floor: Laminate
- Level: Basement
- Area: 119.32 Square Feet
- Dimensions: 11'10''x10'1''
Other
- Features: Room Floor: Tile
- Level: Basement
Other
- Features: Room Floor: Tile
- Level: Main
Other
- Features: Room Floor: Tile
- Level: Main
Dining room
- Features: Room Floor: Hardwood
- Level: Main
- Area: 105.54 Square Feet
- Dimensions: 12'5x8'6''
Family room
- Features: Room Floor: Laminate
- Level: Basement
- Area: 317.21 Square Feet
- Dimensions: 27'7''x11'6''
Foyer
- Features: Room Floor: Tile
- Level: Main
- Area: 45.99 Square Feet
- Dimensions: 6'5''x7'2''
Other
- Features: Room Floor: Laminate
- Level: Basement
- Area: 121.83 Square Feet
- Dimensions: 11'4''x10'9''
Kitchen
- Features: Room Floor: Hardwood
- Level: Main
- Area: 108.4 Square Feet
- Dimensions: 10'9''x10'1''
Other
- Features: Room Floor: Concrete
- Level: Basement
- Area: 157.08 Square Feet
- Dimensions: 12'1''x13
Heating
- Forced Air, Natural Gas
Cooling
- Central Air
Appliances
- Included: Water Heater, Gas Water Heater, Dishwasher Built In, Dryer, Refrigerator, Microwave Hood Fan, Stove, Washer
Features
- Floating Shelves, Central Vac Attached, Central Vac Attachments, Vac Power Nozzle
- Windows: Window Treatments
- Basement: Full,Finished,Sump Pump,Concrete
- Has fireplace: No
Interior area
- Total structure area: 1,208
- Total interior livable area: 1,208 sqft
Property
Parking
- Total spaces: 5
- Parking features: 2 Car Attached, Garage Door Opnr/Control(S), Interlocking Block, Triple Driveway
- Attached garage spaces: 2
- Has uncovered spaces: Yes
- Details: Parking Size: 24.0x24.0
Features
- Levels: Bi-Level
- Patio & porch: Deck, Patio
- Exterior features: Lawn Back, Lawn Front
- Fencing: Fenced
- Frontage length: 49.00
Lot
- Dimensions: 115
- Features: Rectangular Lot, Trees/Shrubs
Details
- Other equipment: Air Exchanger
Construction
Type & style
- Home type: SingleFamily
- Property subtype: Single Family Residence
Materials
- Siding, Stone, Vinyl Siding
- Roof: Asphalt
Condition
- Year built: 2011
Community & HOA
Location
- Region: Warman
Financial & listing details
- Price per square foot: C$455/sqft
- Annual tax amount: C$4,243
- Date on market: 8/3/2026
- Ownership: Freehold
B
Brad Hyde Realty Prof. Corp.
(306) 270-6495
By pressing Contact Agent, you agree that the real estate professional identified above may call/text you about your search, which may involve use of automated means and pre-recorded/artificial voices. You don't need to consent as a condition of buying any property, goods, or services. Message/data rates may apply. You also agree to our Terms of Use. Zillow does not endorse any real estate professionals. We may share information about your recent and future site activity with your agent to help them understand what you're looking for in a home.
Price history
| Date | Event | Price |
|---|---|---|
| 8/3/2026 | Listed for sale | C$549,900+29.4%C$455/sqft |
Source: Saskatchewan REALTORS® Association #SK044333 Report a problem | ||
| 10/16/2020 | Listing removed | C$425,000C$352/sqft |
Source: Century 21 Fusion #SK824406 Report a problem | ||
| 9/2/2020 | Listed for sale | C$425,000C$352/sqft |
Source: Century 21 Fusion #SK824406 Report a problem | ||
Public tax history
Tax history is unavailable.
Climate risks
Neighborhood: S0K
Nearby schools
GreatSchools rating
No schools nearby
We couldn't find any schools near this home.
- C$--2 bd1 ba899 sqft850 1st Ave N #D530B35DC, Martensville, SK S0K2T2Off Market
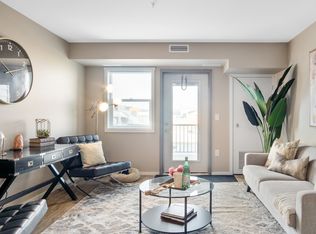
- C$--3 bd2 ba1k sqft850 1st Ave N #3047A1682, Warman, SK S0K4S2Off Market
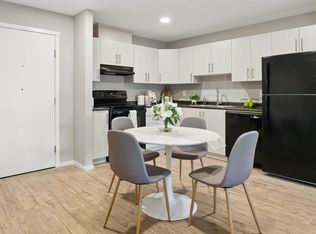
- C$--2 bd2 ba909 sqft850 1st Ave N #D1A986370, Warman, SK S0K4S2Off Market
- C$--1 bd1 ba657 sqft850 1st Ave N #51889B6AE, Martensville, SK S0K2T2Off Market
- C$--3 bd2 ba1k sqft850 1st Ave N #1181910, Warman, SK S0K4S2Off Market
- C$--1 bd1 ba657 sqft850 1st Ave N #1181908, Warman, SK S0K4S2Off Market
- C$--2 bd2 ba909 sqft850 1st Ave N #1181911, Warman, SK S0K4S2Off Market
- C$1,5981 bd1 ba657 sqft850 1st Ave N, Warman, SK S0K4S2For Rent
Similar homes
- C$469,9004 bd3 ba1.1k sqft201 1st AVENUE N, Warman, SK S0K 4S0For Sale
 MLS ID #SK044457, Kent Braaten, Century 21 Fusion. Saskatchewan REALTORS® Association
 - C$639,0004 bd3 ba1.7k sqft523 Redwood CRESCENT, Warman, SK S0K 4S2For Sale
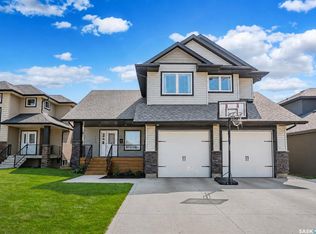 MLS ID #SK043834, Candace Epp Realty Prof. Corp., Boyes Group Realty Inc.. Saskatchewan REALTORS® Association
 - C$795,0005 bd3 ba1.6k sqft733 Gowan ROAD, Warman, SK S0K 4S2For Sale
 MLS ID #SK044613, Aman Singh, Boyes Group Realty Inc.. Saskatchewan REALTORS® Association
 - C$679,9004 bd3 ba1.4k sqft420 Hogan WAY, Warman, SK S0K 0A1For Sale
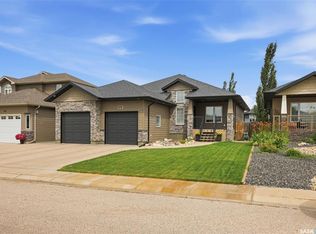 MLS ID #SK044331, Dan Bader, Coldwell Banker Signature. Saskatchewan REALTORS® Association
 - C$509,9005 bd3 ba1.1k sqft505 Crystal CRESCENT, Warman, SK S0K 0A1For SaleMLS ID #SK038831, Mark Neudorf, RE/MAX North Country. Saskatchewan REALTORS® Association
- C$450,0003 bd2 ba1.2k sqft618 Deer COURT, Warman, SK S0K 4S0For SaleMLS ID #SK043772, Kevin Leuschen Realty Prof. Corp., Coldwell Banker Signature. Saskatchewan REALTORS® Association
- C$559,9004 bd3 ba1.2k sqft714 Sutter CRESCENT, Saskatoon, SK S7T 0R4For SaleMLS ID #SK044698, Jordan Chilliak, Barry Chilliak Realty Inc.. Saskatchewan REALTORS® Association
- C$389,9003 bd3 ba1.5k sqftRadius At The Legends, Warman, SK S0K 4S1For SaleMLS ID #SK044342, Corinne Lokinger, Realty Executives Saskatoon. Saskatchewan REALTORS® Association
- C$380,0004 bd3 ba1k sqft506 4th AVENUE, Warman, SK S0K 4S0For SaleMLS ID #SK043596, Emma Armstrong, eXp Realty. Saskatchewan REALTORS® Association
- C$459,9004 bd2 ba1.1k sqft566 Klassen CRESCENT, Martensville, SK S0K 2T2For SaleMLS ID #SK044352, Mitchel Walter, TRCG The Realty Consultants Group. Saskatchewan REALTORS® Association
- C$574,9004 bd4 ba1.3k sqft207 Kolynchuk MANOR, Saskatoon, SK S7T 0W4For SaleMLS ID #SK044557, Bradley Dao, Boyes Group Realty Inc.. Saskatchewan REALTORS® Association
- C$479,9003 bd2 ba1.4k sqft312 3rd STREET W, Warman, SK S0K 4S2For SaleMLS ID #SK041742, Morgan Wotherspoon, Realty Executives Saskatoon. Saskatchewan REALTORS® Association
- C$469,0005 bd3 ba1.1k sqft416 Loeppky AVENUE, Dalmeny, SK S0K 1E0For SaleMLS ID #SK044306, Ryan Hunchak, Royal LePage Saskatoon Real Estate. Saskatchewan REALTORS® Association
- C$549,9004 bd4 ba1.6k sqft418 Fehr CRESCENT, Martensville, SK S0K 2T0For SaleMLS ID #SK041754, Shantelle R McCrea, TRCG The Realty Consultants Group. Saskatchewan REALTORS® Association
- C$614,9004 bd3 ba1.2k sqft238 Beechmont CRESCENT, Saskatoon, SK S7V 1C8For SaleMLS ID #SK044435, Courtney Tait, Realty Executives Saskatoon. Saskatchewan REALTORS® Association
- C$569,9003 bd3 ba1.6k sqft118 Stromberg CRESCENT, Saskatoon, SK S7L 6M9For SaleMLS ID #SK044485, Kim Lamb, Realty ONE Group Dynamic. Saskatchewan REALTORS® Association
- C$529,9004 bd3 ba1.6k sqft323 Cowan CRESCENT, Martensville, SK S0K 2T1For SaleMLS ID #SK040393, Gregg Bamford, Coldwell Banker Signature. Saskatchewan REALTORS® Association
- C$499,9003 bd3 ba1k sqft116 McMaster CRESCENT, Saskatoon, SK S7H 4E2For SaleMLS ID #SK043682, Troy Walkington, Realty Executives Saskatoon. Saskatchewan REALTORS® Association
- C$449,9004 bd4 ba1.2k sqft426 Rutherford CRESCENT, Saskatoon, SK S7N 4X7For SaleMLS ID #SK044667, Michelle Butler, Royal LePage Saskatoon Real Estate. Saskatchewan REALTORS® Association
- C$414,9003 bd3 ba1.2k sqft205 Wall STREET, Dalmeny, SK S0K 1E0For SaleMLS ID #SK044489, Jared Boyes Realty Prof. Corp., Boyes Group Realty Inc.. Saskatchewan REALTORS® Association
