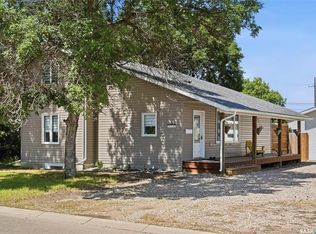
Discover the space and flexibility your family has been looking for at 201 1st Avenue N in Warman. This thoughtfully designed four-level split offers four bedrooms, three bathrooms, and multiple living areas that allow everyone to enjoy their own space while still feeling connected. The bright, welcoming main level is ideal for everyday living and entertaining, while the multi-level layout creates natural separation between the bedrooms, gathering spaces, and versatile areas that could be used for a playroom, home office, fitness space, or media room. Step outside onto the deck and take in the spacious backyard, offering plenty of room for children, pets, gardening, or summer evenings with friends and family. A double attached garage adds everyday convenience and valuable storage. Located in the growing community of Warman, this home combines a functional floor plan, generous indoor and outdoor space, and the versatility to suit a variety of lifestyles.
Active
C$469,900
201 1st AVENUE N, Warman, SK S0K 4S0
4beds
3baths
1,108sqft
Single Family Residence
Built in 1997
5,501 Square Feet Lot
$-- Zestimate®
C$424/sqft
C$-- HOA
What's special
Four-level splitFour bedroomsThree bathroomsBright welcoming main levelSpacious backyardDouble attached garage
- 9 days |
- 34 |
- 0 |
Zillow last checked:
Listing updated:
Listed by:
Kent Braaten,
Century 21 Fusion,
Bekk Braaten,
Century 21 Fusion
Source: Saskatchewan REALTORS® Association,MLS®#: SK044457Originating MLS®#: Saskatchewan REALTORS® Association
Facts & features
Interior
Bedrooms & bathrooms
- Bedrooms: 4
- Bathrooms: 3
Bedroom
- Features: Room Floor: Carpet
- Level: Second
- Area: 86.63 Square Feet
- Dimensions: 8.03x10.06
Bedroom
- Features: Room Floor: Carpet
- Level: Second
- Area: 86.63 Square Feet
- Dimensions: 8.03x10.06
Bedroom
- Features: Room Floor: Laminate
- Level: Second
- Area: 126.56 Square Feet
- Dimensions: 11.03x11.03
Bedroom
- Features: Room Floor: Vinyl Plank
- Level: Third
- Area: 77.21 Square Feet
- Dimensions: 8.06x9.01
Other
- Features: Room Floor: Linoleum
- Level: Second
Other
- Features: Room Floor: Tile
- Level: Third
Other
- Features: Room Floor: Linoleum
- Level: Second
Family room
- Features: Room Floor: Laminate
- Level: Third
- Area: 248.44 Square Feet
- Dimensions: 18.09x13.03
Family room
- Features: Room Floor: Vinyl Plank
- Level: Fourth
- Area: 253.23 Square Feet
- Dimensions: 13.09x18.05
Kitchen
- Features: Room Floor: Linoleum
- Level: Main
- Area: 13366 Square Feet
- Dimensions: 10.03x13,04
Other
- Features: Room Floor: Concrete
- Level: Fourth
Living room
- Features: Room Floor: Hardwood
- Level: Main
- Area: 186.67 Square Feet
- Dimensions: 14x13.04
Other
- Features: Room Floor: Linoleum
- Level: Main
- Area: 39.06 Square Feet
- Dimensions: 6.04x6.02
Heating
- Natural Gas
Cooling
- Central Air
Appliances
- Included: Water Heater, Gas Water Heater, Dishwasher Built In, Dryer, Refrigerator, Microwave Hood Fan, Stove, Washer
Features
- Basement: Full,Finished,Concrete
- Number of fireplaces: 1
- Fireplace features: Gas
Interior area
- Total structure area: 1,108
- Total interior livable area: 1,108 sqft
Property
Parking
- Total spaces: 4
- Parking features: 2 Car Attached, Garage Door Opnr/Control(S), Concrete Driveway
- Attached garage spaces: 2
- Has uncovered spaces: Yes
Features
- Levels: Split (4)
- Patio & porch: Deck
- Exterior features: Lawn Back, Lawn Front
- Fencing: Fenced
- Frontage length: 50.00
Lot
- Size: 5,501 Square Feet
- Dimensions: 110
- Features: Corner Lot
Construction
Type & style
- Home type: SingleFamily
- Property subtype: Single Family Residence
Materials
- Stucco
- Roof: Asphalt
Condition
- Year built: 1997
Community & HOA
Location
- Region: Warman
Financial & listing details
- Price per square foot: C$424/sqft
- Annual tax amount: C$3,565
- Date on market: 8/4/2026
- Ownership: Freehold
Price history
| Date | Event | Price |
|---|---|---|
| 8/4/2026 | Listed for sale | C$469,900C$424/sqft |
Source: Saskatchewan REALTORS® Association #SK044457 Report a problem | ||
Public tax history
Tax history is unavailable.
Climate risks
Neighborhood: S0K
Nearby schools
GreatSchools rating
No schools nearby
We couldn't find any schools near this home.
- C$314,9003 bd2 ba1.1k sqft615 Peters St, Warman, SK S0K0A1For Sale
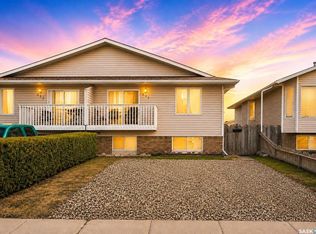
- C$749,9004 bd2 ba1.3k sqft214 Burke Pl, Warman, SK S0K0A1For Sale
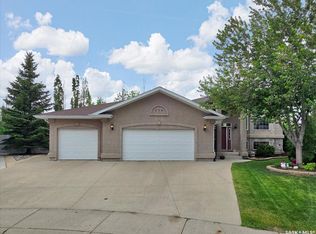
- C$192,0002 bd1 ba1 sqft206 Pioneer Pl #107, Warman, SK S0K4S0For Sale

- C$419,9003 bd2 ba1k sqft418 N Railway St, Langham, SK S0K2L0For Sale

- C$469,9004 bd3 ba1.2k sqft510 4th St W, Warman, SK S0K4S2For Sale
- C$2,499,0003 bd4 ba1.6k sqft7 Loewen Ct, Warman, SK S0K0A1For Sale
- C$279,9003 bd2 ba631 sqft110 Centennial Blvd #6F, Warman, SK S0K0A1For Sale
- C$--3 bd2 ba-- sqft110 Meadowlark Park, Warman, SK S0K0A1Off Market
Similar homes
- C$469,9004 bd3 ba1.2k sqft510 4th STREET W, Warman, SK S0K 4S0For Sale
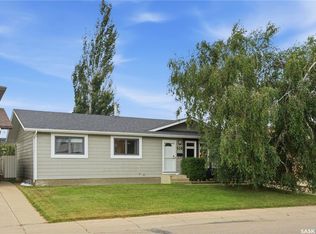 MLS ID #SK044795, Joshua Epp, Realty Executives Saskatoon. Saskatchewan REALTORS® Association
 - C$393,0004 bd3 ba1.3k sqft118 MEADOWLARK PARK, Warman, SK S0K 0A1For Sale
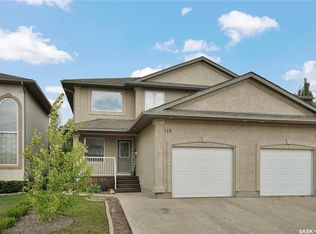 MLS ID #SK044839, Richard Reimer Realty Pc Ltd., Boyes Group Realty Inc.. Saskatchewan REALTORS® Association
 - C$509,9005 bd3 ba1.1k sqft505 Crystal CRESCENT, Warman, SK S0K 0A1For Sale
 MLS ID #SK038831, Mark Neudorf, RE/MAX North Country. Saskatchewan REALTORS® Association
 - C$479,9003 bd2 ba1.4k sqft312 3rd STREET W, Warman, SK S0K 4S2For Sale
 MLS ID #SK041742, Morgan Wotherspoon, Realty Executives Saskatoon. Saskatchewan REALTORS® Association
 - C$419,9003 bd2 ba1k sqft418 North Railway STREET, Warman, SK S0K 4S0For SaleMLS ID #SK044533, Cindy Eckart, Boyes Group Realty Inc.. Saskatchewan REALTORS® Association
- C$314,9003 bd2 ba1.1k sqft615 Peters STREET, Warman, SK S0K 4S0For SaleMLS ID #SK045314, Jillian Bird, RE/MAX Saskatoon. Saskatchewan REALTORS® Association
- C$419,0003 bd3 ba1.3k sqft103 Haichert STREET, Warman, SK S0K 4S0For SaleMLS ID #SK041020, Yana Adamovics, Century 21 Fusion. Saskatchewan REALTORS® Association
- C$545,0005 bd2 ba1.2k sqft710 Redwood CRESCENT, Warman, SK S0K 4S2For SaleMLS ID #SK044965, Emma Armstrong, eXp Realty. Saskatchewan REALTORS® Association
- C$549,9004 bd3 ba1.2k sqft635 Redwood CRESCENT, Warman, SK S0K 4S2For SaleMLS ID #SK044333, Brad Hyde Realty Prof. Corp., Boyes Group Realty Inc.. Saskatchewan REALTORS® Association
- C$419,9003 bd2 ba1.2k sqft310 Martens AVENUE, Warman, SK S0K 4S3For SaleMLS ID #SK042499, Crystal McMullen, RE/MAX Saskatoon. Saskatchewan REALTORS® Association
- C$389,9003 bd3 ba1.2k sqft119 Meadowlark PARK, Warman, SK S0K 0A1For SaleMLS ID #SK042048, Laura Balyski, Century 21 Fusion. Saskatchewan REALTORS® Association
- C$439,9003 bd4 ba1.5k sqft539 Maple CRESCENT, Warman, SK S0K 4S2For SaleMLS ID #SK044928, Emma Armstrong, eXp Realty. Saskatchewan REALTORS® Association
- C$469,0005 bd3 ba1.1k sqft416 Loeppky AVENUE, Dalmeny, SK S0K 1E0For SaleMLS ID #SK044306, Ryan Hunchak, Royal LePage Saskatoon Real Estate. Saskatchewan REALTORS® Association
- C$279,9003 bd2 ba631 sqftPoplar Creek Villas, Warman, SK S0K 4S0For SaleMLS ID #SK044785, Emma Armstrong, eXp Realty. Saskatchewan REALTORS® Association
- C$479,9003 bd3 ba1.2k sqft150 Henick CRESCENT, Saskatoon, SK S7R 0J9For SaleMLS ID #SK045246, Scott Dolan, TRCG The Realty Consultants Group. Saskatchewan REALTORS® Association
- C$679,9004 bd3 ba1.4k sqft420 Hogan WAY, Warman, SK S0K 0A1For SaleMLS ID #SK044331, Dan Bader, Coldwell Banker Signature. Saskatchewan REALTORS® Association
- C$469,9004 bd3 ba1k sqft506 Fisher CRESCENT, Saskatoon, SK S7L 5E5For SaleMLS ID #SK044773, Jared Boyes Realty Prof. Corp., Boyes Group Realty Inc.. Saskatchewan REALTORS® Association
- C$484,9004 bd4 ba1.3k sqft454 Geary CRESCENT, Saskatoon, SK S7R 0E7For SaleMLS ID #SK045126, Karan Bola, TRCG The Realty Consultants Group. Saskatchewan REALTORS® Association
- C$539,0004 bd4 ba1.6k sqft418 Fehr CRESCENT, Martensville, SK S0K 2T0For SaleMLS ID #SK041754, Shantelle R McCrea, TRCG The Realty Consultants Group. Saskatchewan REALTORS® Association
- C$589,9005 bd3 ba1k sqft204 Quessy DRIVE, Martensville, SK S0K 0A2For SaleMLS ID #SK044858, Edward Ramsey, Choice Realty Systems. Saskatchewan REALTORS® Association
