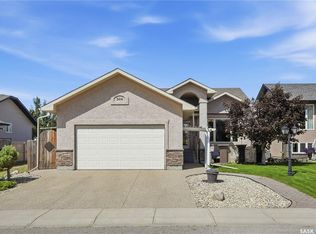
This well-maintained family home checks all the boxes for a growing family! The main floor features a bright and welcoming living room, dining area, and kitchen, with vaulted ceilings that make the space feel open and airy. A custom electric fireplace all built in and shiplap adds a cozy focal point, while the kitchen appliances were updated just one year ago. Upstairs, you’ll find three generously sized bedrooms, including a spacious primary bedroom with a large walk-in closet, along with two 4-piece bathrooms.The basement is approximately 95% complete, with only the bathroom left to finish. There are already two large additional bedrooms (one without a closet), plus a laundry room with a newer washer and dryer.Outside, enjoy a good-sized yard with underground sprinklers, back-alley access, and a two-tiered deck perfect for relaxing or entertaining. The home also features central air conditioning and a 24’ x 20’ double attached garage that is drywalled and insulated. Located close to schools and parks, this is a fantastic family home in a great neighbourhood—and according to the current owners, it comes with the best neighbours around!
Active
C$545,000
710 Redwood CRESCENT, Warman, SK S0K 4S2
5beds
2baths
1,220sqft
Single Family Residence
Built in 2011
-- sqft lot
$-- Zestimate®
C$447/sqft
C$-- HOA
What's special
Dining areaCustom electric fireplaceThree generously sized bedroomsSpacious primary bedroomLarge walk-in closetBack-alley accessCentral air conditioning
- 3 days |
- 14 |
- 0 |
Zillow last checked:
Listing updated:
Listed by:
Emma Armstrong,
eXp Realty
Source: Saskatchewan REALTORS® Association,MLS®#: SK044965Originating MLS®#: Saskatchewan REALTORS® Association
Facts & features
Interior
Bedrooms & bathrooms
- Bedrooms: 5
- Bathrooms: 2
Primary bedroom
- Features: Room Floor: Carpet
- Level: Main
- Area: 1326 Square Feet
- Dimensions: 10-2x13
Bedroom
- Features: Room Floor: Carpet
- Level: Main
- Area: 945 Square Feet
- Dimensions: 9x10⁻⁵
Bedroom
- Features: Room Floor: Carpet
- Level: Main
- Area: 92011 Square Feet
- Dimensions: 10-1x9-11
Bedroom
- Features: Room Floor: Laminate
- Level: Basement
- Area: 919100 Square Feet
- Dimensions: 10-10x9-10
Bedroom
- Features: Room Floor: Laminate
- Level: Basement
- Area: 12221 Square Feet
- Dimensions: 11x11-11
Other
- Features: Room Floor: Linoleum
- Level: Main
Other
- Features: Room Floor: Linoleum
- Level: Main
Dining room
- Features: Room Floor: Laminate
- Level: Main
- Area: 1064 Square Feet
- Dimensions: 14x7-6
Family room
- Features: Room Floor: Laminate
- Level: Basement
- Area: 437 Square Feet
- Dimensions: 23x19
Kitchen
- Features: Room Floor: Laminate
- Level: Main
- Area: 18150 Square Feet
- Dimensions: 12-10x15
Living room
- Features: Room Floor: Laminate
- Level: Main
- Area: 180 Square Feet
- Dimensions: 15x12
Other
- Features: Room Floor: Concrete
- Level: Basement
Heating
- Forced Air, Natural Gas
Cooling
- Central Air
Appliances
- Included: Water Heater, Water Softener, Dishwasher Built In, Dryer, Refrigerator, Microwave Hood Fan, Stove, Washer
Features
- T.V. Mounts
- Windows: Window Treatments
- Basement: Full,Partially Finished,Sump Pump,Concrete
- Number of fireplaces: 1
Interior area
- Total structure area: 1,220
- Total interior livable area: 1,220 sqft
Property
Parking
- Total spaces: 4
- Parking features: 2 Car Attached, Garage Door Opnr/Control(S), Concrete Driveway
- Attached garage spaces: 2
- Has uncovered spaces: Yes
Features
- Levels: Bi-Level
- Patio & porch: Deck
- Exterior features: Lawn Back, Lawn Front
- Fencing: Fenced
- Frontage length: 49.00
Lot
- Dimensions: 111
- Features: Rectangular Lot, Trees/Shrubs, Underground Sprinkler
Construction
Type & style
- Home type: SingleFamily
- Property subtype: Single Family Residence
Materials
- Siding, Stone
- Roof: Asphalt
Condition
- Year built: 2011
Community & HOA
Location
- Region: Warman
Financial & listing details
- Price per square foot: C$447/sqft
- Annual tax amount: C$4,074
- Date on market: 8/10/2026
- Ownership: Freehold
Price history
| Date | Event | Price |
|---|---|---|
| 8/10/2026 | Listed for sale | C$545,000C$447/sqft |
Source: Saskatchewan REALTORS® Association #SK044965 Report a problem | ||
Public tax history
Tax history is unavailable.
Climate risks
Neighborhood: S0K
Nearby schools
GreatSchools rating
No schools nearby
We couldn't find any schools near this home.
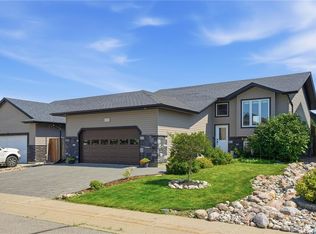
- C$549,9004 bd3 ba1.2k sqft635 Redwood Cres, Warman, SK S0K4S2For Sale
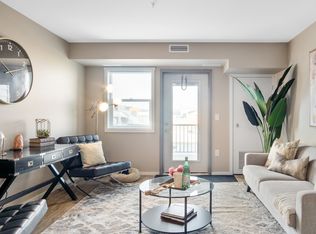
- C$--2 bd1 ba899 sqft850 1st Ave N #D530B35DC, Martensville, SK S0K2T2Off Market
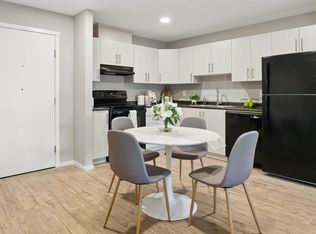
- C$--3 bd2 ba1k sqft850 1st Ave N #3047A1682, Warman, SK S0K4S2Off Market
- C$--2 bd2 ba909 sqft850 1st Ave N #D1A986370, Warman, SK S0K4S2Off Market
- C$--1 bd1 ba657 sqft850 1st Ave N #51889B6AE, Martensville, SK S0K2T2Off Market
- C$--3 bd2 ba1k sqft850 1st Ave N #1181910, Warman, SK S0K4S2Off Market
- C$--1 bd1 ba657 sqft850 1st Ave N #1181908, Warman, SK S0K4S2Off Market
- C$--2 bd2 ba909 sqft850 1st Ave N #1181911, Warman, SK S0K4S2Off Market
Similar homes
- C$549,9004 bd3 ba1.2k sqft635 Redwood CRESCENT, Warman, SK S0K 4S2For SaleMLS ID #SK044333, Brad Hyde Realty Prof. Corp., Boyes Group Realty Inc.. Saskatchewan REALTORS® Association
- C$678,5005 bd3 ba1.4k sqft621 Braun LANE, Warman, SK S0K 4S2For Sale
 MLS ID #SK044890, Pamela Bernes, RE/MAX North Country. Saskatchewan REALTORS® Association
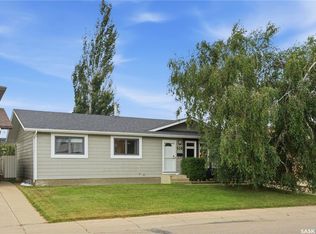
 - C$469,9004 bd3 ba1.2k sqft510 4th STREET W, Warman, SK S0K 4S0For Sale
 MLS ID #SK044795, Joshua Epp, Realty Executives Saskatoon. Saskatchewan REALTORS® Association
 - C$599,9004 bd3 ba1.3k sqft506 Antler CRESCENT, Warman, SK S0K 4S1For Sale
 MLS ID #SK044916, Michelle Butler, Royal LePage Saskatoon Real Estate. Saskatchewan REALTORS® Association
 - C$439,9003 bd4 ba1.5k sqft539 Maple CRESCENT, Warman, SK S0K 4S2For SaleMLS ID #SK044928, Emma Armstrong, eXp Realty. Saskatchewan REALTORS® Association
- C$509,9005 bd3 ba1.1k sqft505 Crystal CRESCENT, Warman, SK S0K 0A1For SaleMLS ID #SK038831, Mark Neudorf, RE/MAX North Country. Saskatchewan REALTORS® Association
- C$795,0005 bd3 ba1.6k sqft733 Gowan ROAD, Warman, SK S0K 4S2For SaleMLS ID #SK044613, Aman Singh, Boyes Group Realty Inc.. Saskatchewan REALTORS® Association
- C$479,9005 bd3 ba1.1k sqft202 Haichert St, Warman, SK S0K 4S3For SaleCentury 21 Canada
- C$469,9004 bd3 ba1.1k sqft201 1st AVENUE N, Warman, SK S0K 4S0For SaleMLS ID #SK044457, Kent Braaten, Century 21 Fusion. Saskatchewan REALTORS® Association
- C$575,0005 bd4 ba1.4k sqft230 Wyant LANE, Saskatoon, SK S7S 1N1For SaleMLS ID #SK045130, Vikram Sharma, Century 21 Fusion. Saskatchewan REALTORS® Association
- C$450,0003 bd2 ba1.2k sqft618 Deer COURT, Warman, SK S0K 4S0For SaleMLS ID #SK043772, Kevin Leuschen Realty Prof. Corp., Coldwell Banker Signature. Saskatchewan REALTORS® Association
- C$393,0004 bd3 ba1.3k sqft118 MEADOWLARK PARK, Warman, SK S0K 0A1For SaleMLS ID #SK044839, Richard Reimer Realty Pc Ltd., Boyes Group Realty Inc.. Saskatchewan REALTORS® Association
- C$519,9004 bd4 ba1.3k sqft718 Stonebridge COMMON, Saskatoon, SK S7T 0M8For SaleMLS ID #SK045144, Janet Munro, Century 21 Fusion. Saskatchewan REALTORS® Association
- C$479,9003 bd2 ba1.4k sqft312 3rd STREET W, Warman, SK S0K 4S2For SaleMLS ID #SK041742, Morgan Wotherspoon, Realty Executives Saskatoon. Saskatchewan REALTORS® Association
- C$484,9004 bd4 ba1.3k sqft454 Geary CRESCENT, Saskatoon, SK S7R 0E7For SaleMLS ID #SK045126, Karan Bola, TRCG The Realty Consultants Group. Saskatchewan REALTORS® Association
- C$539,0004 bd4 ba1.6k sqft418 Fehr CRESCENT, Martensville, SK S0K 2T0For SaleMLS ID #SK041754, Shantelle R McCrea, TRCG The Realty Consultants Group. Saskatchewan REALTORS® Association
- C$549,9003 bd4 ba1.4k sqft158 Cowan CRESCENT, Martensville, SK S0K 0A2For SaleMLS ID #SK042888, Ryan Black, 2 Percent Realty Platinum Inc.. Saskatchewan REALTORS® Association
- C$469,0005 bd3 ba1.1k sqft416 Loeppky AVENUE, Dalmeny, SK S0K 1E0For SaleMLS ID #SK044306, Ryan Hunchak, Royal LePage Saskatoon Real Estate. Saskatchewan REALTORS® Association
- C$529,9004 bd3 ba1.6k sqft323 Cowan CRESCENT, Martensville, SK S0K 2T1For SaleMLS ID #SK040393, Gregg Bamford, Coldwell Banker Signature. Saskatchewan REALTORS® Association
- C$389,9003 bd3 ba1.5k sqftRadius At The Legends, Warman, SK S0K 4S1For SaleMLS ID #SK044342, Corinne Lokinger, Realty Executives Saskatoon. Saskatchewan REALTORS® Association
