Welcome to 118 Meadowlark Park Warman SK ! This semi-detached two-storey offers 5 bedrooms and 3 bathrooms, making it a great option for families, first-time buyers, or anyone looking for a comfortable home with room to grow. The open-concept main floor features ample countertops, a large pantry perfect for everyday living and entertaining. Upstairs, the spacious primary bedroom includes a full wall to wall closet, while two additional bedrooms, 4 piece bathroom. The basement is fully developed with 2 bedrooms, a 3 pce bath. Outside, enjoy peaceful yard with the covered back deck.
Conditional sale
C$393,000
118 MEADOWLARK PARK, Warman, SK S0K 0A1
4beds
3baths
1,347sqft
Townhouse
Built in 2006
-- sqft lot
$-- Zestimate®
C$292/sqft
C$-- HOA
What's special
Semi-detached two-storeyOpen-concept main floorAmple countertopsLarge pantrySpacious primary bedroomPeaceful yardCovered back deck
- 12 days |
- 28 |
- 0 |
Zillow last checked:
Listing updated:
Listed by:
Richard Reimer Realty Pc Ltd.,
Boyes Group Realty Inc.
Source: Saskatchewan REALTORS® Association,MLS®#: SK044839Originating MLS®#: Saskatchewan REALTORS® Association
Facts & features
Interior
Bedrooms & bathrooms
- Bedrooms: 4
- Bathrooms: 3
Primary bedroom
- Features: Room Floor: Carpet
- Level: Second
- Area: 151.4 Square Feet
- Dimensions: 10.9x14.1
Bedroom
- Features: Room Floor: Carpet
- Level: Second
- Area: 128.89 Square Feet
- Dimensions: 10.8x12.1
Bedroom
- Features: Room Floor: Carpet
- Level: Second
- Area: 115.12 Square Feet
- Dimensions: 11.5x10.1
Bedroom
- Features: Room Floor: Carpet
- Level: Basement
- Area: 119.93 Square Feet
- Dimensions: 9.2x13.1
Other
- Features: Room Floor: Linoleum
- Level: Main
Other
- Features: Room Floor: Linoleum
- Level: Basement
Other
- Features: Room Floor: Linoleum
- Level: Second
Den
- Features: Room Floor: Carpet
- Level: Basement
- Area: 115.92 Square Feet
- Dimensions: 13x8.11
Dining room
- Features: Room Floor: Linoleum
- Level: Main
- Area: 99.15 Square Feet
- Dimensions: 9.10x10.1
Foyer
- Features: Room Floor: Linoleum
- Level: Main
- Area: 77 Square Feet
- Dimensions: 11x7
Kitchen
- Features: Room Floor: Linoleum
- Level: Main
- Area: 144 Square Feet
- Dimensions: 12x12
Other
- Features: Room Floor: Concrete
- Level: Basement
- Area: 101.6 Square Feet
- Dimensions: 7.11x12.10
Living room
- Features: Room Floor: Hardwood
- Level: Main
- Area: 162.19 Square Feet
- Dimensions: 14.5x11.3
Heating
- Forced Air, Natural Gas
Cooling
- Central Air
Appliances
- Included: Water Heater, Gas Water Heater, Dishwasher Built In, Dryer, Refrigerator, Stove, Washer
Features
- Basement: Full,Finished,Concrete
- Has fireplace: No
Interior area
- Total structure area: 1,347
- Total interior livable area: 1,347 sqft
Property
Parking
- Total spaces: 3
- Parking features: 1 Car Attached, Concrete Driveway, Double Driveway
- Attached garage spaces: 1
- Has uncovered spaces: Yes
Features
- Levels: Two
- Stories: 2
- Patio & porch: Deck
- Exterior features: Lawn Front
- Fencing: Fenced
- Frontage length: 29.00
Lot
- Size: 3,916 Square Feet
- Dimensions: 135
- Features: Trees/Shrubs
Construction
Type & style
- Home type: MultiFamily
- Property subtype: Townhouse
- Attached to another structure: Yes
Materials
- Stucco
- Roof: Asphalt
Condition
- Year built: 2006
Community & HOA
Location
- Region: Warman
Financial & listing details
- Price per square foot: C$292/sqft
- Annual tax amount: C$3,347
- Date on market: 8/7/2026
- Ownership: Freehold
Price history
| Date | Event | Price |
|---|---|---|
| 8/7/2026 | Listed for sale | C$393,000C$292/sqft |
Source: Saskatchewan REALTORS® Association #SK044839 Report a problem | ||
Public tax history
Tax history is unavailable.
Climate risks
Neighborhood: S0K
Nearby schools
GreatSchools rating
No schools nearby
We couldn't find any schools near this home.
- C$--3 bd2 ba-- sqft110 Meadowlark Park, Warman, SK S0K0A1Off Market

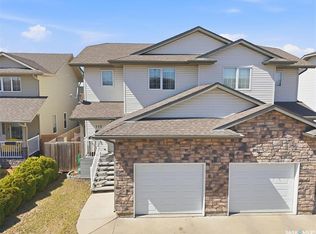
- C$389,9003 bd3 ba1.2k sqft119 Meadowlark Park, Warman, SK S0K0A1For Sale
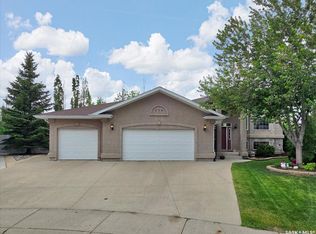
- C$2,499,0003 bd4 ba1.6k sqft7 Loewen Ct, Warman, SK S0K0A1For Sale

- C$749,9004 bd2 ba1.3k sqft214 Burke Pl, Warman, SK S0K0A1For Sale
- C$314,9003 bd2 ba1.1k sqft615 Peters St, Warman, SK S0K0A1For Sale
- C$474,9005 bd3 ba1.2k sqft413 Crystal Cres, Warman, SK S0K0A1For Sale
- C$469,9004 bd3 ba1.1k sqft201 1st Ave N, Warman, SK S0K0A1For Sale
- C$--3 bd2 ba1.1k sqft200 Reddekopp Ln, Warman, SK S0K4S3Off Market
Similar homes
- C$314,9003 bd2 ba1.1k sqft615 Peters STREET, Warman, SK S0K 4S0For Sale
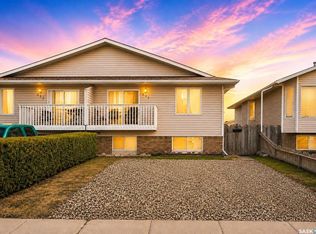 MLS ID #SK045314, Jillian Bird, RE/MAX Saskatoon. Saskatchewan REALTORS® Association
 - C$469,9004 bd3 ba1.1k sqft201 1st AVENUE N, Warman, SK S0K 4S0For Sale
 MLS ID #SK044457, Kent Braaten, Century 21 Fusion. Saskatchewan REALTORS® Association
 - C$439,9003 bd4 ba1.5k sqft539 Maple CRESCENT, Warman, SK S0K 4S2For Sale
 MLS ID #SK044928, Emma Armstrong, eXp Realty. Saskatchewan REALTORS® Association
 - C$389,9003 bd3 ba1.5k sqftRadius At The Legends, Warman, SK S0K 4S1For Sale
 MLS ID #SK044342, Corinne Lokinger, Realty Executives Saskatoon. Saskatchewan REALTORS® Association
 - C$469,9004 bd3 ba1.2k sqft510 4th STREET W, Warman, SK S0K 4S0For SaleMLS ID #SK044795, Joshua Epp, Realty Executives Saskatoon. Saskatchewan REALTORS® Association
- C$479,9003 bd2 ba1.4k sqft312 3rd STREET W, Warman, SK S0K 4S2For SaleMLS ID #SK041742, Morgan Wotherspoon, Realty Executives Saskatoon. Saskatchewan REALTORS® Association
- C$479,9005 bd3 ba1.1k sqft202 Haichert St, Warman, SK S0K 4S3For SaleCentury 21 Canada
- C$450,0003 bd2 ba1.2k sqft618 Deer COURT, Warman, SK S0K 4S0For SaleMLS ID #SK043772, Kevin Leuschen Realty Prof. Corp., Coldwell Banker Signature. Saskatchewan REALTORS® Association
- C$549,9004 bd3 ba1.2k sqft635 Redwood CRESCENT, Warman, SK S0K 4S2For SaleMLS ID #SK044333, Brad Hyde Realty Prof. Corp., Boyes Group Realty Inc.. Saskatchewan REALTORS® Association
- C$545,0005 bd2 ba1.2k sqft710 Redwood CRESCENT, Warman, SK S0K 4S2For SaleMLS ID #SK044965, Emma Armstrong, eXp Realty. Saskatchewan REALTORS® Association
- C$400,0003 bd3 ba1.4k sqft519 Webster STREET, Saskatoon, SK S7N 3G6For SaleMLS ID #SK045613, Tanya LaRose, Royal LePage Varsity. Saskatchewan REALTORS® Association
- C$415,0004 bd2 ba1k sqft2715 Arlington AVENUE, Saskatoon, SK S7J 2J5For SaleMLS ID #SK044710, Haoyu Lin, eXp Realty. Saskatchewan REALTORS® Association
- C$414,9003 bd3 ba1.3k sqft229 Wall STREET, Dalmeny, SK S0K 1E0For SaleMLS ID #SK045256, Tracy Rosner, Coldwell Banker Signature. Saskatchewan REALTORS® Association
- C$405,0002 bd2 ba1.1k sqftAspen Parke Estates, Martensville, SK S0K 2T1For SaleMLS ID #SK039408, Brad Hyde Realty Prof. Corp., Boyes Group Realty Inc.. Saskatchewan REALTORS® Association
- C$399,9005 bd3 ba1.2k sqft19 Nash PLACE, Saskatoon, SK S7M 4H9For SaleMLS ID #SK045107, Marla Janzen, eXp Realty. Saskatchewan REALTORS® Association
- C$459,9004 bd2 ba1.1k sqft566 Klassen CRESCENT, Martensville, SK S0K 2T2For SaleMLS ID #SK044352, Mitchel Walter, TRCG The Realty Consultants Group. Saskatchewan REALTORS® Association
- C$399,9003 bd2 ba807 sqft317 Simon Fraser CRESCENT, Saskatoon, SK S7H 3T5For SaleMLS ID #SK045629, Eric Wilkinson, Century 21 Fusion. Saskatchewan REALTORS® Association
- C$399,9004 bd2 ba1.3k sqft3008 Eastview, Saskatoon, SK S7J 3J2For SaleMLS ID #SK044614, Jillian Bird, RE/MAX Saskatoon. Saskatchewan REALTORS® Association
- C$399,0004 bd2 ba881 sqft338 Brock CRESCENT, Saskatoon, SK S7H 4N5For SaleMLS ID #SK044633, Kendra Rodych, Coldwell Banker Signature. Saskatchewan REALTORS® Association
- C$369,9003 bd2 ba1.2k sqftDouglas Point, Saskatoon, SK S7W 0V3For SaleMLS ID #SK045159, Cindy Baliski, Coldwell Banker Signature. Saskatchewan REALTORS® Association
