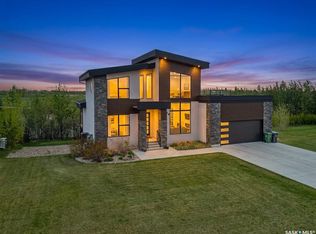
Stunning, one-of-a-kind Executive Bi-level shop/home built with ICF (Insulated Concrete Forms) from floor to roof, situated on a ½ acre lot and featuring an impressive 3,500 sq. ft. attached shop/garage with both in-floor and forced air heat. Designed for ultimate functionality, the shop includes a built-in overhead hoist, 3-piece bathroom, floor drains, 14’ overhead doors, and space to accommodate 20+ vehicles with ample storage. The home welcomes you with a grand entry and showcases tile flooring throughout the main level, soaring vaulted ceilings, 8-foot doors, and expansive windows bringing in natural light. The kitchen is both elegant and show-stopping, highlighted by a massive 5x10 quartz island, quartz window sills, glass tile backsplash, a 36” dual-fuel gas range, exterior-vented hood fan, reverse osmosis system, central vacuum foot sweeps, & high-end appliances throughout. The front-facing dining area is perfect for hosting large gatherings, while the living room features a beautiful electric fireplace & provides access to a covered deck and spacious patio overlooking the low-maintenance, gravelled yard with abundant parking. The main floor also includes a 2-piece powder room and a luxurious primary suite complete with a large walk-in closet & a stunning 6-piece ensuite featuring a fully tiled dual shower, soaker tub, in-floor heat, and double vanity. The fully finished basement offers vinyl plank flooring, two additional bedrooms, a 4-piece bathroom, a large games and fitness area, & an impressive theatre/rec room complete with a full wet bar, beverage cooler, theatre-style backlighting, & soundproofing. A spacious laundry room provides additional storage, along with even more space under the stairs. This exceptional property comes complete with all appliances, central air conditioning, central vacuum, on-demand hot water with recirculation & all window coverings. Zoned for a large home-based business, it offers incredible flexibility & opportunity.
Active
C$2,499,000
7 Loewen COURT, Warman, SK S0K 0A1
3beds
4baths
1,660sqft
Single Family Residence
Built in 2023
0.48 Acres Lot
$-- Zestimate®
C$1,505/sqft
C$-- HOA
What's special
Grand entrySoaring vaulted ceilingsQuartz window sillsGlass tile backsplashExterior-vented hood fanReverse osmosis systemCentral vacuum foot sweeps
- 88 days |
- 70 |
- 0 |
Zillow last checked:
Listing updated:
Listed by:
Kim Hardie Realty Prof. Corp.,
RE/MAX Saskatoon
Source: Saskatchewan REALTORS® Association,MLS®#: SK034591Originating MLS®#: Saskatchewan REALTORS® Association
Facts & features
Interior
Bedrooms & bathrooms
- Bedrooms: 3
- Bathrooms: 4
Primary bedroom
- Features: Room Floor: Tile
- Level: Main
- Area: 217.5 Square Feet
- Dimensions: 15x14'6
Bedroom
- Features: Room Floor: Vinyl Plank
- Level: Basement
- Area: 277.08 Square Feet
- Dimensions: 19x14'7
Bedroom
- Features: Room Floor: Vinyl Plank
- Level: Basement
- Area: 102.92 Square Feet
- Dimensions: 9'6x10'10
Other
- Features: Room Floor: Tile
- Level: Main
Other
- Features: Room Floor: Concrete
- Level: Main
Other
- Features: Room Floor: Vinyl Plank
- Level: Basement
Other
- Features: Room Floor: Tile
- Level: Main
- Area: 162.75 Square Feet
- Dimensions: 21x7'9
Dining room
- Features: Room Floor: Tile
- Level: Main
- Area: 132 Square Feet
- Dimensions: 12x11
Family room
- Features: Room Floor: Carpet
- Level: Basement
- Area: 507.3 Square Feet
- Dimensions: 26'7x19'1
Foyer
- Features: Room Floor: Tile
- Level: Main
- Area: 59.25 Square Feet
- Dimensions: 6'7x9
Other
- Features: Room Floor: Vinyl Plank
- Level: Basement
- Area: 196.88 Square Feet
- Dimensions: 15'9x12'6
Kitchen
- Features: Room Floor: Tile
- Level: Main
- Area: 248.92 Square Feet
- Dimensions: 14'6x17'2
Laundry
- Features: Room Floor: Vinyl Plank
- Level: Basement
- Area: 71.17 Square Feet
- Dimensions: 7x10'2
Living room
- Features: Room Floor: Tile
- Level: Main
- Area: 372.13 Square Feet
- Dimensions: 19'6x19'1
Storage
- Level: Basement
Utility room
- Features: Room Floor: Concrete
- Level: Basement
- Area: 129.5 Square Feet
- Dimensions: 10'6x12'4
Heating
- Forced Air, Radiant Floor, Natural Gas, Heat Recovery Unit
Cooling
- Central Air
Appliances
- Included: Water Heater, Gas Water Heater, Dishwasher Built In, Dryer, Refrigerator, Exhaust Fan, Reverse Osmosis System, Stove, Washer, On Demand Water Heater
Features
- Central Vac Attached, Central Vac Attachments, Vac Power Nozzle
- Windows: Window Treatments
- Basement: Full,Finished,Sump Pump,ICF Block
- Number of fireplaces: 1
- Fireplace features: Electric
Interior area
- Total structure area: 1,660
- Total interior livable area: 1,660 sqft
Video & virtual tour
Property
Parking
- Total spaces: 25
- Parking features: 6 Car Attached, RV Garage, RV Access/Parking, Parking Spaces, Garage Door Opnr/Control(S), Heated Garage, Concrete Driveway
- Attached garage spaces: 6
- Has uncovered spaces: Yes
- Details: Parking Size: 44.0x70.0
Features
- Levels: Bi-Level
- Patio & porch: Deck, Patio
- Exterior features: Other
- Fencing: Fenced
- Frontage length: 101.84
Lot
- Size: 0.48 Acres
- Features: Irregular Lot, Cul-De-Sac, Trees/Shrubs
Details
- Other equipment: Air Exchanger
Construction
Type & style
- Home type: SingleFamily
- Property subtype: Single Family Residence
Materials
- Stone, Stucco
- Roof: Asphalt
Condition
- Year built: 2023
Community & HOA
Location
- Region: Warman
Financial & listing details
- Price per square foot: C$1,505/sqft
- Annual tax amount: C$7,354
- Date on market: 5/1/2026
- Exclusions: Water Softener
- Ownership: Freehold
Kim Hardie Realty Prof. Corp.
Kim Hardie Realty Prof. Corp.
(306) 280-7032
By pressing Contact Agent, you agree that the real estate professional identified above may call/text you about your search, which may involve use of automated means and pre-recorded/artificial voices. You don't need to consent as a condition of buying any property, goods, or services. Message/data rates may apply. You also agree to our Terms of Use. Zillow does not endorse any real estate professionals. We may share information about your recent and future site activity with your agent to help them understand what you're looking for in a home.
Price history
| Date | Event | Price |
|---|---|---|
| 5/1/2026 | Listed for sale | C$2,499,000C$1,505/sqft |
Source: Saskatchewan REALTORS® Association #SK034591 Report a problem | ||
Public tax history
Tax history is unavailable.
Climate risks
Neighborhood: S0K
Nearby schools
GreatSchools rating
No schools nearby
We couldn't find any schools near this home.
- C$2,4503 bd2 ba-- sqft110 Meadowlark Park, Warman, SK S0K0A1For Rent

- C$399,9003 bd3 ba1.6k sqft700 Central St W #7, Warman, SK S0K0A1For Sale

- C$389,9003 bd3 ba1.2k sqft119 Meadowlark Park, Warman, SK S0K0A1For Sale
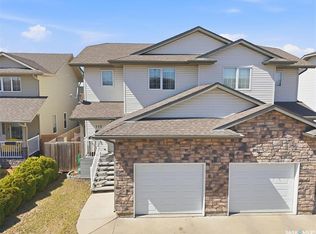
- C$749,9004 bd2 ba1.3k sqft214 Burke Pl, Warman, SK S0K0A1For Sale
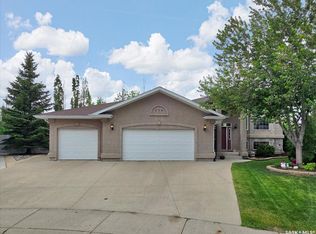
- C$319,9003 bd2 ba1.1k sqft615 Peters St, Warman, SK S0K0A1For Sale
- C$264,9002 bd2 ba976 sqft100 1st Ave N #214, Martensville, SK S0K0A1For Sale
- C$477,9004 bd3 ba1.1k sqft201 1st Ave N, Warman, SK S0K0A1For Sale
- C$474,9005 bd3 ba1.2k sqft413 Crystal Cres, Warman, SK S0K0A1For Sale
Similar homes
- C$1,350,0005 bd3 ba1.8k sqft579 Boykowich CRESCENT, Saskatoon, SK S7W 0S5For Sale
 MLS ID #SK042171, Wayne Lin, L&T Realty Ltd.. Saskatchewan REALTORS® Association
 - C$1,249,9004 bd3 ba1.9k sqft431 Paton PLACE, Saskatoon, SK S7W 0B8For Sale
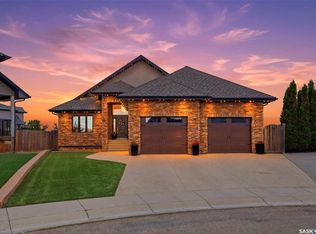 MLS ID #SK039885, Ashley Turner, Century 21 Fusion. Saskatchewan REALTORS® Association
 - C$1,299,0004 bd3 ba1.4k sqft727 Tobin TERRACE, Saskatoon, SK S7K 4P4For Sale
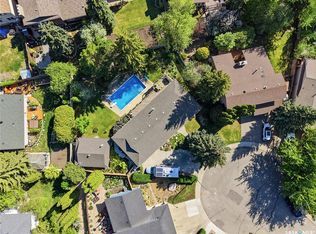 MLS ID #SK040118, Brody Reimer, Coldwell Banker Signature. Saskatchewan REALTORS® Association
 - C$1,399,9004 bd4 ba2.3k sqft144 Greenbryre STREET, Corman Park Rm No. 344, SK S7V 0J6For Sale
 MLS ID #SK039676, Babajide Balogun, Real Broker SK Ltd.. Saskatchewan REALTORS® Association
 - C$1,499,0004 bd4 ba2.2k sqft59 Briarvale CRESCENT, Saskatoon, SK S7V 0B2For SaleMLS ID #SK039093, Jeff Will, RE/MAX Saskatoon. Saskatchewan REALTORS® Association
- C$1,450,0002 bd4 ba2.2k sqft1150 Spadina CRESCENT E, Saskatoon, SK S7K 3H8For SaleMLS ID #SK035983, Jillian Moore, Coldwell Banker Signature. Saskatchewan REALTORS® Association
- C$1,449,0002 bd3 ba2.2k sqftLuxe, Saskatoon, SK S7N 1B7For SaleMLS ID #SK034348, Barry M Chilliak, Barry Chilliak Realty Inc.. Saskatchewan REALTORS® Association
- C$1,295,0003 bd3 ba2.4k sqft319 Flynn MANOR, Saskatoon, SK S7V 0Z4For SaleMLS ID #SK027545, Timothy Koehn, RE/MAX Saskatoon. Saskatchewan REALTORS® Association
- C$1,449,0002 bd3 ba2.2k sqft702 Broadway Ave #922, Saskatoon, SK S7N 1B4For SaleCentury 21 Canada
- C$1,849,0002 bd2 ba1.7k sqft212, Saskatoon, SK S7N 0X6For SaleMLS ID #SK040258, Travis Nutting, Realty Executives Saskatoon. Saskatchewan REALTORS® Association
- C$1,450,0002 bd3 ba1.6k sqftSpruce And Willow Condos, Saskatoon, SK S7T 1B1For SaleMLS ID #SK031722, Jeff Will, RE/MAX Saskatoon. Saskatchewan REALTORS® Association
- C$1,250,0002 bd2 ba2.1k sqftEncore Residences, Saskatoon, SK S7V 0R3For SaleMLS ID #SK025943, Jessica Nakrayko, Coldwell Banker Signature. Saskatchewan REALTORS® Association
