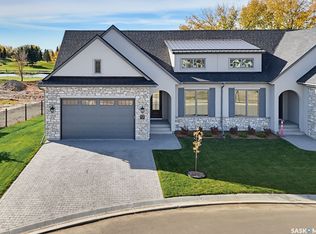
With a solid reputation for quality, luxury, design and service, Valentino Development Corp is thrilled to launch The Spruce and Willow! Nestled in the heart of the Willows Golf Course community, The Spruce and Willow offers designs with an air of understated luxury and charm. Each residence offers high end interior specifications to suit the most discerning tastes. Backing the prestigious Willows Golf Course, this development provides a unique residential lifestyle amid rolling hills, mature trees and scenic water features. Valentino Development Corp is proud of their long-standing collaboration with award winning firm, Atmosphere Interior Design. Atmosphere has been featured in several of the country's lead design magazines - House & Home, Style at Home, Canadian Home Trends and Western Living. Every design spec at The Spruce and Willow has been selected by Atmosphere Interior Design to ensure that The Spruce and Willow exceeds every home owner's expectations. The spacious foyer leads you into a fabulous and bright kitchen/dining and living space. Warm wood, light cabinetry and stainless steel appliances open this area making it feel incredibly open and inviting. Cozy up with the gas fireplace in the living room during those cold winter evenings or step out into the warm summer sun from your dining area to your deck for a bbq with family or friends. The Primary bedroom is your own private oasis with big windows and an incredible 5 piece ensuite and walk-in. The basement is ready for entertaining and has a bonus room that you could use as a gym, office or anything else you desire. Book your privatew showing today!
Active
C$1,450,000
350 Cartwright Street #31, Saskatoon, SK S7T 1B1
2beds
3baths
1,668sqft
Condominium, Single Family Residence
Built in 2025
-- sqft lot
$-- Zestimate®
C$869/sqft
C$224/mo HOA
What's special
High end interior specificationsRolling hillsMature treesScenic water featuresSpacious foyerWarm woodLight cabinetry
- 4 days
- 31
- 0
Zillow last checked:
Listing updated:
Listed by:
Jeff Will,
RE/MAX Saskatoon
Source: Saskatchewan REALTORS® Association,MLS®#: SK051443Originating MLS®#: Saskatchewan REALTORS Association
Facts & features
Interior
Bedrooms & bathrooms
- Bedrooms: 2
- Bathrooms: 3
Bedroom
- Description: Flooring: Hardwood
- Level: Main
- Dimensions: 13.00 x 14.00
Bedroom
- Description: Flooring: Carpet
- Level: Basement
- Dimensions: 11.80 x 13.00
Other
- Description: Flooring: Tile
- Features: Five Piece Bathroom
- Level: Main
Bathroom
- Description: Flooring: Tile
- Features: Two Piece Bathroom
- Level: Main
Bathroom
- Description: Flooring: Tile
- Features: Three Piece Bathroom
- Level: Basement
Bonus room
- Description: Flooring: Hardwood
- Level: Basement
- Dimensions: 18.90 x 14.00
Dining room
- Description: Flooring: Hardwood
- Level: Main
- Dimensions: 16.20 x 8.10
Family room
- Description: Flooring: Carpet
- Level: Basement
- Dimensions: 25.00 x 23.00
Kitchen
- Description: Flooring: Hardwood
- Level: Main
- Dimensions: 14.50 x 8.10
Laundry
- Description: Flooring: Tile
- Level: Main
- Dimensions: 16.80 x 6.20
Living room
- Description: Flooring: Hardwood
- Level: Main
- Dimensions: 20.30 x 18.00
Office
- Description: Flooring: Hardwood
- Level: Main
- Dimensions: 10.10 x 9.10
Utility room
- Description: Flooring: Concrete
- Level: Basement
Heating
- Forced Air, Natural Gas
Cooling
- Central Air
Appliances
- Included: Gas Water Heater, Dryer, Dishwasher, Humidifier, Microwave, Refrigerator, Stove, Washer
- Laundry: In Unit
Features
- Air Filtration, Kitchen Exhaust Fan
- Basement: Full,Finished,Sump Pump
- Number of fireplaces: 1
- Fireplace features: Gas
Interior area
- Total interior livable area: 1,668 sqft
Property
Parking
- Total spaces: 4
- Parking features: Attached, Driveway, Two Car Garage, Heated Garage, Interlock, Garage Door Opener
- Attached garage spaces: 2
- Has uncovered spaces: Yes
- Details: Double Drive, Interlocking Block, Garage Door Remote Num:2
Features
- Patio & porch: Deck
- Fencing: Partial
Lot
- Size: 5,318 Square Feet
- Dimensions: 49.80 x 106.8
- Features: Backs to Greenbelt/Park, Rectangular, Rectangular Lot, Back Yard, Front Yard, Trees
Construction
Type & style
- Home type: Condo
- Architectural style: Bungalow
- Property subtype: Condominium, Single Family Residence
Materials
- Stone, Stucco, Wood Frame
- Foundation: Concrete Perimeter
- Roof: Asphalt,Shingle
Condition
- Year built: 2025
Community & HOA
Community
- Subdivision: The Willows
HOA
- Has HOA: Yes
- Services included: Common Area Maintenance, Insurance, Maintenance Grounds, Reserve Fund, Snow Removal
- HOA fee: C$224 monthly
- HOA name: Self managed
- HOA phone: 306-555-5555
Location
- Region: Saskatoon
Financial & listing details
- Price per square foot: C$869/sqft
- Date on market: 10/16/2026
- Ownership: Condominium
Price history
| Date | Event | Price |
|---|---|---|
| 10/19/2026 | Listed for sale | C$1,450,000C$869/sqft |
Source: Saskatchewan REALTORS® Association #SK051443 Report a problem | ||
Public tax history
Tax history is unavailable.
Climate risks
Neighborhood: The Willows
Nearby schools
GreatSchools rating
No schools nearby
We couldn't find any schools near this home.
- C$1,450,0002 bd3 ba1.4k sqft350 Cartwright St #12, Saskatoon, SK S7T1B1For Sale
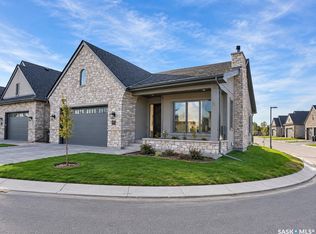
- C$1,375,0003 bd3 ba1.6k sqft350 Cartwright St #27, Saskatoon, SK S7T0B3For Sale
- C$1,450,0002 bd3 ba1.5k sqft350 Cartwright St #14, Saskatoon, SK S7T0B3For Sale

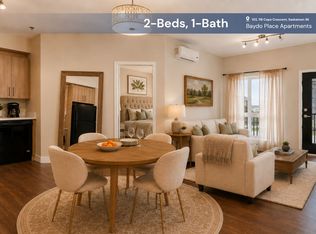
- C$---- bd1 ba465 sqft102 Cope Cres, Saskatoon, SK S7T0X2Off Market
Similar homes
- C$1,375,0003 bd3 ba1.6k sqft350 Cartwright Street #27, Saskatoon, SK S7T 1E6For SaleMLS ID #SK051461, Jeff Will, RE/MAX Saskatoon. Saskatchewan REALTORS® Association
- C$1,450,0002 bd3 ba1.5k sqft350 Cartwright Street #14, Saskatoon, SK S7T 1E6For SaleMLS ID #SK051451, Jeff Will, RE/MAX Saskatoon. Saskatchewan REALTORS® Association
- C$1,450,0002 bd3 ba1.4k sqft350 Cartwright Street #12, Saskatoon, SK S7T 1B1For SaleMLS ID #SK051449, Jeff Will, RE/MAX Saskatoon. Saskatchewan REALTORS® Association
- C$1,700,0002 bd2 ba1.7k sqft212 Saskatchewan Crescent #301, Saskatoon, SK S7N 0X6For Sale
 MLS ID #SK051528, Travis Nutting, Realty Executives Saskatoon. Saskatchewan REALTORS® Association
