Exceptional custom-built bungalow on a quiet cul-de-sac in the heart of Willowgrove! Situated on an impressive 12,108 sq. ft. lot backing onto the University of Saskatchewan fields, this home offers 1,919 sq. ft. of living space with privacy and views. The bright, open-concept main floor showcases craftsmanship throughout, featuring maple hardwood flooring, soaring coffered ceilings, and high-end finishes at every turn. The chef-inspired kitchen is equipped with a massive island, corner pantry, high-end appliances, soft close maple cabinetry, quartz countertops, and marble backsplash. This home offers 4 bedrooms, 3 full bathrooms, a den, and two fireplaces. The primary retreat enjoys beautiful views and features a luxurious ensuite complete with a see-through fireplace, steam shower, separate sinks, water closet and free standing air tub. The large den features a corner desk and built in cabinets. The secondary bedroom has two closets and built in desks/vanities and cabinets- a kids dream! The fully developed basement provides your dream entertaining space with a wet bar with its own mini fridge and dishwasher, rec area, and massive theatre room with a projector, plus an additional 5 piece bathroom and two bedrooms. The heated 28x24 insulated attached garage has 12 foot ceilings and epoxy flooring. Additional features include triple-glazed argon-filled windows, in-floor heating, two 50-gallon hot water tanks, custom Levolor blinds and draperies, automatic closet lighting throughout, four sweep-vac inlets, and premium Kohler and Delta fixtures in all bathrooms. Step outside to your private backyard oasis featuring an outdoor Napoleon kitchen, synthetic turf, a raised putting green, drip-irrigated landscaping, and a beautifully constructed three-season cabana built using pole-barn construction techniques. A truly one-of-a-kind property that seamlessly combines luxury, comfort, and craftsmanship in one of Saskatoon's most sought-after neighbourhoods.
Active
C$1,199,900
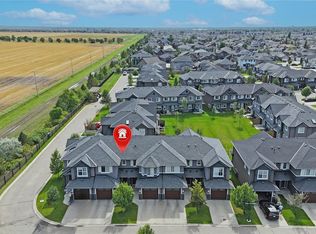
431 Paton Place, Saskatoon, SK S7W 0B8
4beds
3baths
1,919sqft
Single Family Residence
Built in 2009
0.28 Acres Lot
$-- Zestimate®
C$625/sqft
C$-- HOA
What's special
- 60 days
- 112
- 6
Zillow last checked:
Listing updated:
Listed by:
Ashley Turner,
Century 21 Fusion
Source: Saskatchewan REALTORS® Association,MLS®#: SK045178Originating MLS®#: Saskatchewan REALTORS Association
Facts & features
Interior
Bedrooms & bathrooms
- Bedrooms: 4
- Bathrooms: 3
Primary bedroom
- Description: Flooring: Carpet
- Level: Main
- Dimensions: 14.60 x 15.00
Bedroom
- Description: Flooring: Carpet
- Level: Main
Bedroom
- Description: Flooring: Carpet
- Level: Basement
- Dimensions: 11.10 x 11.10
Bedroom
- Description: Flooring: Carpet
- Level: Basement
- Dimensions: 11.10 x 12.10
Other
- Description: Flooring: Tile
- Features: Five Piece Bathroom
- Level: Main
- Dimensions: 11.00 x 13.30
Bathroom
- Description: Flooring: Tile
- Features: Four Piece Bathroom
- Level: Main
Bathroom
- Description: Flooring: Tile
- Features: Five Piece Bathroom
- Level: Basement
Den
- Description: Flooring: Hardwood
- Level: Main
- Dimensions: 10.60 x 12.00
Dining room
- Description: Flooring: Hardwood
- Level: Main
- Dimensions: 10.30 x 13.50
Family room
- Description: Flooring: Carpet
- Level: Basement
- Dimensions: 18.10 x 38.00
Kitchen
- Description: Flooring: Hardwood
- Level: Main
- Dimensions: 13.00 x 16.20
Laundry
- Description: Flooring: Tile
- Level: Main
Living room
- Description: Flooring: Hardwood
- Level: Main
- Dimensions: 13.20 x 18.10
Recreation
- Description: Flooring: Carpet
- Level: Basement
- Dimensions: 11.00 x 20.70
Utility room
- Description: Flooring: Tile
- Level: Basement
Heating
- Forced Air, Natural Gas, Radiant Floor
Cooling
- Central Air
Appliances
- Included: Gas Water Heater, Built-In Oven, Dryer, Dishwasher, Disposal, Microwave, Refrigerator, Stove, Washer
Features
- Wet Bar, Central Vacuum, Kitchen Exhaust Fan, Sound System, Wired for Sound, Window Treatments
- Windows: Window Treatments
- Basement: Full,Finished,Sump Pump
- Number of fireplaces: 2
- Fireplace features: Gas
Interior area
- Total interior livable area: 1,919 sqft
Property
Parking
- Total spaces: 4
- Parking features: Aggregate, Attached, Driveway, Two Car Garage, Heated Garage, Garage Door Opener
- Attached garage spaces: 2
- Has uncovered spaces: Yes
- Details: Double Drive, Exposed Aggregate, Garage Door Remote Num:2
Features
- Patio & porch: Deck, Patio
- Exterior features: Sprinkler/Irrigation
Lot
- Size: 0.28 Acres
- Dimensions: 35.04 x 142.13 x 60.5 x 99.34 x 122
- Features: Adjacent To Open Space, Irregular Lot, Back Yard, Front Yard, Sprinklers In Ground, Trees, Xeriscape
Details
- Additional structures: Shed(s)
- Other equipment: Satellite Dish
Construction
Type & style
- Home type: SingleFamily
- Architectural style: Bungalow
- Property subtype: Single Family Residence
Materials
- Stone, Stucco, Wood Frame
- Foundation: Concrete Perimeter
- Roof: Asphalt,Shingle
Condition
- Year built: 2009
Utilities & green energy
Green energy
- Water conservation: Water-Smart Landscaping
Community & HOA
Community
- Security: Security System Owned
- Subdivision: Willowgrove
Location
- Region: Saskatoon
Financial & listing details
- Price per square foot: C$625/sqft
- Annual tax amount: C$8,627
- Date on market: 8/10/2026
- Ownership: Freehold
Price history
| Date | Event | Price |
|---|---|---|
| 8/10/2026 | Listed for sale | C$1,199,900C$625/sqft |
Source: Saskatchewan REALTORS® Association #SK045178 Report a problem | ||
Public tax history
Tax history is unavailable.
Climate risks
Neighborhood: Willowgrove
Nearby schools
GreatSchools rating
No schools nearby
We couldn't find any schools near this home.
Similar homes
- C$1,175,0003 bd4 ba2.4k sqft1242 Willowgrove Court, Saskatoon, SK S7W 0A8For Sale
 MLS ID #SK040671, Shawn Johnson, RE/MAX Saskatoon. Saskatchewan REALTORS® Association
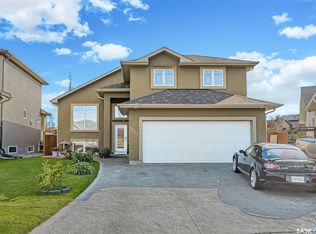
 - C$1,149,0004 bd4 ba2.5k sqft119 Woolf Bend, Saskatoon, SK S7W 1E6For Sale
 MLS ID #SK042319, Marla Janzen, eXp Realty. Saskatchewan REALTORS® Association
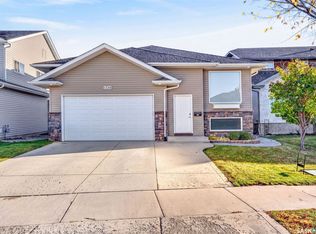
 - C$1,099,0005 bd3 ba1.8k sqft579 Boykowich Crescent, Saskatoon, SK S7W 0S5For Sale
 MLS ID #SK042171, Wayne Lin, L&T Realty Ltd.. Saskatchewan REALTORS® Association
 - C$719,9003 bd3 ba2.2k sqft1311 Shepherd Crescent, Saskatoon, SK S7W 0B6For Sale
 MLS ID #SK047010, Reagan Baliski, Coldwell Banker Signature. Saskatchewan REALTORS® Association
