Welcome to Unit 103 115 Shepherd Crescent a condo unit in the Willow Pointe complex located in Willowgrove. This unit features 9 foot ceilings, maple cabinets, an island, granite counter tops and central a/c. This well maintained approximate 1357 square foot unit is fully developed. This unit features 4 bedrooms, 4 bathrooms, a single attached garage as well as 2 additional parking spots. The main floor consists of a large foyer, a 2 piece bathroom, a walk in pantry as well as an open concept kitchen, dining space and living room. Access to the covered deck and back yard is directly off the dining room. On the second floor you will find a primary bedroom, with a 3 piece ensuite and walk in closet, as well as 2 additional generous sized bedrooms, a 4 piece bathroom, and laundry. Completing the unit is a fully developed basement that includes an additional bedroom with walk in closet, a 3 piece bathroom, recreation room and utility room. This gated community is close to many amenities including restaurants and shopping as well as an elementary school. Don’t miss out on this property today. All measurements to be verified by the Buyers.
Active
C$419,900
UNIT 103-115 Shepherd CRESCENT, Saskatoon, SK S7W 0P8
4beds
4baths
1,357sqft
Townhouse
Built in 2014
-- sqft lot
$-- Zestimate®
C$309/sqft
C$365/mo HOA
What's special
Maple cabinetsGranite counter topsSingle attached garageLarge foyerWalk in pantryCovered deckGenerous sized bedrooms
- 65 days
- 38
- 0
Zillow last checked:
Listing updated:
Listed by:
Allan Olynuk,
RE/MAX Saskatoon - Humboldt,
Corrine Olynuk,
RE/MAX Saskatoon - Humboldt
Source: Saskatchewan REALTORS® Association,MLS®#: SK043392Originating MLS®#: Saskatchewan REALTORS® Association
Facts & features
Interior
Bedrooms & bathrooms
- Bedrooms: 4
- Bathrooms: 4
Primary bedroom
- Features: Room Floor: Carpet
- Level: Second
- Area: 149.63 Square Feet
- Dimensions: 14.03x10.06
Bedroom
- Features: Room Floor: Carpet
- Level: Second
- Area: 111.53 Square Feet
- Dimensions: 12.02x9.02
Bedroom
- Features: Room Floor: Carpet
- Level: Second
- Area: 118.4 Square Feet
- Dimensions: 12.11x9.02
Bedroom
- Features: Room Floor: Carpet
- Level: Basement
- Area: 131.41 Square Feet
- Dimensions: 12.05x10.07
Other
- Features: Room Floor: Linoleum
- Level: Main
- Area: 31.11 Square Feet
- Dimensions: 5.10x5.04
Other
- Features: Room Floor: Linoleum
- Level: Basement
- Area: 55.81 Square Feet
- Dimensions: 8.02x6.10
Other
- Features: Room Floor: Linoleum
- Level: Second
- Area: 38.75 Square Feet
- Dimensions: 7.09x5
Other
- Features: Room Floor: Linoleum
- Level: Second
- Area: 39.17 Square Feet
- Dimensions: 7.10x5
Dining room
- Features: Room Floor: Laminate
- Level: Main
- Area: 70.32 Square Feet
- Dimensions: 10.02x6.11
Foyer
- Features: Room Floor: Laminate
- Level: Main
- Area: 33.15 Square Feet
- Dimensions: 6.05x5.02
Kitchen
- Features: Room Floor: Laminate
- Level: Main
- Area: 110.14 Square Feet
- Dimensions: 10.10x10.02
Laundry
- Features: Room Floor: Linoleum
- Level: Second
- Area: 23.61 Square Feet
- Dimensions: 5.08x4.02
Living room
- Features: Room Floor: Laminate
- Level: Main
- Area: 129.63 Square Feet
- Dimensions: 15.03x8.06
Recreation room
- Features: Room Floor: Carpet
- Level: Basement
- Area: 134.44 Square Feet
- Dimensions: 13.04x10.01
Storage
- Features: Room Floor: Linoleum
- Level: Main
- Area: 20.44 Square Feet
- Dimensions: 5.04x3.10
Utility room
- Features: Room Floor: Concrete
- Level: Basement
- Area: 49.5 Square Feet
- Dimensions: 8.03x6
Heating
- Forced Air, Natural Gas
Cooling
- Central Air
Appliances
- Included: Water Heater, Gas Water Heater, Dishwasher Built In, Dryer, Refrigerator, Microwave Hood Fan, Stove, Washer, Humidifier
Features
- Floating Shelves
- Windows: Window Treatments
- Basement: Full,Finished,Concrete
- Has fireplace: No
Interior area
- Total structure area: 1,357
- Total interior livable area: 1,357 sqft
Property
Parking
- Total spaces: 3
- Parking features: Guest, 1 Car Attached, Garage Door Opnr/Control(S), Asphalt
- Attached garage spaces: 1
Features
- Patio & porch: Deck
- Exterior features: Lawn Back, Lawn Front
Lot
- Features: Trees/Shrubs
Construction
Type & style
- Home type: Townhouse
- Property subtype: Townhouse
- Attached to another structure: Yes
Materials
- Brick, Siding
- Roof: Asphalt
Condition
- Year built: 2014
Community & HOA
Community
- Features: Gated
- Subdivision: Willowgrove
HOA
- Has HOA: Yes
- Services included: Common Area Maintenance, Maintenance Structure, Trash, Insurance (Common), Maintenance Grounds, Reserve Fund, Snow Removal
- HOA fee: C$365 monthly
Location
- Region: Saskatoon
Financial & listing details
- Price per square foot: C$309/sqft
- Annual tax amount: C$3,490
- Date on market: 7/23/2026
- Ownership: Condominium
Price history
| Date | Event | Price |
|---|---|---|
| 9/10/2026 | Price change | C$419,900-2.3%C$309/sqft |
Source: Saskatchewan REALTORS® Association #SK043392 Report a problem | ||
| 8/17/2026 | Price change | C$429,900-2.3%C$317/sqft |
Source: Saskatchewan REALTORS® Association #SK043392 Report a problem | ||
| 7/23/2026 | Listed for sale | C$439,900C$324/sqft |
Source: Saskatchewan REALTORS® Association #SK043392 Report a problem | ||
Public tax history
Tax history is unavailable.
Climate risks
Neighborhood: Willowgrove
Nearby schools
GreatSchools rating
No schools nearby
We couldn't find any schools near this home.
- C$719,9004 bd3 ba1.3k sqft1642 Shepherd Ct, Saskatoon, SK S7W0B5For Sale

- C$544,9005 bd3 ba1.2k sqft223 Trimble Ln, Saskatoon, SK S7W0C9For Sale

- C$--3 bd2 ba1.2k sqft1115 Willowgrove Cres, Saskatoon, SK S7W0L7Off Market

- C$--3 bd2 ba1.1k sqft1115 Willowgrove Cres #F76121724, Saskatoon, SK S7W1J4Off Market
Similar homes
- C$415,0003 bd3 ba1.1k sqftWillow Greene, Saskatoon, SK S7W 0A1For Sale
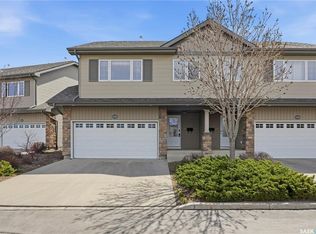 MLS ID #SK047133, Wayne Lin, L&T Realty Ltd.. Saskatchewan REALTORS® Association
 - C$389,9003 bd4 ba1.3k sqftWillow Greene, Saskatoon, SK S7W 0A2For Sale
 MLS ID #SK047041, Kumar Amit, RE/MAX Saskatoon. Saskatchewan REALTORS® Association
 - C$374,9003 bd3 ba1.2k sqftUNIT 507-1555 Paton CRESCENT, Saskatoon, SK S7W 0V5For Sale
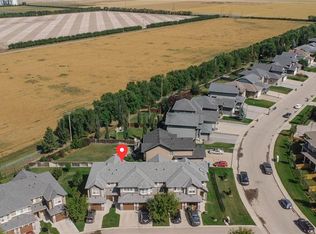 MLS ID #SK047440, Dan Gaudet, Barry Chilliak Realty Inc.. Saskatchewan REALTORS® Association
 - C$389,9003 bd3 ba1.2k sqftDouglas Point, Saskatoon, SK S7W 0V3For Sale
 MLS ID #SK047823, Kindra Sowden, LPT Realty. Saskatchewan REALTORS® Association
