Welcome to 502 Lehrer Cres in Hampton Village. This 3 bedroom 2 bath modified bi-level features an open concept main floor with laminate flooring, kitchen with walk in pantry and stainless steel appliances, vaulted ceilings in living area, with the master bedroom ensuite featuring double sinks. Home also has a heated double attached garage and hardscaped yard.
Active
C$479,900
502 Lehrer Crescent, Saskatoon, SK S7R 0L3
3beds
2baths
1,276sqft
Single Family Residence
Built in 2013
584 Square Feet Lot
$-- Zestimate®
C$376/sqft
C$-- HOA
What's special
Open concept main floorLaminate flooringStainless steel appliancesHeated double attached garageHardscaped yard
- 14 days
- 64
- 0
Zillow last checked:
Listing updated:
Listed by:
Brian Johnston,
Boyes Group Realty Inc.
Source: Saskatchewan REALTORS® Association,MLS®#: SK048539Originating MLS®#: Saskatchewan REALTORS Association
Facts & features
Interior
Bedrooms & bathrooms
- Bedrooms: 3
- Bathrooms: 2
Bedroom
- Description: Flooring: Carpet
- Level: Main
- Dimensions: 9.00 x 9.10
Bedroom
- Description: Flooring: Carpet
- Level: Main
- Dimensions: 11.80 x 9.00
Bedroom
- Description: Flooring: Carpet
- Level: Second
- Dimensions: 12.00 x 13.60
Bathroom
- Description: Flooring: Linoleum
- Features: Four Piece Bathroom
- Level: Second
Bathroom
- Description: Flooring: Linoleum
- Features: Four Piece Bathroom
- Level: Main
Dining room
- Description: Flooring: Laminate
- Level: Main
- Dimensions: 12.40 x 11.00
Kitchen
- Description: Flooring: Laminate
- Level: Main
- Dimensions: 11.80 x 11.00
Living room
- Description: Flooring: Laminate
- Level: Main
- Dimensions: 11.40 x 16.11
Heating
- Forced Air, Natural Gas
Cooling
- Central Air
Appliances
- Included: Freezer, Humidifier, Refrigerator, Stove, Washer
Features
- Hot Tub/Spa, Window Treatments
- Windows: Window Treatments
- Basement: Full,Sump Pump
Interior area
- Total interior livable area: 1,276 sqft
Property
Parking
- Total spaces: 2
- Parking features: Attached, Driveway, Two Car Garage, Heated Garage, Garage Door Opener
- Attached garage spaces: 2
- Has uncovered spaces: Yes
- Details: Double Drive,
Features
- Patio & porch: Deck
- Exterior features: Fire Pit
- Has spa: Yes
- Spa features: Hot Tub
- Fencing: Fenced
Lot
- Size: 584 Square Feet
- Dimensions: 12.20 x 47.9
- Features: Rectangular, Rectangular Lot, Xeriscape
Construction
Type & style
- Home type: SingleFamily
- Architectural style: Bi-Level
- Property subtype: Single Family Residence
Materials
- Stone, Wood Frame
- Foundation: Concrete Perimeter
- Roof: Asphalt,Shingle
Condition
- Year built: 2013
Utilities & green energy
Green energy
- Water conservation: Water-Smart Landscaping
Community & HOA
Community
- Subdivision: Hampton Village
Location
- Region: Saskatoon
Financial & listing details
- Price per square foot: C$376/sqft
- Annual tax amount: C$4,436
- Date on market: 9/15/2026
- Ownership: Freehold
Price history
| Date | Event | Price |
|---|---|---|
| 9/24/2026 | Price change | C$479,900-2%C$376/sqft |
Source: Saskatchewan REALTORS® Association #SK048539 Report a problem | ||
| 9/15/2026 | Listed for sale | C$489,900C$384/sqft |
Source: Saskatchewan REALTORS® Association #SK048539 Report a problem | ||
Public tax history
Tax history is unavailable.
Climate risks
Neighborhood: Hampton Village
Nearby schools
GreatSchools rating
No schools nearby
We couldn't find any schools near this home.
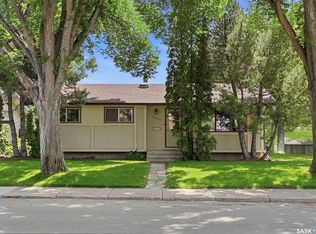
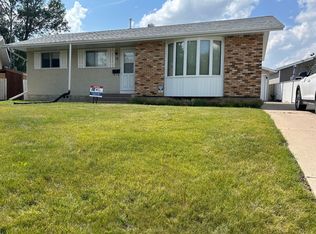
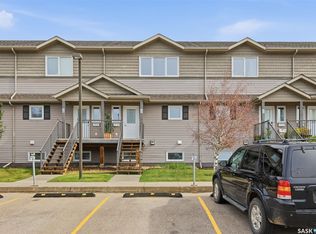
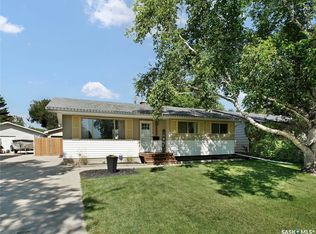
Similar homes
- C$485,0004 bd4 ba1.3k sqft454 Geary Crescent, Saskatoon, SK S7R 0E7For Sale
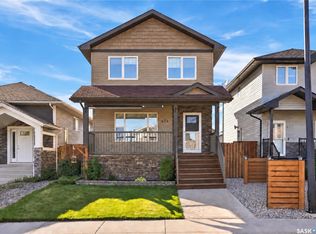 MLS ID #SK049328, Karan Bola, TRCG The Realty Consultants Group. Saskatchewan REALTORS® Association
 - C$472,5003 bd3 ba1.4k sqft523 Denham Way, Saskatoon, SK S7R 1E5For Sale
 MLS ID #SK047688, Matthew Schmidt, eXp Realty. Saskatchewan REALTORS® Association
 - C$479,9003 bd3 ba1.2k sqft150 Henick Crescent, Saskatoon, SK S7R 0J9For Sale
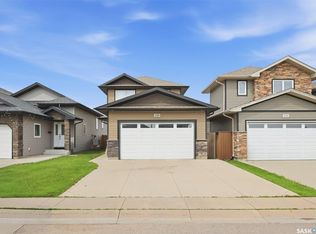 MLS ID #SK045246, Scott Dolan, TRCG The Realty Consultants Group. Saskatchewan REALTORS® Association
 - C$489,9004 bd4 ba1.2k sqft518 Klassen Crescent, Saskatoon, SK S7R 0G2For Sale
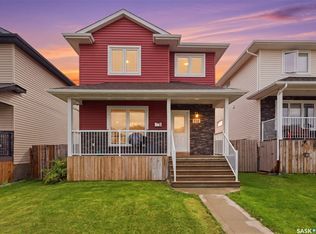 MLS ID #SK047152, Mike Welsh, eXp Realty. Saskatchewan REALTORS® Association
