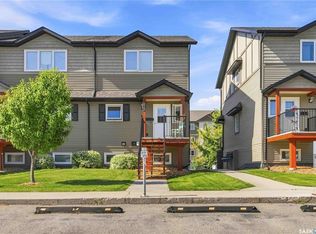
Welcome to this Fantastic 2 Story Townhome overlooking the Park in Hampton Village! This Poplar Grove unit offers over 1,200 sqft of comfortable living space! As you will see, this beautifully maintained home features an open concept Main Floor complete with a spacious modern white kitchen with loads of cabinet space, a large island with an eating bar, dining room and large living room area with ample space for entertaining, completed off with a 2 piece bathroom. Large main floor windows let in lots of natural light! Garden door off main floor leads to a spacious deck with park views. Upstairs features three spacious bedrooms and a 4 piece bathroom. There is the added convenience of in-unit laundry on this floor as well. This townhouse features central air conditioning, a single car garage and a front surface parking stall, both visible from the kitchen window. This home shows exceptionally well and is located close to parks, schools, and shopping amenities. Move in Ready, Book your Private Showing today!
Active
C$319,900
UNIT 406-1303 Richardson ROAD, Saskatoon, SK S7L 0L1
3beds
2baths
1,254sqft
Townhouse
Built in 2013
-- sqft lot
$-- Zestimate®
C$255/sqft
C$444/mo HOA
What's special
Open concept main floorSpacious modern white kitchenLoads of cabinet spaceDining roomScenic park viewsThree spacious bedroomsIn-unit laundry
- 5 days
- 12
- 0
Zillow last checked:
Listing updated:
Listed by:
Devin Coppens,
eXp Realty
Source: Saskatchewan REALTORS® Association,MLS®#: SK047852Originating MLS®#: Saskatchewan REALTORS® Association
Facts & features
Interior
Bedrooms & bathrooms
- Bedrooms: 3
- Bathrooms: 2
Primary bedroom
- Features: Room Floor: Carpet
- Level: Second
- Area: 15476 Square Feet
- Dimensions: 14,6x10,6
Bedroom
- Features: Room Floor: Carpet
- Level: Second
- Area: 979 Square Feet
- Dimensions: 8,9x11
Bedroom
- Features: Room Floor: Carpet
- Level: Second
- Area: 979 Square Feet
- Dimensions: 8,9x11
Other
- Features: Room Floor: Linoleum
- Level: Main
- Area: 30 Square Feet
- Dimensions: 6x5
Other
- Features: Room Floor: Linoleum
- Level: Second
- Area: 43566 Square Feet
- Dimensions: 10,6x4,11
Dining room
- Features: Room Floor: Laminate
- Level: Main
- Area: 4424 Square Feet
- Dimensions: 5,6x7,9
Kitchen
- Features: Room Floor: Linoleum
- Level: Main
- Area: 1166 Square Feet
- Dimensions: 11x10,6
Living room
- Features: Room Floor: Laminate
- Level: Main
- Area: 18228 Square Feet
- Dimensions: 14,7x12,4
Heating
- Forced Air, Natural Gas, Heating Source In Unit
Cooling
- Central Air
Appliances
- Included: Water Heater, Gas Water Heater, Dishwasher Built In, Dryer, Refrigerator, Microwave Hood Fan, Stove, Washer
Features
- Storage
- Windows: Window Treatments
- Basement: Walls Indeterminable
- Has fireplace: No
Interior area
- Total structure area: 1,254
- Total interior livable area: 1,254 sqft
Property
Parking
- Total spaces: 2
- Parking features: Guest, 1 Car Detached, Parking Spaces, Garage Door Opnr/Control(S), Asphalt
- Garage spaces: 1
- Uncovered spaces: 2
- Details: Exclusive Use Parking
Features
- Exterior features: Balcony
Lot
- Features: Backs on to Park/Green Space
Construction
Type & style
- Home type: Townhouse
- Property subtype: Townhouse
- Attached to another structure: Yes
Materials
- Vinyl Siding
- Roof: Asphalt
Condition
- Year built: 2013
Community & HOA
Community
- Subdivision: Hampton Village
HOA
- Has HOA: Yes
- Services included: Common Area Maintenance, Maintenance Structure, Trash, Insurance (Common), Maintenance Grounds, Reserve Fund, Sewer, Snow Removal, Water
- HOA fee: C$444 monthly
Location
- Region: Saskatoon
Financial & listing details
- Price per square foot: C$255/sqft
- Annual tax amount: C$2,270
- Date on market: 9/9/2026
- Exclusions: Water Softener
- Ownership: Condominium
Price history
| Date | Event | Price |
|---|---|---|
| 9/9/2026 | Listed for sale | C$319,900C$255/sqft |
Source: Saskatchewan REALTORS® Association #SK047852 Report a problem | ||
Public tax history
Tax history is unavailable.
Climate risks
Neighborhood: Hampton Village
Nearby schools
GreatSchools rating
No schools nearby
We couldn't find any schools near this home.


Similar homes
- C$274,9003 bd2 ba1.2k sqftUNIT 212-110 Shillington CRESCENT, Saskatoon, SK S7M 3Z8For Sale
 MLS ID #SK047879, Dawn Litke, Boyes Group Realty Inc.. Saskatchewan REALTORS® Association
 - C$324,9003 bd2 ba1.1k sqftAspen Villas Condominium, Saskatoon, SK S7V 1J8For Sale
 MLS ID #SK047978, Chiragkumar Chaudhari, eXp Realty. Saskatchewan REALTORS® Association
 - C$314,9003 bd2 ba1.1k sqftSandpointe, Saskatoon, SK S7T 0P2For Sale
 MLS ID #SK046928, John Sinclair, Century 21 Fusion. Saskatchewan REALTORS® Association
 - C$211,9002 bd1 ba760 sqftPoplar Grove, Saskatoon, SK S7R 0L1For Sale
 MLS ID #SK044312, Varinder Dhanju Realty Prof. Corp., eXp Realty. Saskatchewan REALTORS® Association
