Welcome to an exceptional opportunity in the heart of Erindale — one of Saskatoon’s most sought-after east-side neighbourhoods. Ideally located near the University of Saskatchewan, schools, shopping, transit, parks, and everyday amenities, this well-maintained 3-bedroom, 2-bathroom row townhouse offers comfort, convenience, and outstanding value. Backing onto a fenced grassy common area, the property enjoys added privacy and a pleasant outdoor setting for relaxing or entertaining. Inside, the bright and functional main floor features a timeless white kitchen, a dining area with direct access to the patio, and a spacious living room designed for everyday living. Upstairs, you'll find three generously sized bedrooms and a refreshed main bathroom, while the developed basement provides additional flexibility with a comfortable family room and a 3-piece bathroom. What truly sets this home apart is the extensive list of recent upgrades that make it feel fresh, modern, and move-in ready. Completed in 2026, improvements include fresh paint throughout, new flooring, refreshed wood finishes on the staircase and basement, a new stove, dishwasher, kitchen countertop, kitchen faucet, powder room sink and faucet, patio sliding glass door, and window screens. A newer refrigerator (2025) further enhances the home's appeal, allowing the next owner to enjoy the space without the expense and hassle of immediate renovations. Additional features include central air conditioning, central vacuum, all major appliances, and an attached garage. Whether you're a first-time buyer, a university family seeking a convenient location, or an investor looking for a turnkey property in a strong rental market, this home presents an outstanding opportunity in a highly desirable neighbourhood.
Active
C$347,900
UNIT 14-103 Berini DRIVE, Saskatoon, SK S7N 4L2
3beds
3baths
1,121sqft
Townhouse
Built in 1998
-- sqft lot
$-- Zestimate®
C$310/sqft
C$520/mo HOA
What's special
Timeless white kitchenThree generously sized bedroomsRefreshed main bathroomFresh paint throughoutNew flooringNew stoveCentral air conditioning
- 55 days |
- 33 |
- 0 |
Zillow last checked:
Listing updated:
Listed by:
Gagan Sidhu,
Boyes Group Realty Inc.,
Harsimranpal Singh,
Boyes Group Realty Inc.
Source: Saskatchewan REALTORS® Association,MLS®#: SK038368Originating MLS®#: Saskatchewan REALTORS® Association
Facts & features
Interior
Bedrooms & bathrooms
- Bedrooms: 3
- Bathrooms: 3
Primary bedroom
- Features: Room Floor: Vinyl Plank
- Level: Second
- Area: 132.71 Square Feet
- Dimensions: 12.3x10.10
Bedroom
- Features: Room Floor: Vinyl Plank
- Level: Second
- Area: 107.1 Square Feet
- Dimensions: 13.3x8.1
Bedroom
- Features: Room Floor: Vinyl Plank
- Level: Second
- Area: 104.03 Square Feet
- Dimensions: 11.8x8.11
Other
- Features: Room Floor: Vinyl Plank
- Level: Main
Other
- Features: Room Floor: Tile
- Level: Basement
Other
- Features: Room Floor: Vinyl Plank
- Level: Second
Dining room
- Features: Room Floor: Vinyl Plank
- Level: Main
- Area: 31.33 Square Feet
- Dimensions: 4x7.10
Kitchen
- Features: Room Floor: Vinyl Plank
- Level: Main
- Area: 62.67 Square Feet
- Dimensions: 8x7.10
Laundry
- Features: Room Floor: Concrete
- Level: Basement
Living room
- Features: Room Floor: Laminate
- Level: Main
- Area: 140 Square Feet
- Dimensions: 14x10
Living room
- Features: Room Floor: Concrete
- Level: Basement
- Area: 180 Square Feet
- Dimensions: 18x10
Heating
- Forced Air
Cooling
- Central Air
Appliances
- Included: Water Heater, Gas Water Heater, Dishwasher Built In, Dryer, Refrigerator, Exhaust Fan, Stove, Washer
- Laundry: In Unit
Features
- Central Vac Attached
- Basement: Full,Finished,Concrete
- Has fireplace: No
Interior area
- Total structure area: 1,121
- Total interior livable area: 1,121 sqft
Property
Parking
- Total spaces: 2
- Parking features: Guest, 1 Car Attached, Concrete Driveway
- Attached garage spaces: 1
- Has uncovered spaces: Yes
Features
- Levels: Two
- Stories: 2
- Patio & porch: Patio
- Exterior features: Lawn Back, Lawn Front
- Fencing: Partial
Lot
- Features: Trees/Shrubs
Construction
Type & style
- Home type: Townhouse
- Property subtype: Townhouse
- Attached to another structure: Yes
Materials
- Siding, Vinyl Siding
- Roof: Asphalt
Condition
- Year built: 1998
Community & HOA
Community
- Subdivision: Erindale
HOA
- Has HOA: Yes
- Services included: Common Area Maintenance, Maintenance Structure, Insurance (Common), Maintenance Grounds, Reserve Fund, Sewer, Snow Removal, Water
- HOA fee: C$520 monthly
Location
- Region: Saskatoon
Financial & listing details
- Price per square foot: C$310/sqft
- Annual tax amount: C$2,475
- Date on market: 6/5/2026
- Exclusions: Water Softener
- Ownership: Condominium
Gagan Sidhu
Gagan Sidhu
(226) 337-5063
By pressing Contact Agent, you agree that the real estate professional identified above may call/text you about your search, which may involve use of automated means and pre-recorded/artificial voices. You don't need to consent as a condition of buying any property, goods, or services. Message/data rates may apply. You also agree to our Terms of Use. Zillow does not endorse any real estate professionals. We may share information about your recent and future site activity with your agent to help them understand what you're looking for in a home.
Price history
| Date | Event | Price |
|---|---|---|
| 6/10/2026 | Price change | C$347,900+5.5%C$310/sqft |
Source: Saskatchewan REALTORS® Association #SK038368 Report a problem | ||
| 6/5/2026 | Listed for sale | C$329,900C$294/sqft |
Source: Saskatchewan REALTORS® Association #SK038368 Report a problem | ||
Public tax history
Tax history is unavailable.
Climate risks
Neighborhood: Erindale
Nearby schools
GreatSchools rating
No schools nearby
We couldn't find any schools near this home.
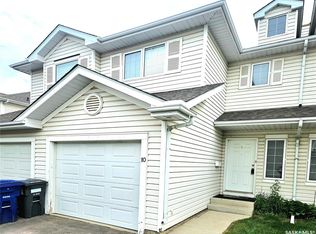
- C$310,0003 bd2 ba1.2k sqft410 Keevil Cres #10, Saskatoon, SK S7N4R6For Sale
- C$319,9002 bd2 ba1.4k sqft115 Keevil Cres #308, Saskatoon, SK S7N4P2For Sale

- C$--4 bd3 ba1.2k sqft518 Addie Cres, Saskatoon, SK S7N3K7Off Market
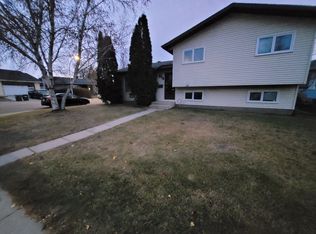
- C$639,9005 bd3 ba1.5k sqft607 Addie Cres, Saskatoon, SK S7N3K7For Sale

- C$289,4202 bd2 ba1.2k sqft425 115th St E #224, Saskatoon, SK S7N2E5For Sale
- C$264,9003 bd2 ba1.2k sqft425 115th St E #426, Saskatoon, SK S7N2E5For Sale
- C$--2 bd1 ba900 sqft425 115th St E #1425, Saskatoon, SK S7N2E5Off Market
- C$--1 bd1 ba650 sqft425 115th St E #122, Saskatoon, SK S7N2E5Off Market
Similar homes
- C$320,0004 bd4 ba1.3k sqft1703 Patrick Condominium Corporation, Saskatoon, SK S7W 0L6For Sale
 MLS ID #SK041744, Kevin Cross, Royal LePage Saskatoon Real Estate. Saskatchewan REALTORS® Association
 - C$319,9003 bd2 ba1.1k sqftPine Creek, Saskatoon, SK S7V 0A8For Sale
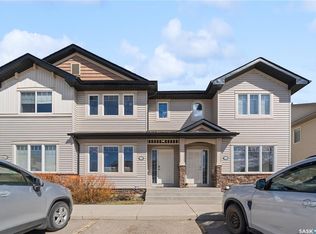 MLS ID #SK044066, Gagan Sidhu, Boyes Group Realty Inc.. Saskatchewan REALTORS® Association
 - C$330,0003 bd2 ba1.1k sqftPine Creek, Saskatoon, SK S7V 0A8For Sale
 MLS ID #SK043552, Mohammed Yasin, eXp Realty. Saskatchewan REALTORS® Association
 - C$339,9003 bd2 ba1.1k sqft100 Cruise STREET, Saskatoon, SK S7N 2C1For Sale
 MLS ID #SK040570, Cindy Savino, Boyes Group Realty Inc.. Saskatchewan REALTORS® Association
 - C$369,9003 bd3 ba1.2k sqftSandstone, Saskatoon, SK S7T 0L5For SaleMLS ID #SK038592, Trish Regier, Coldwell Banker Signature. Saskatchewan REALTORS® Association
- C$349,9003 bd2 ba832 sqft114 107th STREET W, Saskatoon, SK S7N 1N8For SaleMLS ID #SK042570, Leo Morrison, Coldwell Banker Signature. Saskatchewan REALTORS® Association
- C$394,9003 bd3 ba1.2k sqftSage, Saskatoon, SK S7W 0V5For SaleMLS ID #SK040938, Jackie Sklar, RE/MAX Saskatoon. Saskatchewan REALTORS® Association
- C$379,9003 bd3 ba1.2k sqftWedgewood, Saskatoon, SK S7V 0C4For SaleMLS ID #SK041078, Kad (Khadijeh) Ahmed, RE/MAX Saskatoon. Saskatchewan REALTORS® Association
- C$364,9003 bd3 ba1.3k sqftEast Hampton, Saskatoon, SK S7R 0B1For SaleMLS ID #SK037898, Jordan Boyes, Boyes Group Realty Inc.. Saskatchewan REALTORS® Association
- C$379,0003 bd3 ba1.2k sqftSagebrook, Saskatoon, SK S7T 0J5For SaleMLS ID #SK042827, Bradley Dao, Boyes Group Realty Inc.. Saskatchewan REALTORS® Association
- C$399,9003 bd3 ba1.4k sqftBrighton Gate Townhomes Condominium Corporation, Saskatoon, SK S7V 0P6For SaleMLS ID #SK036204, Will Li, L&T Realty Ltd.. Saskatchewan REALTORS® Association
- C$304,9003 bd2 ba1.1k sqftSandpointe, Saskatoon, SK S7T 0P2For SaleMLS ID #SK040770, Wayne Lin, L&T Realty Ltd.. Saskatchewan REALTORS® Association
- C$324,9004 bd2 ba882 sqft204 25th STREET W, Saskatoon, SK S7L 0C4For SaleMLS ID #SK043652, Aaron Wright, RE/MAX Saskatoon. Saskatchewan REALTORS® Association
- C$374,9003 bd3 ba1.3k sqftMirabella, Saskatoon, SK S7T 0C3For SaleMLS ID #SK041916, Scott Schierling, RE/MAX Saskatoon. Saskatchewan REALTORS® Association
- C$299,9002 bd1 ba986 sqftGinger Lofts, Saskatoon, SK S7W 0M3For SaleMLS ID #SK041081, Saeed Bahrololoumi Mofrad, Realty ONE Group Dynamic. Saskatchewan REALTORS® Association
- C$329,9003 bd2 ba1.1k sqftAspen Villas Condominium, Saskatoon, SK S7V 1J8For SaleMLS ID #SK040289, Chiragkumar Chaudhari, eXp Realty. Saskatchewan REALTORS® Association
- C$349,9002 bd3 ba1k sqftThe Edgewater, Saskatoon, SK S7M 1N6For SaleMLS ID #SK027233, Kim Stevenson, Boyes Group Realty Inc.. Saskatchewan REALTORS® Association
- C$499,9003 bd2 ba1.5k sqft746 Wilkinson WAY, Saskatoon, SK S7N 3L5For SaleMLS ID #SK043298, Charity Newnham, Coldwell Banker Signature. Saskatchewan REALTORS® Association
- C$299,9003 bd2 ba886 sqft209 T AVENUE N, Saskatoon, SK S7L 3B1For SaleMLS ID #SK043764, Joshua Epp, Realty Executives Saskatoon. Saskatchewan REALTORS® Association
- C$364,9004 bd2 ba880 sqft1709 2nd AVENUE N, Saskatoon, SK S7K 3N2For SaleMLS ID #SK043149, Chris May, RE/MAX Saskatoon. Saskatchewan REALTORS® Association
