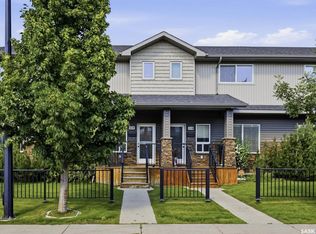
Welcome to this well-maintained 2-storey townhouse in the desirable Hampton Village community. The bright open-concept main floor features spacious living and dining areas, along with a modern island kitchen offering plenty of cabinetry and workspace. Patio doors lead to a private deck, perfect for relaxing or entertaining. Upstairs you'll find 3 generously sized bedrooms, including a primary suite with walk-in closet and private 4-piece ensuite, plus an additional full bathroom. The unfinished basement provides excellent potential for future development to suit your needs. Additional features include a single attached garage with direct entry, functional layout, and ample storage. Conveniently located near parks, schools, shopping, restaurants, walking trails, Saskatoon Airport, and all Hampton Village amenities, this home offers exceptional value in a fantastic family-friendly location.
Active
C$364,900
UNIT 2-547 East Hampton BOULEVARD, Saskatoon, SK S7R 0B1
3beds
3baths
1,372sqft
Townhouse
Built in 2010
-- sqft lot
$-- Zestimate®
C$266/sqft
C$415/mo HOA
What's special
- 40 days |
- 29 |
- 1 |
Zillow last checked:
Listing updated:
Listed by:
Jordan Boyes,
Boyes Group Realty Inc.,
Jared Boyes Realty Prof. Corp.,
Boyes Group Realty Inc.
Source: Saskatchewan REALTORS® Association,MLS®#: SK037898Originating MLS®#: Saskatchewan REALTORS® Association
Facts & features
Interior
Bedrooms & bathrooms
- Bedrooms: 3
- Bathrooms: 3
Primary bedroom
- Features: Room Floor: Carpet
- Level: Second
- Area: 167.15 Square Feet
- Dimensions: 12.1x13.10
Bedroom
- Features: Room Floor: Carpet
- Level: Second
- Area: 128.89 Square Feet
- Dimensions: 9.8x13.4
Bedroom
- Features: Room Floor: Carpet
- Level: Second
- Area: 103.36 Square Feet
- Dimensions: 10.2x10.2
Other
- Features: Room Floor: Linoleum
- Level: Main
Other
- Features: Room Floor: Linoleum
- Level: Second
Other
- Features: Room Floor: Linoleum
- Level: Second
Dining room
- Features: Room Floor: Laminate
- Level: Main
- Area: 87.1 Square Feet
- Dimensions: 9.3x9.5
Kitchen
- Features: Room Floor: Laminate
- Level: Main
- Area: 108.69 Square Feet
- Dimensions: 9.3x11.9
Laundry
- Features: Room Floor: Concrete
- Level: Basement
Laundry
- Features: Room Floor: Concrete
- Level: Basement
Living room
- Features: Room Floor: Laminate
- Level: Main
- Area: 137.81 Square Feet
- Dimensions: 11.3x12.3
Heating
- Forced Air, Natural Gas, Heating Source In Unit
Appliances
- Included: Water Heater, Gas Water Heater, Dishwasher Built In, Dryer, Refrigerator, Microwave Hood Fan, Stove, Washer
- Laundry: In Unit
Features
- Windows: Window Treatments
- Basement: Full,Unfinished,Concrete
- Has fireplace: No
Interior area
- Total structure area: 1,372
- Total interior livable area: 1,372 sqft
Property
Parking
- Total spaces: 2
- Parking features: Guest, 1 Car Attached, Garage Door Opnr/Control(S), Concrete Driveway, Single Driveway
- Attached garage spaces: 1
- Has uncovered spaces: Yes
Features
- Levels: Two
- Stories: 2
- Patio & porch: Deck
Construction
Type & style
- Home type: Townhouse
- Property subtype: Townhouse
- Attached to another structure: Yes
Materials
- Vinyl Siding, Other
- Roof: Asphalt
Condition
- Year built: 2010
Community & HOA
Community
- Subdivision: Hampton Village
HOA
- Has HOA: Yes
- Services included: Maintenance Structure, Maintenance Grounds, Reserve Fund, Snow Removal, Water
- HOA fee: C$415 monthly
Location
- Region: Saskatoon
Financial & listing details
- Price per square foot: C$266/sqft
- Annual tax amount: C$2,827
- Date on market: 6/2/2026
- Exclusions: Water Softener
- Ownership: Condominium
Jordan Boyes
Jordan Boyes
(306) 270-9028
By pressing Contact Agent, you agree that the real estate professional identified above may call/text you about your search, which may involve use of automated means and pre-recorded/artificial voices. You don't need to consent as a condition of buying any property, goods, or services. Message/data rates may apply. You also agree to our Terms of Use. Zillow does not endorse any real estate professionals. We may share information about your recent and future site activity with your agent to help them understand what you're looking for in a home.
Price history
| Date | Event | Price |
|---|---|---|
| 7/3/2026 | Price change | C$364,900-2.7%C$266/sqft |
Source: Saskatchewan REALTORS® Association #SK037898 Report a problem | ||
| 6/2/2026 | Listed for sale | C$375,000C$273/sqft |
Source: Saskatchewan REALTORS® Association #SK037898 Report a problem | ||
Public tax history
Tax history is unavailable.
Climate risks
Neighborhood: Hampton Village
Nearby schools
GreatSchools rating
No schools nearby
We couldn't find any schools near this home.
- C$539,9004 bd4 ba1.5k sqft1358 Denham Cres, Saskatoon, SK S7R0B1For Sale

- C$554,9003 bd3 ba1.5k sqft319 Allwood Cres, Saskatoon, SK S7R0A4For Sale

- C$489,9003 bd3 ba1.4k sqft306 Denham Ct, Saskatoon, SK S7R1E5For Sale
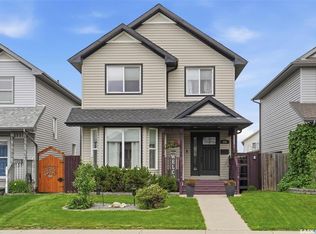
- C$433,3333 bd3 ba1.2k sqft1535 Richardson Rd, Saskatoon, SK S7R0L2For Sale
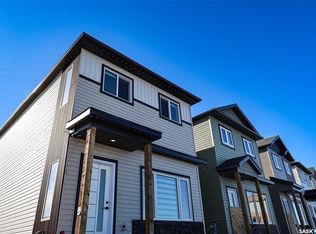
- C$433,3333 bd3 ba1.2k sqft1537 Richardson Rd, Saskatoon, SK S7R0L2For Sale
- C$433,3333 bd3 ba1.2k sqft1539 Richardson Rd, Saskatoon, SK S7R0L2For Sale
- C$433,3333 bd3 ba1.2k sqft1541 Richardson Rd, Saskatoon, SK S7R0L2For Sale
- C$599,9003 bd3 ba1.2k sqft234 Denham Cres, Saskatoon, SK S7R1E9For Sale
Similar homes
- C$349,9003 bd3 ba1.4k sqftHampton Park, Saskatoon, SK S7R 0C9For Sale
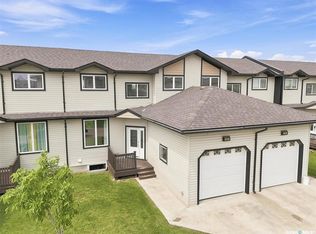 MLS ID #SK041951, Lisa Kloeble, eXp Realty. Saskatchewan REALTORS® Association
 - C$320,0004 bd4 ba1.3k sqft1703 Patrick Condominium Corporation, Saskatoon, SK S7W 0L6For Sale
 MLS ID #SK041744, Kevin Cross, Royal LePage Saskatoon Real Estate. Saskatchewan REALTORS® Association
 - C$374,9003 bd3 ba1.3k sqftMirabella, Saskatoon, SK S7T 0C3For Sale
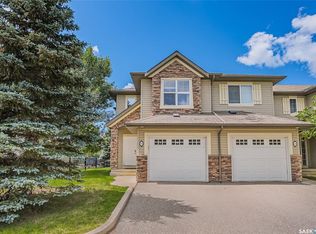 MLS ID #SK041916, Scott Schierling, RE/MAX Saskatoon. Saskatchewan REALTORS® Association
 - C$389,9003 bd3 ba1.3k sqftWillow Lane, Saskatoon, SK S7W 0H7For Sale
 MLS ID #SK041773, Gary Gai Realty P.C. Ltd., Royal LePage Varsity. Saskatchewan REALTORS® Association
 - C$372,5003 bd3 ba1.2k sqftWedgewood, Saskatoon, SK S7V 0C4For SaleMLS ID #SK041518, Andy Goddard Realty P.C. Ltd., Realty ONE Group Dynamic. Saskatchewan REALTORS® Association
- C$389,9004 bd3 ba1.2k sqftHawthorne Place, Saskatoon, SK S7T 0T7For SaleMLS ID #SK041703, Tracey Howell-Perret, Boyes Group Realty Inc.. Saskatchewan REALTORS® Association
- C$514,0003 bd3 ba1.2k sqft150 Henick CRESCENT, Saskatoon, SK S7R 0J9For SaleMLS ID #SK041593, Scott Dolan, TRCG The Realty Consultants Group. Saskatchewan REALTORS® Association
- C$474,9004 bd2 ba1k sqft435 COAD MANOR, Saskatoon, SK S7R 0C6For SaleMLS ID #SK041896, Dallas Welter, Realty Executives Saskatoon. Saskatchewan REALTORS® Association
- C$479,9005 bd3 ba1.1k sqft123 Henick CRESCENT, Saskatoon, SK S7R 0J9For SaleMLS ID #SK041881, Kent Braaten, Century 21 Fusion. Saskatchewan REALTORS® Association
- C$479,9004 bd4 ba1.2k sqft643 Hampton CIRCLE, Saskatoon, SK S7R 0K1For SaleMLS ID #SK041812, Cameron E Bird Realty Prof. Corp., RE/MAX Saskatoon. Saskatchewan REALTORS® Association
- C$389,9003 bd3 ba1.2k sqftSagebrook, Saskatoon, SK S7T 0J5For SaleMLS ID #SK041259, Bradley Dao, Boyes Group Realty Inc.. Saskatchewan REALTORS® Association
- C$379,9003 bd3 ba1.2k sqftSandstone, Saskatoon, SK S7T 0L5For SaleMLS ID #SK038592, Trish Regier, Coldwell Banker Signature. Saskatchewan REALTORS® Association
- C$489,9003 bd3 ba1.4k sqft306 Denham COURT, Saskatoon, SK S7K 1E5For SaleMLS ID #SK041425, Dave Price, Century 21 Fusion. Saskatchewan REALTORS® Association
- C$379,9003 bd3 ba1.2k sqftWedgewood, Saskatoon, SK S7V 0C4For SaleMLS ID #SK041078, Kad (Khadijeh) Ahmed, RE/MAX Saskatoon. Saskatchewan REALTORS® Association
- C$347,9003 bd3 ba1.1k sqftUNIT 14-103 Berini DRIVE, Saskatoon, SK S7N 4L2For SaleMLS ID #SK038368, Gagan Sidhu, Boyes Group Realty Inc.. Saskatchewan REALTORS® Association
- C$399,9003 bd2 ba1.3k sqftSage, Saskatoon, SK S7W 0V5For SaleMLS ID #SK040938, Jackie Sklar, RE/MAX Saskatoon. Saskatchewan REALTORS® Association
- C$439,9003 bd3 ba1.6k sqftUNIT 150-3220 11th STREET, Saskatoon, SK S7M 5M4For SaleMLS ID #SK041453, Scott Dolan, TRCG The Realty Consultants Group. Saskatchewan REALTORS® Association
- C$420,0003 bd4 ba1.2k sqftWillow Park, Saskatoon, SK S7W 0M9For SaleMLS ID #SK041506, Jillian Moore, Coldwell Banker Signature. Saskatchewan REALTORS® Association
- C$439,9003 bd4 ba1.3k sqftWillowgrove Estates, Saskatoon, SK S7W 0E5For SaleMLS ID #SK041735, Brent Herman, Realty Executives Saskatoon. Saskatchewan REALTORS® Association
- C$315,0003 bd2 ba1.1k sqftThe Bordeaux, Saskatoon, SK S7T 0C2For SaleMLS ID #SK041110, Ashley Craik Realty Prof. Corp., Boyes Group Realty Inc.. Saskatchewan REALTORS® Association
- Saskatchewan
- Division No. 11
- Saskatoon
- S7R 0B1
- Hampton Village
- UNIT 2-547 East Hampton BOULEVARD
Nearby cities
Nearby neighborhoods
Nearby zip codes
Other Saskatoon Topics
