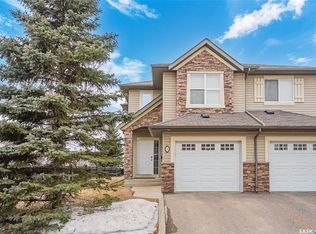
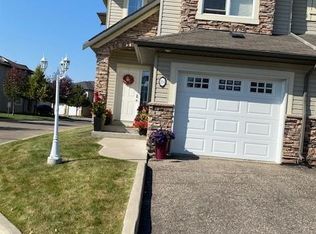
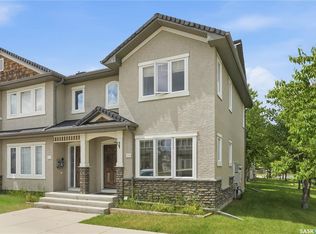
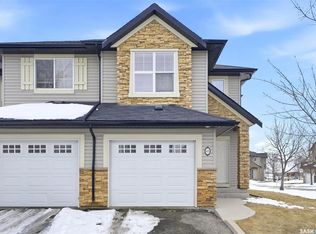
Lovely townhouse style condo with private back patio! The main floor family room has ample light from the south facing bay window and with 3 bedrooms and 2 bathrooms there is plenty of room for the family. The pantry and cupboard space make this kitchen not only functional but beautiful! Plus all appliances included! Two parking stalls conveniently outside the front door.
Active
C$315,000
UNIT 106-415 Lynd CRESCENT, Saskatoon, SK S7T 0C2
3beds
2baths
1,152sqft
Townhouse
Built in 2008
-- sqft lot
$-- Zestimate®
C$273/sqft
C$407/mo HOA
What's special
Private back patioMain floor family roomPantry and cupboard spaceAll appliances included
- 5 days |
- 33 |
- 2 |
Zillow last checked:
Listing updated:
Listed by:
Ashley Craik Realty Prof. Corp.,
Boyes Group Realty Inc.
Source: Saskatchewan REALTORS® Association,MLS®#: SK041110Originating MLS®#: Saskatchewan REALTORS® Association
Facts & features
Interior
Bedrooms & bathrooms
- Bedrooms: 3
- Bathrooms: 2
Bedroom
- Features: Room Floor: Carpet
- Level: Second
- Area: 122.83 Square Feet
- Dimensions: 11.2x11
Bedroom
- Features: Room Floor: Carpet
- Level: Second
- Area: 78 Square Feet
- Dimensions: 8.8x9
Bedroom
- Features: Room Floor: Carpet
- Level: Second
- Area: 77.92 Square Feet
- Dimensions: 9.2x8.6
Other
- Features: Room Floor: Linoleum
- Level: Main
Other
- Features: Room Floor: Linoleum
- Level: Second
Dining room
- Features: Room Floor: Laminate
- Level: Main
- Area: 104.5 Square Feet
- Dimensions: 11x9.6
Family room
- Features: Room Floor: Laminate
- Level: Basement
Foyer
- Features: Room Floor: Laminate
- Level: Main
Kitchen
- Features: Room Floor: Laminate
- Level: Main
- Area: 85.5 Square Feet
- Dimensions: 9x9.6
Living room
- Features: Room Floor: Laminate
- Level: Main
- Area: 168.75 Square Feet
- Dimensions: 13.6x12.6
Heating
- Forced Air, Natural Gas, Heating Source In Unit
Cooling
- Central Air
Appliances
- Included: Water Heater, Gas Water Heater, Dishwasher Built In, Dryer, Refrigerator, Microwave Hood Fan, Stove, Washer
- Laundry: In Unit
Features
- Basement: Full,Partially Finished,Concrete
- Has fireplace: No
Interior area
- Total structure area: 1,152
- Total interior livable area: 1,152 sqft
Property
Parking
- Total spaces: 2
- Parking features: Guest, No Garage, Parking Spaces, Asphalt
- Uncovered spaces: 2
- Details: Exclusive Use Parking
Features
- Levels: Two
- Stories: 2
- Patio & porch: Patio
Construction
Type & style
- Home type: Townhouse
- Property subtype: Townhouse
- Attached to another structure: Yes
Materials
- Siding, Stone, Vinyl Siding
- Roof: Asphalt
Condition
- Year built: 2008
Community & HOA
Community
- Subdivision: Stonebridge
HOA
- Has HOA: Yes
- Services included: Common Area Maintenance, Maintenance Structure, Insurance (Common), Maintenance Grounds, Reserve Fund, Snow Removal, Water
- HOA fee: C$407 monthly
Location
- Region: Saskatoon
Financial & listing details
- Price per square foot: C$273/sqft
- Annual tax amount: C$2,462
- Date on market: 7/1/2026
- Exclusions: Water Softener
- Ownership: Condominium
Ashley Craik Realty Prof. Corp.
Ashley Craik Realty Prof. Corp.
(306) 361-1828
By pressing Contact Agent, you agree that the real estate professional identified above may call/text you about your search, which may involve use of automated means and pre-recorded/artificial voices. You don't need to consent as a condition of buying any property, goods, or services. Message/data rates may apply. You also agree to our Terms of Use. Zillow does not endorse any real estate professionals. We may share information about your recent and future site activity with your agent to help them understand what you're looking for in a home.
Price history
| Date | Event | Price |
|---|---|---|
| 7/1/2026 | Listed for sale | C$315,000C$273/sqft |
Source: Saskatchewan REALTORS® Association #SK041110 Report a problem | ||
Public tax history
Tax history is unavailable.
Climate risks
Neighborhood: Stonebridge
Nearby schools
GreatSchools rating
No schools nearby
We couldn't find any schools near this home.


- Saskatchewan
- Division No. 11
- Saskatoon
- S7T 0C2
- Stonebridge
- UNIT 106-415 Lynd CRESCENT
Nearby cities
Nearby neighborhoods
Nearby zip codes
Other Saskatoon Topics
