Welcome to #309-410 Hunter Road, a stylish and move-in-ready townhouse located in the neighbourhood of Stonebridge. Offering 3 bedrooms, 3 bathrooms, a fully developed basement, and an attached garage, this home combines modern finishes, functional living spaces, and an unbeatable location. Step inside to a welcoming main floor designed with everyday living and entertaining in mind. The open-concept layout seamlessly connects the living, dining, and kitchen areas, creating a functional and inviting space. The stylish kitchen features quartz countertops, stainless steel appliances, a tile backsplash, soft-close cabinetry, and an island. Conveniently located on the main floor are a two-piece powder room and direct access to the attached single garage from the front entry. Off the dining area, patio doors lead to your private south-facing outdoor space; perfect for enjoying your morning coffee, hosting summer BBQs, or unwinding at the end of the day. Upstairs, you'll find three comfortable bedrooms, including a spacious primary retreat with a walk-in closet and convenient access to the main bathroom. The additional bedrooms offer flexibility for a growing family, guests, or a home office. The fully developed basement extends your living space with a cozy family room, perfect for movie nights or watching the big game, along with a convenient 3-piece bathroom, and laundry. You'll love being just steps from parks, walking paths, schools, shopping, restaurants, public transit, and all the amenities Stonebridge has to offer. With quick access to Circle Drive, downtown Saskatoon, and the University of Saskatchewan, this location makes daily commuting a breeze. Beautifully maintained, this home offers the perfect combination of comfort, convenience, and low-maintenance living. All that's left to do is move in and enjoy.
Active
C$369,900
UNIT 309-410 Hunter ROAD, Saskatoon, SK S7T 0L5
3beds
3baths
1,250sqft
Townhouse
Built in 2011
-- sqft lot
$-- Zestimate®
C$296/sqft
C$451/mo HOA
What's special
Fully developed basementAttached garageModern finishesOpen-concept layoutFunctional and inviting spaceStylish kitchenQuartz countertops
- 59 days |
- 65 |
- 3 |
Zillow last checked:
Listing updated:
Listed by:
Trish Regier,
Coldwell Banker Signature,
Jillian Moore,
Coldwell Banker Signature
Source: Saskatchewan REALTORS® Association,MLS®#: SK038592Originating MLS®#: Saskatchewan REALTORS® Association
Facts & features
Interior
Bedrooms & bathrooms
- Bedrooms: 3
- Bathrooms: 3
Primary bedroom
- Features: Room Floor: Carpet
- Level: Second
- Area: 153.33 Square Feet
- Dimensions: 11.6x13.4
Bedroom
- Features: Room Floor: Carpet
- Level: Second
- Area: 99.9 Square Feet
- Dimensions: 11.5x8.9
Bedroom
- Features: Room Floor: Carpet
- Level: Second
- Area: 96.6 Square Feet
- Dimensions: 10.10x8.11
Other
- Features: Room Floor: Tile
- Level: Main
Other
- Features: Room Floor: Tile
- Level: Second
Dining room
- Features: Room Floor: Laminate
- Level: Main
- Area: 63.33 Square Feet
- Dimensions: 8.0x7.11
Family room
- Features: Room Floor: Carpet
- Level: Basement
- Area: 242.22 Square Feet
- Dimensions: 13.4x18.2
Foyer
- Features: Room Floor: Laminate
- Level: Main
- Area: 36.6 Square Feet
- Dimensions: 5.2x7.1
Kitchen
- Features: Room Floor: Laminate
- Level: Main
- Area: 79.26 Square Feet
- Dimensions: 8.5x9.5
Other
- Features: Room Floor: Tile
- Level: Basement
Living room
- Features: Room Floor: Laminate
- Level: Main
- Area: 135.9 Square Feet
- Dimensions: 8.7x15.10
Utility room
- Features: Room Floor: Concrete
- Level: Basement
- Area: 41.67 Square Feet
- Dimensions: 6.8x6.3
Heating
- Forced Air, Natural Gas
Cooling
- Central Air
Appliances
- Included: Water Heater, Dishwasher Built In, Dryer, Refrigerator, Microwave Hood Fan, Stove, Washer
Features
- T.V. Mounts, Central Vac Attached, Central Vac Attachments, Vac Power Nozzle
- Windows: Window Treatments
- Basement: Full,Finished,Sump Pump,Concrete
- Has fireplace: No
Interior area
- Total structure area: 1,250
- Total interior livable area: 1,250 sqft
Property
Parking
- Total spaces: 2
- Parking features: Guest, 1 Car Attached, Garage Door Opnr/Control(S), Concrete Driveway
- Attached garage spaces: 1
- Has uncovered spaces: Yes
- Details: Parking Size: 19.1x10.7
Features
- Levels: Two
- Stories: 2
Construction
Type & style
- Home type: Townhouse
- Property subtype: Townhouse
- Attached to another structure: Yes
Materials
- Rock Imitation, Stucco
- Roof: Asphalt
Condition
- Year built: 2011
Community & HOA
Community
- Subdivision: Stonebridge
HOA
- Has HOA: Yes
- Services included: Maintenance Structure, Trash, Insurance (Common), Maintenance Grounds, Reserve Fund, Snow Removal, Water
- HOA fee: C$451 monthly
Location
- Region: Saskatoon
Financial & listing details
- Price per square foot: C$296/sqft
- Annual tax amount: C$3,203
- Date on market: 6/9/2026
- Ownership: Condominium
T
Trish Regier
(306) 229-2762
By pressing Contact Agent, you agree that the real estate professional identified above may call/text you about your search, which may involve use of automated means and pre-recorded/artificial voices. You don't need to consent as a condition of buying any property, goods, or services. Message/data rates may apply. You also agree to our Terms of Use. Zillow does not endorse any real estate professionals. We may share information about your recent and future site activity with your agent to help them understand what you're looking for in a home.
Price history
| Date | Event | Price |
|---|---|---|
| 7/21/2026 | Price change | C$369,900-2.6%C$296/sqft |
Source: Saskatchewan REALTORS® Association #SK038592 Report a problem | ||
| 6/19/2026 | Price change | C$379,900-2.6%C$304/sqft |
Source: Saskatchewan REALTORS® Association #SK038592 Report a problem | ||
| 6/9/2026 | Listed for sale | C$389,900C$312/sqft |
Source: Saskatchewan REALTORS® Association #SK038592 Report a problem | ||
Public tax history
Tax history is unavailable.
Climate risks
Neighborhood: Stonebridge
Nearby schools
GreatSchools rating
No schools nearby
We couldn't find any schools near this home.
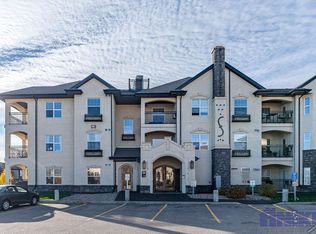
- C$--2 bd2 ba-- sqft306B Hunter Rd #306-415, Saskatoon, SK S7T0J8Off Market
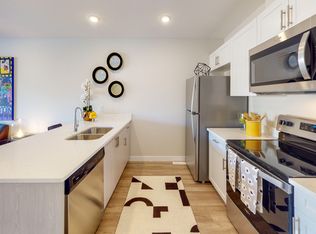
- C$1,8952 bd2 ba886 sqft310 Hunter Rd, Saskatoon, SK S7T0J8For Rent
- C$--1 bd2 ba771 sqft310 Hunter Rd #1387583, Saskatoon, SK S7T0J9Off Market
- C$--2 bd2 ba886 sqft310 Hunter Rd #1387582, Saskatoon, SK S7T0J9Off Market
- C$--1 bd2 ba856 sqft310 Hunter Rd #1401062, Saskatoon, SK S7T0J9Off Market
- C$--2 bd1 ba950 sqft108A Hunter Rd #415, Saskatoon, SK S7T0J8Off Market
- C$--2 bd2 ba-- sqft315 Dickson Cres, Saskatoon, SK S7T0H7Off Market
- C$--2 bd1 ba800 sqft415 Hunter Rd #208B, Saskatoon, SK S7T0J9Off Market
Similar homes
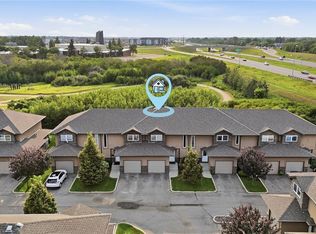
- C$399,9003 bd3 ba1.3k sqftRempel Manor Estates, Saskatoon, SK S7T 0L7For Sale
 MLS ID #SK044812, Rajandip Singh, Century 21 Fusion. Saskatchewan REALTORS® Association
 - C$399,9003 bd3 ba1.2k sqftHawthore Place, Saskatoon, SK S7T 0T7For Sale
 MLS ID #SK044385, Gary Gai Realty P.C. Ltd., Royal LePage Varsity. Saskatchewan REALTORS® Association
 - C$379,0003 bd3 ba1.2k sqftSagebrook, Saskatoon, SK S7T 0J5For Sale
 MLS ID #SK042827, Bradley Dao, Boyes Group Realty Inc.. Saskatchewan REALTORS® Association
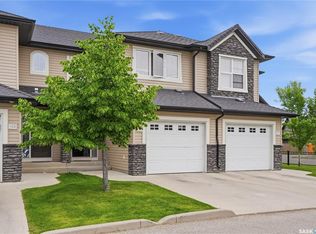
 - C$374,9003 bd3 ba1.2k sqftWedgewood, Saskatoon, SK S7V 0C4For Sale
 MLS ID #SK044800, Kad (Khadijeh) Ahmed, RE/MAX Saskatoon. Saskatchewan REALTORS® Association
 - C$369,9002 bd3 ba1.4k sqftGreenleaf Townhomes, Saskatoon, SK S7T 0X9For SaleMLS ID #SK043982, Jannis Budnick, TRCG The Realty Consultants Group. Saskatchewan REALTORS® Association
- C$374,9003 bd3 ba1.3k sqftRapallo, Saskatoon, SK S7T 0G8For SaleMLS ID #SK038246, Kyle Gao, Boyes Group Realty Inc.. Saskatchewan REALTORS® Association
- C$369,9002 bd2 ba1.4k sqftGreenleaf Townhomes, Saskatoon, SK S7T 0X9For SaleMLS ID #SK043978, Jannis Budnick, TRCG The Realty Consultants Group. Saskatchewan REALTORS® Association
- C$444,9003 bd3 ba1.4k sqft924 Stonebridge COMMON, Saskatoon, SK S7T 0N2For SaleMLS ID #SK044100, Will Li, L&T Realty Ltd.. Saskatchewan REALTORS® Association
- C$279,9002 bd2 ba1k sqftStonebridge Villas, Saskatoon, SK S7T 0T1For SaleMLS ID #SK044328, Brijesh Patel, RE/MAX Bridge City Realty. Saskatchewan REALTORS® Association
- C$319,9003 bd2 ba1.1k sqftUNIT 2-110 Keevil CRESCENT, Saskatoon, SK S7N 4N8For SaleMLS ID #SK044391, Haoyu Lin, eXp Realty. Saskatchewan REALTORS® Association
- C$337,9003 bd2 ba1.1k sqftPine Creek, Saskatoon, SK S7V 0A8For SaleMLS ID #SK044066, Gagan Sidhu, Boyes Group Realty Inc.. Saskatchewan REALTORS® Association
- C$332,5003 bd2 ba1.1k sqftUNIT 312-303 Slimmon PLACE, Saskatoon, SK S7V 0A8For SaleMLS ID #SK044241, Mohammed Yasin, eXp Realty. Saskatchewan REALTORS® Association
- C$299,9003 bd2 ba1.1k sqftLakeside Vista, Saskatoon, SK S7V 1G9For SaleMLS ID #SK044451, Gail Bastien, LPT Realty. Saskatchewan REALTORS® Association
- C$347,9003 bd3 ba1.1k sqftUNIT 14-103 Berini DRIVE, Saskatoon, SK S7N 4L2For SaleMLS ID #SK038368, Gagan Sidhu, Boyes Group Realty Inc.. Saskatchewan REALTORS® Association
- C$379,9003 bd3 ba1.3k sqftWillow Lane, Saskatoon, SK S7W 0H7For SaleMLS ID #SK041773, Gary Gai Realty P.C. Ltd., Royal LePage Varsity. Saskatchewan REALTORS® Association
- C$449,9003 bd3 ba1.4k sqftHudson Row, Saskatoon, SK S7V 0Z1For SaleMLS ID #SK044490, Jared Boyes Realty Prof. Corp., Boyes Group Realty Inc.. Saskatchewan REALTORS® Association
- C$285,0002 bd2 ba1.1k sqftUNIT 507-150 Langlois WAY, Saskatoon, SK S7T 0L3For SaleMLS ID #SK043609, Bryanne Miller, Realty Executives Saskatoon. Saskatchewan REALTORS® Association
- C$279,9003 bd2 ba1.1k sqftLakeside Chateua, Saskatoon, SK S7V 1H8For SaleMLS ID #SK044379, Della Zhang, Royal LePage Varsity. Saskatchewan REALTORS® Association
- C$400,0003 bd3 ba1.3k sqftJasmine, Saskatoon, SK S7W 0P6For SaleMLS ID #SK043709, Gary Gai Realty P.C. Ltd., Royal LePage Varsity. Saskatchewan REALTORS® Association
- C$459,0004 bd4 ba1.2k sqft404 Underhill ROAD, Saskatoon, SK S7V 0V4For SaleMLS ID #SK044931, Shekhar Shukla, RE/MAX Saskatoon. Saskatchewan REALTORS® Association
