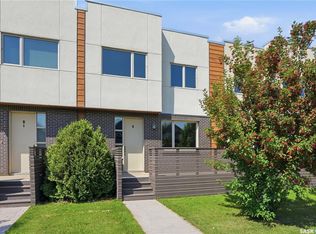
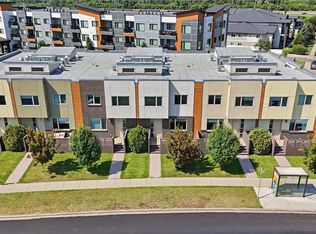
Built in 2011 by Jastek Homes, this functional 1,456 sq ft freehold semi-detached two-storey home with no monthly condo fees is located in the Stonebridge neighbourhood, showcasing Hardie board composite siding, natural stone accents, asphalt shingles, and a front lawn with mature trees and shrubs. The main level features 9-foot ceilings, solid hardwood flooring throughout the foyer, front living room, dining area, and kitchen, alongside a low-maintenance tile-floored two-piece bathroom near the rear entrance. West-facing living room windows maximize natural daylight throughout the afternoon. The kitchen is equipped with quartz countertops, a matching quartz centre island with a sink, smooth soft-close cabinetry, tile backsplash, and stainless steel appliances. Upstairs, a wide staircase window illuminates the way to the primary bedroom retreat, which includes a walk-in closet with a dedicated window, built-in quartz storage cabinetry, and a full four-piece ensuite bathroom with durable tile flooring. The second floor also features two additional carpeted bedrooms, a dedicated hallway desktop workstation area, and a central four-piece main bathroom with tile flooring. The unfinished concrete basement provides exceptional future customization potential and layout flexibility, housing the designated utility, storage, and laundry space, a brand-new high-efficiency furnace installed in July 2026, central air conditioning, a standard hot water tank, a sump pump, and a 100-amp electrical service panel. The exterior backyard is fully enclosed by low-maintenance vinyl fencing, offering a private rear lawn space and direct access to a double detached two-car uninsulated garage with rear alley access. Ideally situated directly opposite the Alexander MacGillivray Young Park and two local Stonebridge elementary schools, with immediate walking-distance access to public transit, paved walking trails, and the Stonebridge Shopping Centre.
Conditional sale
C$444,900
924 Stonebridge COMMON, Saskatoon, SK S7T 0N2
3beds
3baths
1,456sqft
Townhouse
Built in 2011
-- sqft lot
$-- Zestimate®
C$306/sqft
C$-- HOA
What's special
Hardie board composite sidingNatural stone accentsAsphalt shinglesQuartz countertopsSmooth soft-close cabinetryTile backsplashStainless steel appliances
- 2 days |
- 39 |
- 4 |
Zillow last checked:
Listing updated:
Listed by:
Will Li,
L&T Realty Ltd.
Source: Saskatchewan REALTORS® Association,MLS®#: SK044100Originating MLS®#: Saskatchewan REALTORS® Association
Facts & features
Interior
Bedrooms & bathrooms
- Bedrooms: 3
- Bathrooms: 3
Primary bedroom
- Features: Room Floor: Carpet
- Level: Second
- Area: 182.08 Square Feet
- Dimensions: 13.1x13.11
Bedroom
- Features: Room Floor: Carpet
- Level: Second
- Area: 93.1 Square Feet
- Dimensions: 9.1x10.3
Bedroom
- Features: Room Floor: Carpet
- Level: Second
- Area: 90.25 Square Feet
- Dimensions: 9.6x9.6
Other
- Features: Room Floor: Tile
- Level: Main
- Area: 27.45 Square Feet
- Dimensions: 4.11x5.7
Other
- Features: Room Floor: Tile
- Level: Second
- Area: 45.07 Square Feet
- Dimensions: 4.11x9.2
Other
- Features: Room Floor: Tile
- Level: Second
- Area: 45.48 Square Feet
- Dimensions: 4.11x9.3
Dining room
- Features: Room Floor: Hardwood
- Level: Main
- Area: 71.33 Square Feet
- Dimensions: 8.0x8.11
Foyer
- Features: Room Floor: Hardwood
- Level: Main
- Area: 29.5 Square Feet
- Dimensions: 4.11x6.0
Kitchen
- Features: Room Floor: Hardwood
- Level: Main
- Area: 106.5 Square Feet
- Dimensions: 9.0x11.10
Other
- Features: Room Floor: Concrete
- Level: Basement
Living room
- Features: Room Floor: Hardwood
- Level: Main
- Area: 173.33 Square Feet
- Dimensions: 13.0x13.4
Heating
- Forced Air, Natural Gas
Cooling
- Central Air
Appliances
- Included: Water Heater, Gas Water Heater, Dishwasher Built In, Dryer, Refrigerator, Microwave Hood Fan, Stove, Washer
Features
- Windows: Window Treatments
- Basement: Full,Unfinished,Sump Pump,Concrete
- Has fireplace: No
Interior area
- Total structure area: 1,456
- Total interior livable area: 1,456 sqft
Video & virtual tour
Property
Parking
- Total spaces: 2
- Parking features: 2 Car Detached, Garage Door Opnr/Control(S)
- Garage spaces: 2
- Details: Parking Size: 21.2x21.8
Features
- Levels: Two
- Stories: 2
- Exterior features: Lawn Back, Lawn Front
- Fencing: Fenced
- Frontage length: 25.98
Lot
- Size: 3,323 Square Feet
- Dimensions: 127.92
- Features: Rectangular Lot, Trees/Shrubs
Construction
Type & style
- Home type: MultiFamily
- Property subtype: Townhouse
- Attached to another structure: Yes
Materials
- Composite Siding, Stone
- Roof: Asphalt
Condition
- Year built: 2011
Community & HOA
Community
- Subdivision: Stonebridge
Location
- Region: Saskatoon
Financial & listing details
- Price per square foot: C$306/sqft
- Annual tax amount: C$4,087
- Date on market: 7/31/2026
- Ownership: Freehold
Will Li
Will Li
(306) 880-8330
By pressing Contact Agent, you agree that the real estate professional identified above may call/text you about your search, which may involve use of automated means and pre-recorded/artificial voices. You don't need to consent as a condition of buying any property, goods, or services. Message/data rates may apply. You also agree to our Terms of Use. Zillow does not endorse any real estate professionals. We may share information about your recent and future site activity with your agent to help them understand what you're looking for in a home.
Price history
| Date | Event | Price |
|---|---|---|
| 7/31/2026 | Listed for sale | C$444,900C$306/sqft |
Source: Saskatchewan REALTORS® Association #SK044100 Report a problem | ||
Public tax history
Tax history is unavailable.
Climate risks
Neighborhood: Stonebridge
Nearby schools
GreatSchools rating
No schools nearby
We couldn't find any schools near this home.
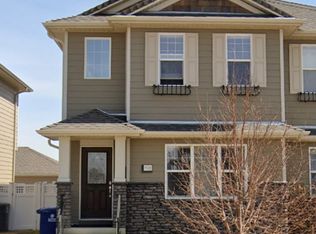
- C$--3 bd3 ba1.4k sqft936 Stonebridge Cmn #936, Saskatoon, SK S7T0N2Off Market
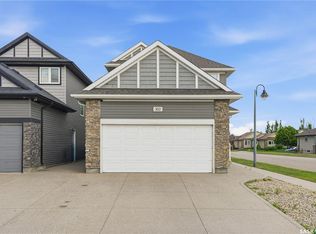
- C$555,9004 bd4 ba1.3k sqft302 Dickson Cres, Saskatoon, SK S7T0T8For Sale
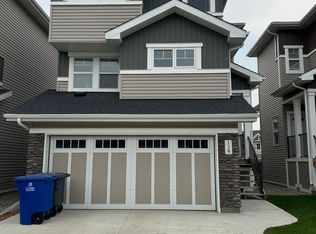
- C$--3 bd3 ba1.5k sqft128 Dickson Cres #128, Saskatoon, SK S7T0T8Off Market
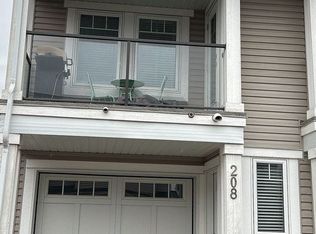
- C$--2 bd2 ba1.2k sqft315 Dickson Cres #208, Saskatoon, SK S7T0Z1Off Market
- C$494,9003 bd3 ba1.8k sqft315 Dickson Cres #130, Saskatoon, SK S7T0Z1For Sale
- C$544,5004 bd4 ba1.7k sqft315 Dickson Cres UNIT 127, Saskatoon, SK S7T0H7For Sale
- C$--2 bd2 ba-- sqft315 Dickson Cres, Saskatoon, SK S7T0H7Off Market
- C$--3 bd3 ba1.3k sqft710 Gordon Rd #209, Saskatoon, SK S7T0J6Off Market
Similar homes
- C$369,9002 bd3 ba1.4k sqftGreenleaf Townhomes, Saskatoon, SK S7T 0X9For Sale
 MLS ID #SK043982, Jannis Budnick, TRCG The Realty Consultants Group. Saskatchewan REALTORS® Association
 - C$369,9002 bd2 ba1.4k sqftGreenleaf Townhomes, Saskatoon, SK S7T 0X9For Sale
 MLS ID #SK043978, Jannis Budnick, TRCG The Realty Consultants Group. Saskatchewan REALTORS® Association
 - C$379,0003 bd3 ba1.2k sqftSagebrook, Saskatoon, SK S7T 0J5For Sale
 MLS ID #SK042827, Bradley Dao, Boyes Group Realty Inc.. Saskatchewan REALTORS® Association
 - C$459,9004 bd4 ba1.3k sqft106 Westfield ROAD, Saskatoon, SK S7V 0Z8For Sale
 MLS ID #SK044115, Babajide Balogun, Real Broker SK Ltd.. Saskatchewan REALTORS® Association
 - C$369,9003 bd3 ba1.2k sqftSandstone, Saskatoon, SK S7T 0L5For SaleMLS ID #SK038592, Trish Regier, Coldwell Banker Signature. Saskatchewan REALTORS® Association
- C$499,9003 bd3 ba1k sqft116 McMaster CRESCENT, Saskatoon, SK S7H 4E2For SaleMLS ID #SK043682, Troy Walkington, Realty Executives Saskatoon. Saskatchewan REALTORS® Association
- C$479,9003 bd4 ba1.7k sqftLiving Stone, Saskatoon, SK S7T 1C9For SaleMLS ID #SK041522, Paul Maczek, Realty Executives Saskatoon. Saskatchewan REALTORS® Association
- C$374,9003 bd3 ba1.3k sqftMirabella, Saskatoon, SK S7T 0C3For SaleMLS ID #SK041916, Scott Schierling, RE/MAX Saskatoon. Saskatchewan REALTORS® Association
- C$332,5003 bd2 ba1.1k sqftUNIT 312-303 Slimmon PLACE, Saskatoon, SK S7V 0A8For SaleMLS ID #SK044241, Mohammed Yasin, eXp Realty. Saskatchewan REALTORS® Association
- C$429,9004 bd4 ba1.2k sqftRosewood Crossing, Saskatoon, SK S7V 0J3For SaleMLS ID #SK043570, Jarlath Currie, Realty ONE Group Dynamic. Saskatchewan REALTORS® Association
- C$319,9003 bd2 ba1.1k sqftPine Creek, Saskatoon, SK S7V 0A8For SaleMLS ID #SK044066, Gagan Sidhu, Boyes Group Realty Inc.. Saskatchewan REALTORS® Association
- C$555,9004 bd4 ba1.3k sqft302 Dickson CRESCENT, Saskatoon, SK S7T 0T8For SaleMLS ID #SK039208, Cyril Xavier, Boyes Group Realty Inc.. Saskatchewan REALTORS® Association
- C$499,9004 bd4 ba1.3k sqft454 Geary CRESCENT, Saskatoon, SK S7R 0E7For SaleMLS ID #SK044072, Karan Bola, TRCG The Realty Consultants Group. Saskatchewan REALTORS® Association
- C$544,5004 bd4 ba1.7k sqftThe Oaks, Saskatoon, SK S7T 0Z1For SaleMLS ID #SK037962, Tad Cherkewich, RE/MAX Saskatoon. Saskatchewan REALTORS® Association
- C$409,9002 bd2 ba1k sqftThe 105, Saskatoon, SK S7T 0Z3For SaleMLS ID #SK041574, Norm Grodecki, Century 21 Fusion. Saskatchewan REALTORS® Association
- C$379,9003 bd3 ba1k sqftHeart Of Hamptons, Saskatoon, SK S7R 0J7For SaleMLS ID #SK044071, Sean Willick, Royal LePage Varsity. Saskatchewan REALTORS® Association
- C$304,9003 bd2 ba1.1k sqftSandpointe, Saskatoon, SK S7T 0P2For SaleMLS ID #SK040770, Wayne Lin, L&T Realty Ltd.. Saskatchewan REALTORS® Association
- C$569,8994 bd4 ba1.5k sqft222 Pringle LANE, Saskatoon, SK S7T 0S3For SaleMLS ID #SK041993, Sumeet Vij, Royal LePage Saskatoon Real Estate. Saskatchewan REALTORS® Association
- C$379,9003 bd2 ba1.1k sqft435 Blakeney CRESCENT, Saskatoon, SK S7L 7N5For SaleMLS ID #SK044003, Cindy Baliski, Coldwell Banker Signature. Saskatchewan REALTORS® Association
- C$399,9004 bd2 ba1k sqft130 Flavelle CRESCENT, Saskatoon, SK S7L 6L2For SaleMLS ID #SK044257, Susan Toledo, RE/MAX Saskatoon. Saskatchewan REALTORS® Association
