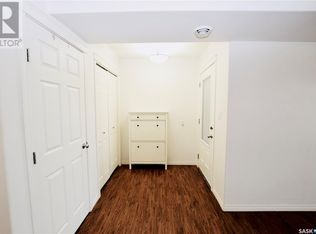
Fantastic opportunity awaits in this wonderfully situated 1,055 sq. ft., two-bedroom, two-bathroom condo in the highly sought-after Stonebridge complex, The 105. Inside, this open-concept condominium is a must-see and comes complete with the rare convenience of two dedicated titled parking stalls: one secure underground stall and an additional surface stall. The kitchen is designed for anyone who loves to create, featuring stainless steel appliances, under cabinet lighting, ample cupboard storage, along with quartz countertop workspace and a nicely sized island. The master suite serves as a private sanctuary, complete with "his and her" closets and an ensuite bathroom featuring a walk-in shower and dual-sink vanity with quartz countertop. A spacious second bedroom and a main four-piece bathroom offer excellent additional flexibility for guests or a home office. Other features of this unit include central air conditioning/heating, Hunter Douglas window coverings, balcony with natural gas BBQ outlet, large walk in coat closet and much more. Living at The 105 also comes with exceptional building perks. Residents enjoy access to a premium fitness area outfitted with modern equipment, as well as a vibrant common area lounge featuring a pool table, games room, and an outdoor patio deck. Hosting out-of-town visitors is a breeze thanks to a fully furnished guest suite available at a moderate nightly rate. Boasting an ideal location, this property places you just minutes from every amenity you could ever need—including a major shopping centre with a Walmart Supercentre, numerous restaurants, banking, and many other essential services. For outdoor enthusiasts, the neighborhood’s expansive park is steps away complete with scenic walking paths and serene green space. Presentation of offers is set for Thursday, July 9, 2026, at 2:00 PM, so don’t delay—schedule your private viewing today!
Conditional sale
C$409,900
UNIT 101-105 Willis CRESCENT, Saskatoon, SK S7T 0Z3
2beds
2baths
1,055sqft
Condominium
Built in 2019
-- sqft lot
$-- Zestimate®
C$389/sqft
C$622/mo HOA
What's special
Two-bedroom two-bathroom condoOpen-concept condominiumStainless steel appliancesUnder cabinet lightingAmple cupboard storageQuartz countertop workspaceNicely sized island
- 13 days |
- 48 |
- 0 |
Zillow last checked:
Listing updated:
Listed by:
Norm Grodecki,
Century 21 Fusion
Source: Saskatchewan REALTORS® Association,MLS®#: SK041574Originating MLS®#: Saskatchewan REALTORS® Association
Facts & features
Interior
Bedrooms & bathrooms
- Bedrooms: 2
- Bathrooms: 2
Primary bedroom
- Features: Room Floor: Carpet
- Level: Main
- Area: 121.92 Square Feet
- Dimensions: 12.10x9.6
Bedroom
- Features: Room Floor: Carpet
- Level: Main
- Area: 84.75 Square Feet
- Dimensions: 9.5x9.0
Other
- Features: Room Floor: Vinyl tile
- Level: Main
- Dimensions: -x-
Other
- Features: Room Floor: Vinyl tile
- Level: Main
- Dimensions: -x-
Dining room
- Features: Room Floor: Vinyl Plank
- Level: Main
- Area: 72.6 Square Feet
- Dimensions: 10.3x7.1
Kitchen
- Features: Room Floor: Vinyl Plank
- Level: Main
- Area: 152.38 Square Feet
- Dimensions: 11.6x13.3
Laundry
- Features: Room Floor: Vinyl Plank
- Level: Main
- Area: 63.72 Square Feet
- Dimensions: 12.4x5.2
Living room
- Features: Room Floor: Vinyl Plank
- Level: Main
- Area: 143.66 Square Feet
- Dimensions: 12.7x11.5
Other
- Features: Room Floor: Vinyl Plank
- Level: Main
- Area: 30.48 Square Feet
- Dimensions: 6.5x4.9
Heating
- Forced Air, Hot Water, Natural Gas, Heating Source In Unit
Cooling
- Central Air
Appliances
- Included: Dishwasher Built In, Dryer, Refrigerator, Microwave Hood Fan, Stove, Washer
- Laundry: In Unit
Features
- Elevator, Floating Shelves, T.V. Mounts
- Windows: Window Treatments
- Has fireplace: No
Interior area
- Total structure area: 1,055
- Total interior livable area: 1,055 sqft
Video & virtual tour
Property
Parking
- Total spaces: 2
- Parking features: Guest, Parking Spaces, Underground
- Covered spaces: 1
- Uncovered spaces: 1
Accessibility
- Accessibility features: Wheelchair Access, Accessible by Wheel Chair
Features
- Exterior features: Balcony, Lawn Back, Lawn Front, Other
Lot
- Features: Trees/Shrubs
Details
- Other equipment: Intercom
Construction
Type & style
- Home type: Condo
- Property subtype: Condominium
- Attached to another structure: Yes
Materials
- Brick, Composite Siding, Wood Siding
- Roof: Asphalt
Condition
- Year built: 2019
Community & HOA
Community
- Features: Amenities Room, Elevator, Fitness Center, Guest Suite, Lounge
- Subdivision: Stonebridge
HOA
- Has HOA: Yes
- Services included: Common Area Maintenance, Maintenance Structure, Trash, Heat, Insurance (Common), Maintenance Grounds, Reserve Fund, Sewer, Snow Removal, Water
- HOA fee: C$622 monthly
Location
- Region: Saskatoon
Financial & listing details
- Price per square foot: C$389/sqft
- Annual tax amount: C$3,166
- Date on market: 7/6/2026
- Ownership: Condominium
Norm Grodecki
Norm Grodecki
(306) 514-7997
By pressing Contact Agent, you agree that the real estate professional identified above may call/text you about your search, which may involve use of automated means and pre-recorded/artificial voices. You don't need to consent as a condition of buying any property, goods, or services. Message/data rates may apply. You also agree to our Terms of Use. Zillow does not endorse any real estate professionals. We may share information about your recent and future site activity with your agent to help them understand what you're looking for in a home.
Price history
| Date | Event | Price |
|---|---|---|
| 7/9/2026 | Price change | C$409,900-2.4%C$389/sqft |
Source: Saskatchewan REALTORS® Association #SK041574 Report a problem | ||
| 7/6/2026 | Listed for sale | C$420,000C$398/sqft |
Source: Saskatchewan REALTORS® Association #SK041574 Report a problem | ||
Public tax history
Tax history is unavailable.
Climate risks
Neighborhood: Stonebridge
Nearby schools
GreatSchools rating
No schools nearby
We couldn't find any schools near this home.
- C$--3 bd1 ba-- sqft125 Willis Cres, Saskatoon, SK S7T0T1Off Market
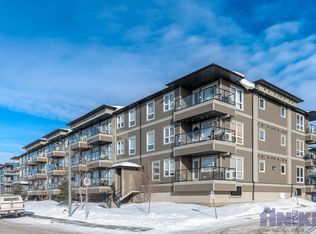
- C$--2 bd2 ba950 sqft5105 Willis Cres #110, Saskatoon, SK S7T0N5Off Market
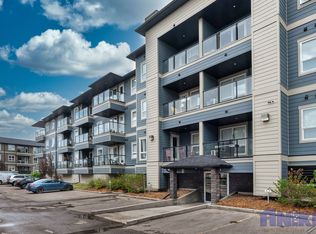
- C$--1 bd1 ba688 sqft4108 Willis Cres #108, Saskatoon, SK S7T0W7Off Market
- C$299,5002 bd2 ba902 sqft108 Willis Cres #4312, Saskatoon, SK S7T0N5For Sale

- C$1,8182 bd1 ba850 sqft211 Willis Cres, Saskatoon, SK S7T0L9For Rent
- C$279,9002 bd2 ba913 sqft106 Willis Cres #3311, Saskatoon, SK S7T0N5For Sale
- C$414,9003 bd3 ba1.6k sqft212 Willis Cres #220, Saskatoon, SK S7T0R7For Sale
- C$639,9004 bd3 ba1.6k sqft110 Stepney Cres, Saskatoon, SK S7T0A5For Sale
Similar homes
- C$429,9002 bd2 ba1.1k sqftChurchill Gardens, Saskatoon, SK S7J 4M9For Sale
 MLS ID #SK042739, Joanne Kerr, RE/MAX Saskatoon. Saskatchewan REALTORS® Association
 - C$299,5002 bd2 ba902 sqftSerenity Pointe, Saskatoon, SK S7T 0W8For SaleMLS ID #SK042012, Jennifer Crone, Century 21 Fusion - Humboldt. Saskatchewan REALTORS® Association
- C$379,0003 bd3 ba1.2k sqftSagebrook, Saskatoon, SK S7T 0J5For Sale
 MLS ID #SK042827, Bradley Dao, Boyes Group Realty Inc.. Saskatchewan REALTORS® Association
 - C$374,9003 bd3 ba1.3k sqftMirabella, Saskatoon, SK S7T 0C3For Sale
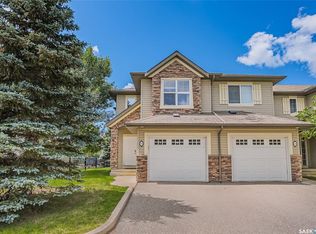 MLS ID #SK041916, Scott Schierling, RE/MAX Saskatoon. Saskatchewan REALTORS® Association
 - C$419,9002 bd2 ba1.2k sqftChalet Gardens, Saskatoon, SK S7J 5H6For SaleMLS ID #SK040264, Dave Price, Century 21 Fusion. Saskatchewan REALTORS® Association
- C$419,9002 bd2 ba1k sqftSilver Leaf Suites, Saskatoon, SK S7H 0M3For SaleMLS ID #SK038270, Tanya LaRose, Royal LePage Varsity. Saskatchewan REALTORS® Association
- C$315,0003 bd2 ba1.1k sqftUNIT 106-415 Lynd CRESCENT, Saskatoon, SK S7T 0C2For SaleMLS ID #SK042420, Ashley Craik Realty Prof. Corp., Boyes Group Realty Inc.. Saskatchewan REALTORS® Association
- C$419,9003 bd3 ba1k sqftHighlander Ridge Phase 1, Saskatoon, SK S7M 5G3For SaleMLS ID #SK042725, Derrick Brucks, Royal LePage Saskatoon Real Estate. Saskatchewan REALTORS® Association
- C$389,9004 bd3 ba1.2k sqftHawthorne Place, Saskatoon, SK S7T 0T7For SaleMLS ID #SK041703, Tracey Howell-Perret, Boyes Group Realty Inc.. Saskatchewan REALTORS® Association
- C$439,9003 bd3 ba1.2k sqftLittle Tuscany, Saskatoon, SK S7T 0L4For SaleMLS ID #SK040936, Jason Vogt, Century 21 Fusion. Saskatchewan REALTORS® Association
- C$379,0003 bd3 ba1.3k sqftRapallo, Saskatoon, SK S7T 0G8For SaleMLS ID #SK038246, Kyle Gao, Boyes Group Realty Inc.. Saskatchewan REALTORS® Association
- C$379,9003 bd3 ba1.2k sqftSandstone, Saskatoon, SK S7T 0L5For SaleMLS ID #SK038592, Trish Regier, Coldwell Banker Signature. Saskatchewan REALTORS® Association
- C$409,9002 bd2 ba1.3k sqftLiving Stone, Saskatoon, SK S7T 0V4For SaleMLS ID #SK032895, Shaun Renneberg, Realty Executives Saskatoon. Saskatchewan REALTORS® Association
- C$453,0003 bd3 ba1.2k sqftThe Oaks, Saskatoon, SK S7T 0T8For SaleMLS ID #SK039377, Gary Gai Realty P.C. Ltd., Royal LePage Varsity. Saskatchewan REALTORS® Association
- C$439,9003 bd3 ba1.3k sqft527 Pringle CRESCENT, Saskatoon, SK S7T 0S7For SaleMLS ID #SK041983, Dhruti Desai, RE/MAX Bridge City Realty. Saskatchewan REALTORS® Association
- C$349,9002 bd2 ba1k sqftBrighton Pointe, Saskatoon, SK S7H 5T7For SaleMLS ID #SK042005, Dorothy Osmachenko, RE/MAX Saskatoon. Saskatchewan REALTORS® Association
- C$399,9002 bd2 ba1.4k sqftDiscovery Park, Saskatoon, SK S7K 2R2For SaleMLS ID #SK037305, Derrick Stretch, Derrick Stretch Realty Inc.. Saskatchewan REALTORS® Association
- C$455,0002 bd2 ba1k sqftRiverfront, Saskatoon, SK S7K 0G8For SaleMLS ID #SK038931, Derrick Stretch, Derrick Stretch Realty Inc.. Saskatchewan REALTORS® Association
- C$449,9002 bd2 ba1k sqftRiverfront, Saskatoon, SK S7K 0G8For SaleMLS ID #SK036004, Timothy Koehn, RE/MAX Saskatoon. Saskatchewan REALTORS® Association
- C$459,9002 bd2 ba1k sqftRiverfront, Saskatoon, SK S7K 0G8For SaleMLS ID #SK037934, Kelly Kowalchuk, Royal LePage Saskatoon Real Estate. Saskatchewan REALTORS® Association
