Welcome to 110 Stepney Crescent, nestled in the community of Stonebridge. This spacious 2-storey home offers exceptional curb appeal and a thoughtfully designed functional floor plan. Step inside to a welcoming foyer that leads into the inviting living room, featuring rich maple hardwood flooring that extends throughout the main level, windows overlooking the backyard, recessed lighting, and an electric fireplace. The adjoining dining area provides direct access to the backyard deck through garden doors and flows effortlessly into the maple kitchen. Complete with a central island, walk-through pantry, and full appliance package—including fridge, stove, dishwasher, hood fan, and microwave. Convenient main-floor laundry with direct access to the attached garage, along with a 2-piece bath, complete the main level. Upstairs, you'll find a spacious primary retreat designed to accommodate a king-sized bed, with walk-in closet, custom wall acent, & a beautifully appointed 3-piece ensuite with double vanity and walk-in tiled shower. 2 additional bedrooms & a 4-piece bath complete the upper level. The fully developed basement welcomes you with impressive 9-foot ceilings and offers a generous family room, a versatile bedroom (no closet) enclosed by French doors, & utility room equipped with a high-efficiency furnace, HRV system, sump pump, and abundant storage space. Outside, the private backyard features a stained deck, stamped concrete patio, mature trees, raised garden boxes, and a fully vinyl-fenced yard. A concrete walkway provides convenient access to the front. Additional highlights include a double attached garage, exposed aggregate driveway, underground sprinklers, newer shingles, and energy-efficient double-pane windows. Ideally located within walking distance of elementary schools, parks, walking paths, and everyday amenities, this exceptional Stonebridge home offers the perfect combination of space, comfort, and convenience.
Active
C$599,900
110 Stepney Crescent, Saskatoon, SK S7T 0A5
4beds
3baths
1,605sqft
Single Family Residence
Built in 2006
5,500 Square Feet Lot
$-- Zestimate®
C$374/sqft
C$-- HOA
What's special
Exceptional curb appealWelcoming foyerRich maple hardwood flooringWindows overlooking the backyardRecessed lightingElectric fireplaceAdjoining dining area
- 38 days
- 80
- 3
Zillow last checked:
Listing updated:
Listed by:
Mitchell Stretch,
Derrick Stretch Realty Inc.,
Derrick Stretch,
Derrick Stretch Realty Inc.
Source: Saskatchewan REALTORS® Association,MLS®#: SK046934Originating MLS®#: Saskatchewan REALTORS Association
Facts & features
Interior
Bedrooms & bathrooms
- Bedrooms: 4
- Bathrooms: 3
Primary bedroom
- Description: Flooring: Carpet
- Level: Second
- Dimensions: 13.90 x 17.90
Bedroom
- Description: Flooring: Carpet
- Level: Second
- Dimensions: 10.70 x 13.30
Bedroom
- Description: Flooring: Carpet
- Level: Second
- Dimensions: 13.60 x 10.90
Bedroom
- Description: Flooring: Carpet
- Level: Basement
- Dimensions: 10.30 x 9.40
Bathroom
- Description: Flooring: Linoleum
- Features: Two Piece Bathroom
- Level: Main
Bathroom
- Description: Flooring: Linoleum
- Features: Four Piece Bathroom
- Level: Second
Other
- Description: Flooring: Linoleum
- Features: Three Piece Bathroom
- Level: Second
Dining room
- Description: Flooring: Hardwood
- Level: Main
- Dimensions: 11.90 x 9.90
Family room
- Description: Flooring: Carpet
- Level: Basement
- Dimensions: 34.30 x 15.00
Kitchen
- Description: Flooring: Hardwood
- Level: Main
- Dimensions: 18.50 x 12.80
Laundry
- Description: Flooring: Linoleum
- Level: Main
Living room
- Description: Flooring: Hardwood
- Level: Main
- Dimensions: 16.00 x 17.30
Utility room
- Description: Flooring: Concrete
- Level: Basement
Heating
- Forced Air, Natural Gas
Cooling
- Central Air
Appliances
- Included: Gas Water Heater, Dryer, Dishwasher, Microwave, Refrigerator, Stove, Washer
Features
- Central Vacuum, Kitchen Exhaust Fan
- Basement: Full,Finished,Sump Pump
Interior area
- Total interior livable area: 1,605 sqft
Property
Parking
- Total spaces: 4
- Parking features: Aggregate, Attached, Driveway, Two Car Garage, Garage Door Opener
- Attached garage spaces: 2
- Has uncovered spaces: Yes
- Details: Double Drive, Exposed Aggregate,
Features
- Patio & porch: Deck, Patio
- Exterior features: Sprinkler/Irrigation
- Fencing: Fenced
Lot
- Size: 5,500 Square Feet
- Dimensions: 44.00 x 125
- Features: Back Yard, Front Yard, Garden, Sprinklers In Ground
Construction
Type & style
- Home type: SingleFamily
- Architectural style: Two Story
- Property subtype: Single Family Residence
Materials
- Stone, Vinyl Siding, Wood Frame
- Foundation: Concrete Perimeter
- Roof: Asphalt,Shingle
Condition
- Year built: 2006
Community & HOA
Community
- Subdivision: Stonebridge
Location
- Region: Saskatoon
Financial & listing details
- Price per square foot: C$374/sqft
- Annual tax amount: C$5,164
- Date on market: 8/31/2026
- Ownership: Freehold
Price history
| Date | Event | Price |
|---|---|---|
| 8/31/2026 | Listed for sale | C$599,900C$374/sqft |
Source: Saskatchewan REALTORS® Association #SK046934 Report a problem | ||
Public tax history
Tax history is unavailable.
Climate risks
Neighborhood: Stonebridge
Nearby schools
GreatSchools rating
No schools nearby
We couldn't find any schools near this home.
Similar homes
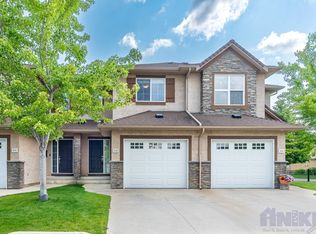
- C$549,9004 bd2 ba1.1k sqft115 Martin Crescent, Saskatoon, SK S7T 0A1For Sale
 MLS ID #SK047967, Lynn Harmon, Century 21 Fusion. Saskatchewan REALTORS® Association
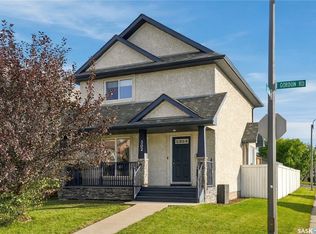
 - C$589,9005 bd4 ba1.7k sqft15 Harvard Crescent, Saskatoon, SK S7H 3R2For Sale
 MLS ID #SK050118, Dominic Montpetit, RE/MAX Saskatoon. Saskatchewan REALTORS® Association
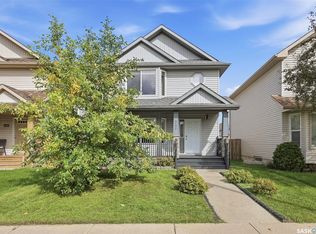
 - C$659,9005 bd3 ba1.2k sqft562 Rempel Manor, Saskatoon, SK S7T 0J4For Sale
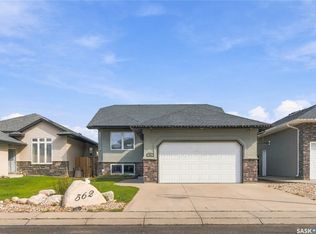 MLS ID #SK048423, Kad (Khadijeh) Ahmed, RE/MAX Saskatoon. Saskatchewan REALTORS® Association
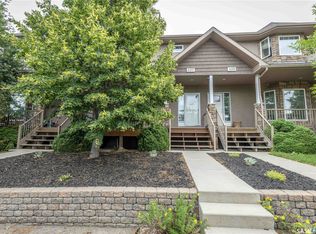
 - C$649,9004 bd4 ba1.3k sqft546 Kolynchuk Crescent, Saskatoon, SK S7T 0V9For Sale
 MLS ID #SK048394, Mihir Sisodiya, RE/MAX Saskatoon. Saskatchewan REALTORS® Association
