Welcome to this 2013 bi-level in the family-friendly neighbourhood of Evergreen, offering 1,121 sq ft above grade plus a fully finished basement with a basement suite — an ideal setup for multi-generational living or a mortgage helper. The main floor suite features a living room, kitchen, and dining area, along with three bedrooms and two 4-piece bathrooms. The main suite continues downstairs with a bonus room and a convenient 2-piece bath. The separate basement suite has its own private entrance, kitchen, living room, two bedrooms, and a 4-piece bathroom — a great rental opportunity or space for extended family. Outside, enjoy a deck and backyard, plus a 2-car detached garage.
Active
C$549,900
474 Kloppenburg Street, Saskatoon, SK S7W 0N8
5beds
4baths
1,121sqft
Single Family Residence
Built in 2013
3,480 Square Feet Lot
$-- Zestimate®
C$491/sqft
C$-- HOA
What's special
Fully finished basementThree bedroomsBonus room
- 17 days
- 55
- 0
Zillow last checked:
Listing updated:
Listed by:
Kent Braaten,
Century 21 Fusion,
Bekk Braaten,
Century 21 Fusion
Source: Saskatchewan REALTORS® Association,MLS®#: SK050523Originating MLS®#: Saskatchewan REALTORS Association
Facts & features
Interior
Bedrooms & bathrooms
- Bedrooms: 5
- Bathrooms: 4
Bedroom
- Description: Flooring: Carpet
- Level: Main
- Dimensions: 10.00 x 9.00
Bedroom
- Description: Flooring: Carpet
- Level: Main
- Dimensions: 9.00 x 10.00
Bedroom
- Description: Flooring: Carpet
- Level: Main
- Dimensions: 12.00 x 10.00
Bedroom
- Description: Flooring: Carpet
- Level: Basement
- Dimensions: 11.05 x 9.02
Bedroom
- Description: Flooring: Carpet
- Level: Basement
- Dimensions: 10.02 x 11.04
Bathroom
- Description: Flooring: Linoleum
- Features: Four Piece Bathroom
- Level: Main
Bathroom
- Description: Flooring: Linoleum
- Features: Four Piece Bathroom
- Level: Main
Bathroom
- Description: Flooring: Linoleum
- Features: Two Piece Bathroom
- Level: Basement
Bathroom
- Description: Flooring: Linoleum
- Features: Four Piece Bathroom
- Level: Basement
Bonus room
- Description: Flooring: Carpet
- Level: Basement
- Dimensions: 9.60 x 10.00
Dining room
- Description: Flooring: Hardwood
- Level: Main
- Dimensions: 9.00 x 8.00
Kitchen
- Description: Flooring: Hardwood
- Level: Main
- Dimensions: 16.00 x 14.00
Kitchen
- Description: Flooring: Linoleum
- Level: Basement
- Dimensions: 11.05 x 8.06
Living room
- Description: Flooring: Hardwood
- Level: Main
- Dimensions: 14.00 x 12.00
Living room
- Description: Flooring: Linoleum
- Level: Basement
- Dimensions: 13.05 x 12.07
Heating
- Forced Air, Natural Gas
Appliances
- Included: Dryer, Dishwasher, Microwave Hood Fan, Refrigerator, Stove, Washer
Features
- Basement: Full,Finished,Sump Pump
Interior area
- Total interior livable area: 1,121 sqft
Property
Parking
- Total spaces: 2
- Parking features: Detached, Two Car Garage
- Garage spaces: 2
- Details: ,
Features
- Patio & porch: Deck
- Fencing: Fenced
Lot
- Size: 3,480 Square Feet
- Dimensions: 30.00 x 116
- Features: Rectangular, Rectangular Lot, Back Yard, Front Yard
Construction
Type & style
- Home type: SingleFamily
- Architectural style: Bi-Level
- Property subtype: Single Family Residence
Materials
- Wood Frame
- Foundation: Concrete Perimeter
- Roof: Asphalt,Shingle
Condition
- Year built: 2013
Community & HOA
Community
- Subdivision: Evergreen
Location
- Region: Saskatoon
Financial & listing details
- Price per square foot: C$491/sqft
- Annual tax amount: C$4,488
- Date on market: 10/6/2026
- Ownership: Freehold
Price history
| Date | Event | Price |
|---|---|---|
| 10/7/2026 | Listed for sale | C$549,900C$491/sqft |
Source: Saskatchewan REALTORS® Association #SK050523 Report a problem | ||
Public tax history
Tax history is unavailable.
Climate risks
Neighborhood: Evergreen
Nearby schools
GreatSchools rating
No schools nearby
We couldn't find any schools near this home.
Similar homes
- C$580,0004 bd4 ba1.3k sqft145 johns rd, Saskatoon, SK S7W 0L4For Sale
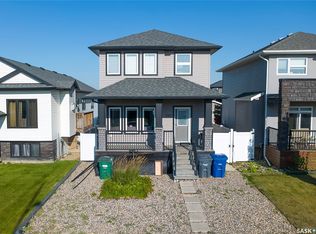 MLS ID #SK046581, Jas Sidhu, Boyes Group Realty Inc.. Saskatchewan REALTORS® Association
- C$519,9004 bd4 ba1.2k sqft155 Marlatte Crescent, Saskatoon, SK S7W 0T1For Sale
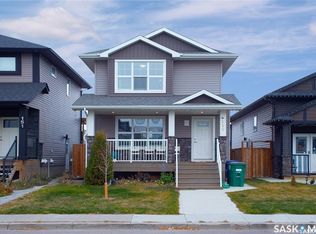 MLS ID #SK046075, Kapil Soni, Boyes Group Realty Inc.. Saskatchewan REALTORS® Association
- C$484,9004 bd4 ba1.3k sqft661 Feheregyhazi Boulevard, Saskatoon, SK S7W 0Z4For Sale
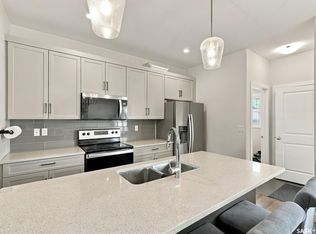 MLS ID #SK051482, Gerry Scott, Boyes Group Realty Inc.. Saskatchewan REALTORS® Association
- C$602,9005 bd4 ba1.1k sqft171 Thakur Street, Saskatoon, SK S7W 1C4For Sale
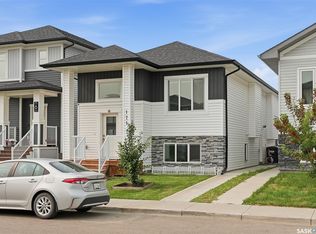 MLS ID #SK043708, Shekhar Shukla, RE/MAX Saskatoon. Saskatchewan REALTORS® Association
