Welcome to this stunning home located in the desirable neighborhood of Evergreen ! Two Story Detached Garage Walking into the spacious grandee foyer, kitchen & Dining on main floor. Spacious kitchen featuring large island large dining area as well as stainless steel appliances. The living room impresses with its Hardwood flooring, creating an inviting and elegant atmosphere. Upstairs you'll find Three Bedrooms providing ample space for your family's needs. The primary bedroom is a true retreat, a massive walk-in closet with built-in shelving. The 3 pc ensuite has a tile floor.2nd floor Laundry and lots of storage . The lower level of this home is a fully developed Basement One-bedroom Legal suite For Mortgage Helper currently rented $1050+power . The attention to detail extends to the Large backyard has a Large Deck , including a 2-car Detached garage. Close to park, school & all amenities. This one won't last long call your favorite Realtor to book a private viewing today! Don't miss out on the opportunity to view this exceptional home.
Active
C$590,000
547 Evergreen BOULEVARD, Saskatoon, SK S7W 0L4
4beds
4baths
1,315sqft
Single Family Residence
Built in 2016
3,959 Square Feet Lot
$-- Zestimate®
C$449/sqft
C$-- HOA
What's special
Spacious grandee foyerLarge dining areaStainless steel appliancesLots of storageFully developed basementLarge backyardLarge deck
- 1 day |
- 3 |
- 0 |
Zillow last checked:
Listing updated:
Listed by:
Jas Sidhu,
Boyes Group Realty Inc.
Source: Saskatchewan REALTORS® Association,MLS®#: SK046581Originating MLS®#: Saskatchewan REALTORS® Association
Facts & features
Interior
Bedrooms & bathrooms
- Bedrooms: 4
- Bathrooms: 4
Primary bedroom
- Features: Room Floor: Carpet
- Level: Second
- Area: 124 Square Feet
- Dimensions: 10.4x12
Bedroom
- Features: Room Floor: Carpet
- Level: Second
- Area: 90.83 Square Feet
- Dimensions: 9.1x10
Bedroom
- Features: Room Floor: Carpet
- Level: Second
- Area: 90.83 Square Feet
- Dimensions: 9.1x10
Bedroom
- Features: Room Floor: Vinyl Plank
- Level: Basement
- Area: 96.67 Square Feet
- Dimensions: 9.8x10
Other
- Features: Room Floor: Ceramic Tile
- Level: Main
Other
- Features: Room Floor: Ceramic Tile
- Level: Second
Other
- Features: Room Floor: Ceramic Tile
- Level: Second
Other
- Features: Room Floor: Vinyl Plank
- Level: Basement
Dining room
- Features: Room Floor: Engineered Hardwood
- Level: Main
- Area: 67.33 Square Feet
- Dimensions: 8x8.5
Foyer
- Features: Room Floor: Ceramic Tile
- Level: Main
- Area: 37.01 Square Feet
- Dimensions: 6.1x6.1
Kitchen
- Features: Room Floor: Engineered Hardwood
- Level: Main
- Area: 170.94 Square Feet
- Dimensions: 15.1x11.4
Kitchen
- Features: Room Floor: Vinyl Plank
- Level: Basement
- Area: 68.6 Square Feet
- Dimensions: 9.3x7.5
Laundry
- Features: Room Floor: Ceramic Tile
- Level: Second
Living room
- Features: Room Floor: Engineered Hardwood
- Level: Main
- Area: 159.61 Square Feet
- Dimensions: 11.4x14.1
Living room
- Features: Room Floor: Vinyl Plank
- Level: Basement
- Area: 105.54 Square Feet
- Dimensions: 12.5x8.6
Utility room
- Features: Room Floor: Concrete
- Level: Basement
Heating
- Baseboard, Electric, Forced Air, Natural Gas, Heat Recovery Unit
Cooling
- Central Air
Appliances
- Included: Water Heater, Gas Water Heater, Dishwasher Built In, Dryer, Refrigerator, Microwave Hood Fan, Stove, Washer, Humidifier
Features
- Windows: Window Treatments
- Basement: Full,Finished,Concrete,Separate Entry
- Has fireplace: No
Interior area
- Total structure area: 1,315
- Total interior livable area: 1,315 sqft
Property
Parking
- Total spaces: 2
- Parking features: 2 Car Detached, Garage Door Opnr/Control(S)
- Garage spaces: 2
- Details: Parking Size: 22.0x22.0
Features
- Levels: Two
- Stories: 2
- Patio & porch: Deck
- Exterior features: Balcony, Lawn Back
- Fencing: Fenced
- Frontage length: 30.00
Lot
- Size: 3,959 Square Feet
- Dimensions: 132
Construction
Type & style
- Home type: SingleFamily
- Property subtype: Single Family Residence
Materials
- Siding, Stone, Vinyl Siding
- Roof: Asphalt
Condition
- Year built: 2016
Community & HOA
Community
- Subdivision: Evergreen
Location
- Region: Saskatoon
Financial & listing details
- Price per square foot: C$449/sqft
- Annual tax amount: C$4,028
- Date on market: 8/26/2026
- Ownership: Freehold
Price history
| Date | Event | Price |
|---|---|---|
| 8/26/2026 | Listed for sale | C$590,000C$449/sqft |
Source: Saskatchewan REALTORS® Association #SK046581 Report a problem | ||
Public tax history
Tax history is unavailable.
Climate risks
Neighborhood: Evergreen
Nearby schools
GreatSchools rating
No schools nearby
We couldn't find any schools near this home.
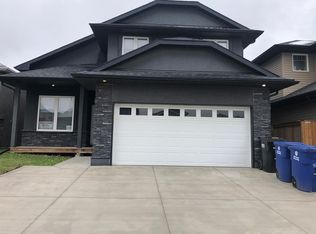
- C$--2 bd1 ba700 sqft518 Evergreen Blvd #B, Saskatoon, SK S7W0L1Off Market
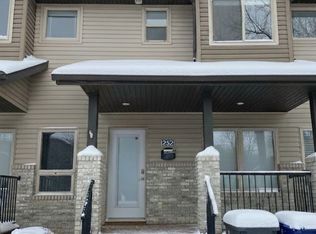
- C$--3 bd4 ba1.3k sqft252 Maningas Bnd, Saskatoon, SK S7W0L4Off Market

- C$--3 bd2 ba1.2k sqft507 Evergreen Blvd #A, Saskatoon, SK S7W0L9Off Market
- C$--2 bd1 ba-- sqft507 Evergreen Blvd #1471838, Saskatoon, SK S7W0L9Off Market
- C$--3 bd2 ba1.2k sqft507 Evergreen Blvd #1471837, Saskatoon, SK S7W0L9Off Market
- C$575,0005 bd4 ba1.4k sqft230 Wyant Ln, Saskatoon, SK S7W0L2For Sale
- C$1,499,9007 bd4 ba2.2k sqft107 Mahabir Cres, Saskatoon, SK S7W0J6For Sale
- C$455,0004 bd4 ba1.8k sqft315 Zary Rd #305, Saskatoon, SK S7W0N9For Sale
Similar homes
- C$589,9005 bd4 ba1.4k sqft342 Kenaschuk LANE, Saskatoon, SK S7W 0Y5For Sale
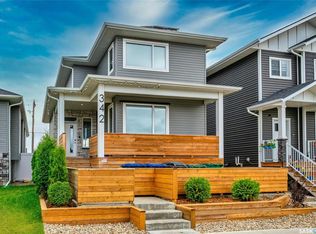 MLS ID #SK046684, Jonathan Katsiris, The Agency Saskatoon. Saskatchewan REALTORS® Association
 - C$575,0005 bd4 ba1.4k sqft230 Wyant Ln, Saskatoon, SK S7W 0L2For Sale
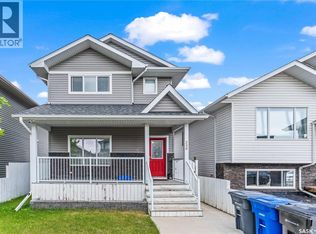 Century 21 Canada
 - C$624,9004 bd4 ba1.5k sqft310 Stensrud ROAD, Saskatoon, SK S7W 1B4For Sale
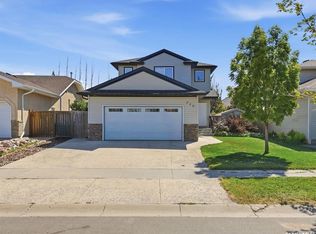 MLS ID #SK046401, Clark Dziadyk, Coldwell Banker Signature. Saskatchewan REALTORS® Association
 - C$559,0004 bd3 ba1k sqft110 Bennion CRESCENT, Saskatoon, SK S7W 0H1For Sale
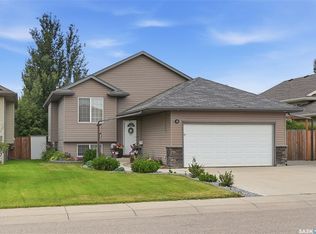 MLS ID #SK046366, Shekhar Shukla, RE/MAX Saskatoon. Saskatchewan REALTORS® Association
 - C$529,0004 bd4 ba1.3k sqft275 Wyant LANE, Saskatoon, SK S7W 0L3For SaleMLS ID #SK045750, Dan Bader, Coldwell Banker Signature. Saskatchewan REALTORS® Association
- C$529,9004 bd4 ba1.2k sqft155 Marlatte CRESCENT, Saskatoon, SK S7W 0T1For SaleMLS ID #SK046075, Kapil Soni, Boyes Group Realty Inc.. Saskatchewan REALTORS® Association
- C$599,9006 bd3 ba1.1k sqft134 Bolstad WAY, Saskatoon, SK S7W 0Y1For SaleMLS ID #SK045937, Lacey Cossette, Realty Executives Saskatoon. Saskatchewan REALTORS® Association
- C$579,0004 bd4 ba1.5k sqft338 Stensrud ROAD, Saskatoon, SK S7W 1B4For SaleMLS ID #SK045594, Sunny Li, L&T Realty Ltd.. Saskatchewan REALTORS® Association
- C$529,9004 bd4 ba1.4k sqft359 Marlatte St, Saskatoon, SK S7W 0S7For SaleCentury 21 Canada
- C$599,9004 bd3 ba1.3k sqft1103 Muzyka ROAD, Saskatoon, SK S7W 0E7For SaleMLS ID #SK045704, Sky Wu, RE/MAX Saskatoon. Saskatchewan REALTORS® Association
- C$649,9005 bd3 ba1.3k sqft130 Boykowich BEND, Saskatoon, SK S7W 0S2For SaleMLS ID #SK045302, Kerri Mossing, Century 21 Fusion. Saskatchewan REALTORS® Association
- C$669,9004 bd4 ba1.4k sqft145 Johns Rd, Saskatoon, SK S7W 0S4For SaleMLS ID #SK045205, Jas Sidhu, Boyes Group Realty Inc.. Saskatchewan REALTORS® Association
- C$579,0004 bd3 ba1.1k sqft418 Greaves CRESCENT, Saskatoon, SK S7W 1A9For SaleMLS ID #SK045290, Jeff Will, RE/MAX Saskatoon. Saskatchewan REALTORS® Association
- C$719,9005 bd3 ba1.5k sqft226 Mahabir COURT, Saskatoon, SK S7W 0J5For SaleMLS ID #SK046150, Kim Stevenson, Boyes Group Realty Inc.. Saskatchewan REALTORS® Association
- C$479,9005 bd3 ba1.2k sqft154 Delayen CRESCENT, Saskatoon, SK S7N 2V6For SaleMLS ID #SK046504, Victor Jacobucci, RE/MAX Saskatoon. Saskatchewan REALTORS® Association
- C$624,9004 bd3 ba1.3k sqft926 Wilkins COURT, Saskatoon, SK S7W 0C7For SaleMLS ID #SK040047, Richard Reimer Realty Pc Ltd., Boyes Group Realty Inc.. Saskatchewan REALTORS® Association
- C$579,0005 bd3 ba1.2k sqft223 Trimble LANE, Saskatoon, SK S7W 0C9For SaleMLS ID #SK040821, Gary Gai Realty P.C. Ltd., Royal LePage Varsity. Saskatchewan REALTORS® Association
- C$589,9003 bd3 ba1.6k sqft136 Thakur STREET, Saskatoon, SK S7W 0Z6For SaleMLS ID #SK042505, Brody Reimer, Coldwell Banker Signature. Saskatchewan REALTORS® Association
- C$689,8804 bd4 ba1.5k sqft143 Barrett STREET, Saskatoon, SK S7W 0Z8For SaleMLS ID #SK046006, Laddie James Wesolowski, eXp Realty. Saskatchewan REALTORS® Association
- C$729,0004 bd4 ba1.8k sqft242 Pohorecky STREET, Saskatoon, SK S7W 0J3For SaleMLS ID #SK045501, Shawn P Murphy, Royal LePage Saskatoon Real Estate. Saskatchewan REALTORS® Association
