Welcome to 107 Mahabir Crescent, an exceptional 2,266 sqft bungalow custom built walkout with beautiful park views and thoughtful details throughout every room. A spacious foyer welcomes you into the formal dining room, where a coffered ceiling and striking double-sided fireplace set an elegant tone. The kitchen and living room share a grand vaulted ceiling and showcase stunning views overlooking the park. The custom kitchen is beautifully appointed with cabinetry extending to the ceiling, stainless steel appliances, a two-tiered island, and a large walk-in pantry. The primary suite offers two walk-in closets and a luxurious ensuite featuring a standalone tub and tiled walk-in shower. Two additional generously sized bedrooms and a universally accessible 4-piece bathroom complete the main floor. A huge mudroom provides convenient access to the attached triple heated garage. Choose between the elevator or stairs to reach the impressive lower level, where you’ll find a private office, spacious family room with a gas fireplace, and a games area complete with a fully equipped wet bar and charming wainscoting. Three more large bedrooms, another full bathroom, and a dedicated laundry room with built-in cabinetry and a sink complete the basement. Outside, enjoy low-maintenance landscaping, a 17' x 7' swim spa, an abundance of fruit trees and direct access to the park, all surrounded by vinyl fencing for added privacy. Solar panels will offset half your electric bill. With 7 bedrooms, expansive entertaining spaces, exceptional accessibility, and an incredible park-side setting, this one-of-a-kind home offers luxury and functionality on every level.
Active
C$1,499,900
107 Mahabir CRESCENT, Saskatoon, SK S7S 1L9
7beds
4baths
2,266sqft
Single Family Residence
Built in 2015
8,333 Square Feet Lot
$-- Zestimate®
C$662/sqft
C$-- HOA
What's special
Beautiful park viewsSpacious foyerFormal dining roomCoffered ceilingStriking double-sided fireplaceGrand vaulted ceilingCustom kitchen
- 14 hours |
- 24 |
- 1 |
Zillow last checked:
Listing updated:
Listed by:
Heather Fritz,
Boyes Group Realty Inc.
Source: Saskatchewan REALTORS® Association,MLS®#: SK046116Originating MLS®#: Saskatchewan REALTORS® Association
Facts & features
Interior
Bedrooms & bathrooms
- Bedrooms: 7
- Bathrooms: 4
Primary bedroom
- Features: Room Floor: Hardwood
- Level: Main
- Area: 151.04 Square Feet
- Dimensions: 12'6x12'1
Bedroom
- Features: Room Floor: Hardwood
- Level: Main
- Area: 137.95 Square Feet
- Dimensions: 11'5x12'1
Bedroom
- Features: Room Floor: Hardwood
- Level: Main
- Area: 171.01 Square Feet
- Dimensions: 10'5x16'5
Bedroom
- Features: Room Floor: Cork
- Level: Basement
- Area: 114.75 Square Feet
- Dimensions: 9'x12'9
Bedroom
- Features: Room Floor: Cork
- Level: Basement
- Area: 187.69 Square Feet
- Dimensions: 15'9x11'11
Bedroom
- Features: Room Floor: Cork
- Level: Basement
- Area: 145.56 Square Feet
- Dimensions: 12'9x11'5
Bedroom
- Features: Room Floor: Cork
- Level: Basement
- Area: 128.42 Square Feet
- Dimensions: 11'2x11'6
Other
- Features: Room Floor: Tile
- Level: Main
- Dimensions: -x-
Other
- Features: Room Floor: Tile
- Level: Main
- Dimensions: -x-
Other
- Features: Room Floor: Tile
- Level: Basement
- Dimensions: -x-
Other
- Features: Room Floor: Tile
- Level: Main
- Dimensions: -x-
Dining room
- Features: Room Floor: Hardwood
- Level: Main
- Area: 182.73 Square Feet
- Dimensions: 12'3x14'11
Family room
- Features: Room Floor: Cork
- Level: Basement
- Area: 252.85 Square Feet
- Dimensions: 13'3x19'1
Foyer
- Features: Room Floor: Tile
- Level: Main
- Area: 161.49 Square Feet
- Dimensions: 12'10x12'7
Other
- Features: Room Floor: Cork
- Level: Basement
- Area: 196.68 Square Feet
- Dimensions: 19'10x9'11
Kitchen
- Features: Room Floor: Hardwood
- Level: Main
- Area: 200.6 Square Feet
- Dimensions: 16'10x11'11
Laundry
- Features: Room Floor: Tile
- Level: Basement
- Area: 104.13 Square Feet
- Dimensions: 9'11x10'6
Living room
- Features: Room Floor: Hardwood
- Level: Main
- Area: 249.75 Square Feet
- Dimensions: 13'6x18'6
Other
- Features: Room Floor: Tile
- Level: Main
- Area: 118.18 Square Feet
- Dimensions: 11'2x10'7
Utility room
- Features: Room Floor: Concrete
- Level: Basement
- Area: 165.81 Square Feet
- Dimensions: 10'7x15'8
Heating
- Forced Air, Natural Gas, Heat Recovery Unit
Cooling
- Central Air
Appliances
- Included: Water Heater, Gas Water Heater, Dishwasher Built In, Dryer, Refrigerator, Exhaust Fan, Microwave, Oven Built In, Stove, Washer
Features
- Elevator, Sound System Built In
- Windows: Window Treatments
- Basement: Full,Walk-Out Access,Finished,Sump Pump,Concrete
- Number of fireplaces: 2
- Fireplace features: Gas
Interior area
- Total structure area: 2,266
- Total interior livable area: 2,266 sqft
Property
Parking
- Total spaces: 6
- Parking features: 3 Car Attached, Parking Spaces, Garage Door Opnr/Control(S), Heated Garage, Concrete Driveway, Triple Driveway
- Attached garage spaces: 3
- Has uncovered spaces: Yes
- Details: Parking Size: 30.0x32.0
Accessibility
- Accessibility features: Accessible by Wheel Chair
Features
- Patio & porch: Deck, Patio
- Exterior features: Lawn Back, Lawn Front
- Has spa: Yes
- Spa features: Hot Tub
- Fencing: Fenced
- Frontage length: 59.00
Lot
- Size: 8,333 Square Feet
- Dimensions: 155
- Features: Backs on to Park/Green Space, Corner Lot, Rectangular Lot, Trees/Shrubs
Details
- Additional structures: Shed(s)
Construction
Type & style
- Home type: SingleFamily
- Architectural style: Bungalow
- Property subtype: Single Family Residence
Materials
- Composite Siding, Stone
- Roof: Asphalt
Condition
- Year built: 2015
Community & HOA
Community
- Subdivision: Evergreen
Location
- Region: Saskatoon
Financial & listing details
- Price per square foot: C$662/sqft
- Annual tax amount: C$12,850
- Date on market: 8/20/2026
- Ownership: Freehold
Price history
| Date | Event | Price |
|---|---|---|
| 8/20/2026 | Listed for sale | C$1,499,900C$662/sqft |
Source: Saskatchewan REALTORS® Association #SK046116 Report a problem | ||
Public tax history
Tax history is unavailable.
Climate risks
Neighborhood: Evergreen
Nearby schools
GreatSchools rating
No schools nearby
We couldn't find any schools near this home.
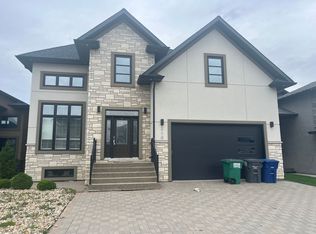
- C$--5 bd4 ba2.1k sqft210 Mahabir Ct, Saskatoon, SK S7W0J5Off Market
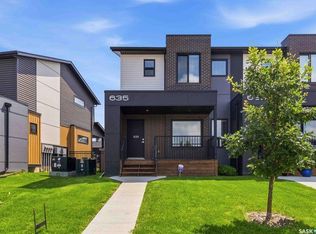
- C$399,9002 bd3 ba1.3k sqft635 Evergreen Blvd, Saskatoon, SK S7W0Y7For Sale
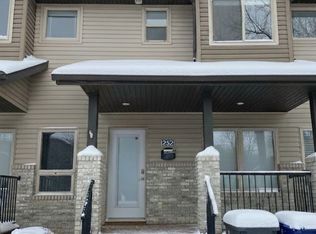
- C$--3 bd4 ba1.3k sqft252 Maningas Bnd, Saskatoon, SK S7W0L4Off Market
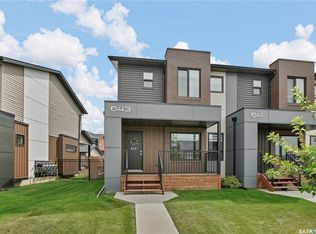
- C$439,9002 bd3 ba1.3k sqft643 Evergreen Blvd, Saskatoon, SK S7W0L1For Sale
- C$--2 bd1 ba700 sqft518 Evergreen Blvd #B, Saskatoon, SK S7W0L1Off Market
- C$575,0005 bd4 ba1.4k sqft230 Wyant Ln, Saskatoon, SK S7W0L2For Sale
- C$--3 bd2 ba1.2k sqft507 Evergreen Blvd #A, Saskatoon, SK S7W0L9Off Market
- C$--2 bd1 ba-- sqft507 Evergreen Blvd #1471838, Saskatoon, SK S7W0L9Off Market
Similar homes
- C$1,375,0007 bd5 ba3k sqft419 Salloum BAY, Saskatoon, SK S7W 0N1For Sale
 MLS ID #SK045537, Paul Maczek, Realty Executives Saskatoon. Saskatchewan REALTORS® Association
 - C$1,029,0005 bd4 ba2.7k sqft434 Atton CRESCENT, Saskatoon, SK S7W 0K4For Sale
 MLS ID #SK045459, Gary Gai Realty P.C. Ltd., Royal LePage Varsity. Saskatchewan REALTORS® Association
 - C$1,450,0004 bd3 ba2.6k sqft115 Whiteswan DRIVE, Saskatoon, SK S7K 4M5For Sale
 MLS ID #SK042150, Caitlin Folk, Real Broker SK Ltd.. Saskatchewan REALTORS® Association
 - C$1,499,0004 bd4 ba2.2k sqft59 Briarvale CRESCENT, Saskatoon, SK S7V 0B2For Sale
 MLS ID #SK039093, Jeff Will, RE/MAX Saskatoon. Saskatchewan REALTORS® Association
 - C$1,250,0005 bd3 ba1.8k sqft579 Boykowich CRESCENT, Saskatoon, SK S7W 0S5For SaleMLS ID #SK042171, Wayne Lin, L&T Realty Ltd.. Saskatchewan REALTORS® Association
- C$1,449,0006 bd4 ba3.1k sqft811 Braeside VIEW, Saskatoon, SK S7V 1A7For SaleMLS ID #SK039383, Jillian Moore, Coldwell Banker Signature. Saskatchewan REALTORS® Association
- C$899,9005 bd5 ba2.8k sqft130 Mulcaster CRESCENT, Saskatoon, SK S7N 4A7For SaleMLS ID #SK046193, Mitchell Stretch, Derrick Stretch Realty Inc.. Saskatchewan REALTORS® Association
- C$1,259,0004 bd4 ba2.6k sqft111 Fleming CRESCENT, Saskatoon, SK S7W 0E7For SaleMLS ID #SK045010, Gary Gai Realty P.C. Ltd., Royal LePage Varsity. Saskatchewan REALTORS® Association
- C$769,9004 bd3 ba2.2k sqft114 McFarland PLACE, Saskatoon, SK S7N 4M2For SaleMLS ID #SK046021, Lloyd McLean, Coldwell Banker Signature. Saskatchewan REALTORS® Association
- C$1,274,9004 bd3 ba1.4k sqft727 Tobin TERRACE, Saskatoon, SK S7K 4P4For SaleMLS ID #SK044793, Brody Reimer, Coldwell Banker Signature. Saskatchewan REALTORS® Association
- C$921,0006 bd4 ba1.8k sqft519 Kenaschuk WAY, Saskatoon, SK S7W 0Y5For SaleMLS ID #SK044395, Rajwant Bajwa, Royal LePage Saskatoon Real Estate. Saskatchewan REALTORS® Association
- C$759,9004 bd3 ba1.2k sqft206 Muzyka ROAD, Saskatoon, SK S7W 0G9For SaleMLS ID #SK045621, Jim Kramer, Century 21 Fusion. Saskatchewan REALTORS® Association
- C$839,0005 bd3 ba1.6k sqft202 Glacial Shores COVE, Saskatoon, SK S7W 0R7For SaleMLS ID #SK042056, Shawn Johnson, RE/MAX Saskatoon. Saskatchewan REALTORS® Association
- C$795,0005 bd4 ba1.9k sqft559 Kalra St, Saskatoon, SK S7W 1C9New ConstructionCentury 21 Canada
- C$1,200,0004 bd4 ba2.6k sqft225 Clearwater COURT, Saskatoon, SK S7K 3Y9For SaleMLS ID #SK043628, Linda Pittner, Royal LePage Saskatoon Real Estate. Saskatchewan REALTORS® Association
- C$1,119,9007 bd5 ba2.6k sqft144 Forsey AVENUE, Saskatoon, SK S7W 0Z6For SaleMLS ID #SK035406, Mitchell Stretch, Derrick Stretch Realty Inc.. Saskatchewan REALTORS® Association
- C$1,249,9005 bd4 ba2.6k sqft231 Fleming CRESCENT, Saskatoon, SK S7W 1B4For SaleMLS ID #SK042381, Jordan Boyes, Boyes Group Realty Inc.. Saskatchewan REALTORS® Association
- C$899,9004 bd4 ba2.4k sqft735 Wright CRESCENT, Saskatoon, SK S7N 4T8For SaleMLS ID #SK045560, Greg Ma, Boyes Group Realty Inc.. Saskatchewan REALTORS® Association
- C$785,0006 bd4 ba2.4k sqft346 Wakaw CRESCENT, Saskatoon, SK S7J 4E2For SaleMLS ID #SK045984, Taylor Glen, TRCG The Realty Consultants Group. Saskatchewan REALTORS® Association
- C$969,8885 bd4 ba2k sqft627 Fast CRESCENT, Saskatoon, SK S7W 0X1For SaleMLS ID #SK041575, Kevin Appl, Boyes Group Realty Inc.. Saskatchewan REALTORS® Association
